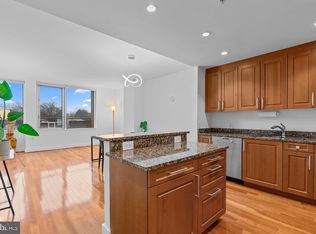
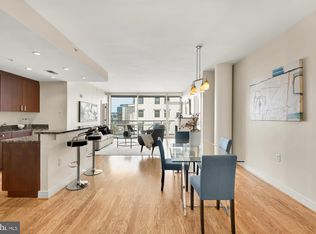
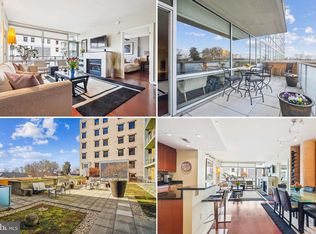
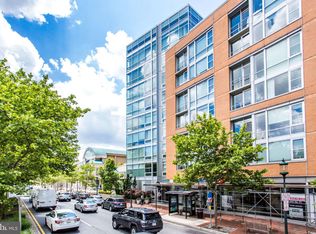
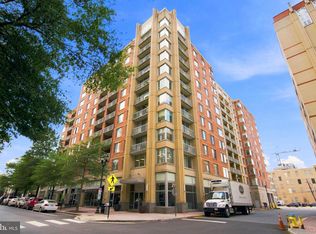
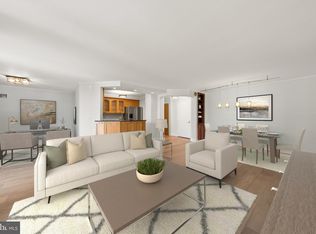
Rarely available! Spacious 1-bedroom + den, 2 full bathroom residence offering over 900 square feet of beautifully designed living space in the sought-after Adagio. Floor-to-ceiling windows, a private balcony with beautiful views, deeded garage parking, and an unbeatable downtown Bethesda location make this home truly exceptional. Natural light fills the open-concept floor plan, creating an inviting space that is perfect for both everyday living and entertaining. The well-appointed kitchen features stainless steel appliances, gas cooking, a center island with breakfast bar, ample wood cabinetry, and stone countertops. The spacious primary suite offers floor-to-ceiling windows, a large walk-in closet, and a private en-suite bath. A rare second full bathroom and generously sized den provide exceptional flexibility, making the space ideal for a home office, guest accommodations, fitness room, library, or additional living space. Step outside onto your private balcony and enjoy beautiful views while relaxing above the heart of downtown Bethesda. A deeded garage parking space provides added convenience, while the secure luxury building offers concierge service, a fitness center, resident lounge, media room, bicycle storage, guest parking, and beautifully maintained common areas. Perfectly situated just steps from Bethesda Row, the Metro, Capital Crescent Trail, grocery stores, boutique shopping, award-winning restaurants, and endless entertainment, this home offers the ideal combination of luxury, convenience, and walkable urban living. Experience the very best of downtown Bethesda living in one of the area's premier luxury condominium communities. Welcome home!
For sale
Price cut: $10.1K (8/28)
$499,900
6820 Wisconsin Ave APT 5007, Bethesda, MD 20815
1beds
900sqft
Condominium
Built in 2007
-- sqft lot
$491,200 Zestimate®
$555/sqft
$933/mo HOA
What's special
- 13 days
- 179
- 0
Likely to sell faster than
Zillow last checked:
Listing updated:
Listed by:
Mike Altobelli 240-498-7319,
RE/MAX Realty Services 301-652-0400
Source: Bright MLS,MLS#: MDMC2253004
Facts & features
Interior
Bedrooms & bathrooms
- Bedrooms: 1
- Bathrooms: 2
- Full bathrooms: 2
- Main level bathrooms: 2
- Main level bedrooms: 1
Rooms
- Room types: Den
Den
- Level: Main
Heating
- Heat Pump, Electric
Cooling
- Programmable Thermostat, Natural Gas
Appliances
- Included: Refrigerator, Dishwasher, Disposal, Dryer, Washer, Range Hood, Electric Water Heater
- Laundry: Dryer In Unit, Washer In Unit
Features
- Combination Dining/Living
- Flooring: Hardwood, Carpet, Wood
- Doors: Insulated
- Windows: Insulated Windows, Atrium, Screens
- Has basement: No
- Has fireplace: No
Interior area
- Total structure area: 900
- Total interior livable area: 900 sqft
- Finished area above ground: 900
- Finished area below ground: 0
Property
Parking
- Total spaces: 1
- Parking features: Basement, Garage Faces Rear, Other, Garage
- Attached garage spaces: 1
Accessibility
- Accessibility features: Accessible Elevator Installed, Accessible Approach with Ramp
Features
- Levels: One
- Stories: 1
- Patio & porch: Roof Deck
- Exterior features: Balcony
- Pool features: None
- Has view: Yes
- View description: Courtyard, Street
Details
- Additional structures: Above Grade, Below Grade
- Additional parcels included: Parking Space B539 (Tax ID 03621780)
- Parcel number: 160703620502
- Zoning: CBD1
- Special conditions: Standard
Construction
Type & style
- Home type: Condo
- Property subtype: Condominium
- Attached to another structure: Yes
Materials
- Brick, Concrete
- Roof: Flat
Condition
- Excellent
- New construction: No
- Year built: 2007
Utilities & green energy
- Sewer: Public Sewer
- Water: Public
Community & HOA
Community
- Security: 24 Hour Security, Carbon Monoxide Detector(s), Desk in Lobby, Main Entrance Lock, Smoke Detector(s)
- Condo and coop fee: $933 monthly
- Subdivision: Adagio
HOA
- Has HOA: No
- Amenities included: Elevator(s), Fitness Center, Library, Meeting Room, Reserved/Assigned Parking, Security, Storage Bin
- Services included: Parking Fee, Water, Gas, Insurance, Maintenance Grounds, Management, Reserve Funds, Security, Snow Removal, Trash
Location
- Region: Bethesda
Financial & listing details
- Price per square foot: $555/sqft
- Tax assessed value: $516,667
- Annual tax amount: $5,996
- Date on market: 8/28/2026
- Listing agreement: Exclusive Right To Sell
- Ownership: Condominium
Estimated market value
$491,200
$467,000 - $516,000
$3,037/mo
Price history
| Date | Event | Price |
|---|---|---|
| 8/28/2026 | Price change | $499,900-2%$555/sqft |
Source:  Bright MLS #MDMC2253004 Report a problem Bright MLS #MDMC2253004 Report a problem | ||
| 8/11/2026 | Price change | $510,000-1.9%$567/sqft |
Source: Bright MLS #MDMC2242664 Report a problem | ||
| 6/30/2026 | Price change | $520,000-2.8%$578/sqft |
Source: Bright MLS #MDMC2242664 Report a problem | ||
| 4/2/2018 | Listed for sale | $535,000$594/sqft |
Source: Long & Foster Real Estate, Inc. #1000324230 Report a problem | ||
| 7/6/2017 | Sold | $535,000$594/sqft |
Source: Agent Provided Report a problem | ||
| 12/12/2013 | Listing removed | $2,650$3/sqft |
Source: Coldwell Banker Residential Brokerage - Potomac #MC8225991 Report a problem | ||
| 11/17/2013 | Listed for rent | $2,650$3/sqft |
Source: Coldwell Banker Residential Brokerage - Potomac #MC8225991 Report a problem | ||
Public tax history
| Year | Property taxes | Tax assessment |
|---|---|---|
| 2014 | $4,759 +3.3% | $396,667 +4.4% |
| 2013 | $4,606 +1.6% | $380,000 |
| 2012 | $4,535 +4.7% | $380,000 |
| 2011 | $4,330 +4% | $380,000 |
| 2010 | $4,162 -3.4% | $380,000 |
| 2009 | $4,310 | $380,000 |
| 2008 | -- | -- |
Find assessor info on the county website
Monthly payment
Est. payment
Payment breakdown
Explore the cost of this home by adjusting the details. Changes won't be saved.Climate risks
Neighborhood: Wisconsin South
Nearby schools
Schools provided by the listing agent
- District: Montgomery County Public Schools
Source: Bright MLS. This data may not be complete. We recommend contacting the local school district to confirm school assignments for this home.
Similar homes
- $449,0002 bd2 ba1.1k sqft4620 N Park Ave #Penthouse E-6, Chevy Chase, MD 20815For Sale

 MLS ID #MDMC2248930, William Newsome, Keller Williams Preferred Properties. Bright MLS
 - $499,9001 bd1 ba770 sqft1020 N Highland St Unit 509, Arlington, VA 22201For Sale
 MLS ID #VAAR2078524, Jordan M Aquino, McWilliams/Ballard Inc.. Bright MLS
 - $629,9002 bd2 ba1.3k sqft4620 North Park Avenue, Chevy Chase, MD 20815For Sale
 MLS ID #MDMC2243338, Mark Goldberg, Compass. Bright MLS
 - $441,0002 bd2 ba1.2k sqft5500 Friendship Blvd APT 2017N, Chevy Chase, MD 20815For Sale
 MLS ID #MDMC2230000, Jody Goren, Weichert, REALTORS. Bright MLS
 - $499,0001 bd1 ba738 sqftPhoenix, Arlington, VA 22201For SaleMLS ID #VAAR2079036, LETA POSKUTE, Spring Hill Real Estate, LLC.. Bright MLS
- $515,0001 bd1 ba710 sqftOld City 2, Washington, DC 20001For SaleMLS ID #DCDC2282434, Julia Gallagher, Compass. Bright MLS
- $399,0002 bd2 ba1.2k sqft4601 N Park Ave APT 1218-T, Chevy Chase, MD 20815For SaleMLS ID #MDMC2208786, Neil Bacchus, EXP Realty, LLC. Bright MLS
- $499,0002 bd2 ba1.1k sqftGallery At White Flint, North Bethesda, MD 20852For SaleMLS ID #MDMC2246710, Weiming Qi, Weichert, REALTORS. Bright MLS
- $499,0002 bd2 ba1.2k sqft2501 Calvert St NW APT 103, Washington, DC 20008For SaleMLS ID #DCDC2278250, Reza Akhavan, Compass. Bright MLS
- $399,9002 bd2 ba1.2k sqftNone Available, Bethesda, MD 20814For SaleMLS ID #MDMC2249630, Robyn Porter, Long & Foster Real Estate, Inc.. Bright MLS
- $485,0001 bd1 ba734 sqftPhoenix, Arlington, VA 22201For SaleMLS ID #VAAR2077204, Trey Grooms, EXP Realty, LLC. Bright MLS
- $299,0001 bd2 ba1.1k sqftThe Willoughby Of Chevy Chase, Chevy Chase, MD 20815For SaleMLS ID #MDMC2229990, Jody Goren, Weichert, REALTORS. Bright MLS
- $499,9002 bd2 ba903 sqftOld City 2, Washington, DC 20009For SaleMLS ID #DCDC2272086, Natalie Hasny, Capital Residential Properties. Bright MLS
- $509,0002 bd2 ba1.3k sqftThe Gallery, North Bethesda, MD 20852For SaleMLS ID #MDMC2231328, Bob Chew, Samson Properties. Bright MLS
- $499,0002 bd2 ba848 sqftThe Benjamin, Washington, DC 20009For SaleMLS ID #DCDC2262718, Courtney Abrams, TTR Sotheby's International Realty. Bright MLS
- $459,5001 bd1 ba654 sqft851 N Glebe Rd APT 1516, Arlington, VA 22203For SaleMLS ID #VAAR2077988, Priti Malhotra, KW United. Bright MLS
- $495,0002 bd2 ba1k sqftCarlton House Condo, Reston, VA 20190For SaleMLS ID #VAFX2335098, Omayma Abutaleb, Long & Foster Real Estate, Inc.. Bright MLS
- $469,0001 bd2 ba722 sqftL At City Vista, Washington, DC 20001For SaleMLS ID #DCDC2269794, Catherine Carlstedt, RLAH @properties. Bright MLS
- $400,0002 bd2 ba1.1k sqftSilverton Codm, Silver Spring, MD 20910For SaleMLS ID #MDMC2250382, Sarah Reynolds, Keller Williams Realty. Bright MLS
