Skip main navigation
Sold for $535,000
  • $535,000

    6820 Wisconsin Ave APT 4008, Bethesda, MD 20816

    2beds
    946sqft
    Condominium
    Built in 2007
    -- sqft lot
    $539,800 Zestimate®
    $566/sqft
    $2,933 Estimated rent

    Home value

    $539,800

    $513,000 - $567,000

    $2,933/mo

    Zestimate® history
    Loading
    Loading...

    Owner options

    List your home for rent

    $2,933/mo

    Rent Zestimate®

    Find your next renter with Zillow Rental Manager. Plus, with online applications, you can quickly screen prospective tenants – for free.

    Learn more

    $2,933/mo

    Rent Zestimate®

    Refinance and save

    $3,258/mo

    Est. payment

    Refinancing to a lower rate could help reduce your monthly payments and save thousands over the life of the loan.

    See today's rates

    $3,258/mo

    Est. payment

    Explore your selling options

    Work with a Zillow partner agent

    Leverage their expertise and Zillow's premium Showcase listings to get your home seen by more buyers.

    Get started

    List with your own agent

    Get your home in front of millions of buyers by listing it on Zillow.

    Learn how to do it

    Sell it yourself

    Take full control of how buyers see your home on Zillow by listing For Sale by Owner (FSBO).

    List your home

    What's special

    Large vanityElegant hardwood floorsStainless steel appliancesGleaming stone countertopsGas cookingTile flooringUpdated kitchen
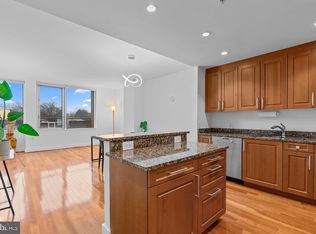
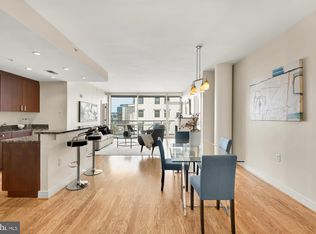
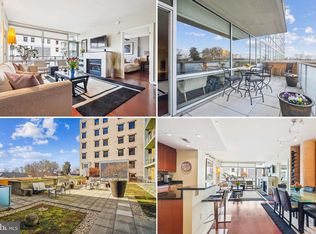
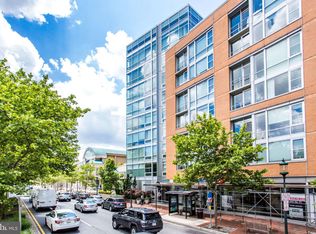
    OPEN HOUSES CANCELED - OFFER RECEIVED. Welcome to luxurious living at The Adagio in vibrant Bethesda, MD. This stunning 1-Bedroom + Bonus Room/Den, 1-Bath condo offers nearly 950 Sqft of beautifully designed living space. Step inside to find floor-to-ceiling windows that flood the home with natural light, showcasing elegant hardwood floors in the open floor plan main living areas. The updated kitchen is a chef’s dream, complete with stainless steel appliances and gas cooking, center island/breakfast bar, stylish wood cabinets with ample storage space and gleaming stone countertops. The bathroom has been thoughtfully updated, featuring a relaxing soaking tub/shower and large vanity, and tile flooring. In the Bedroom, find floor-to-ceiling windows and a walk-in-closet with custom organization system. The Bonus Room/Den also features a spacious walk-in-closet, and is perfect for a home office, guest room, library - customize this space to fit your needs. Enjoy the tranquility of the balcony that overlooks the gorgeous and green courtyard, providing an outdoor escape from the bustling city. Building amenities include a gym, resident’s lounge, concierge service, and a media room. With a deeded and assigned garage Parking Space, guest parking, security staff, and building features like an elevator, bike room, and additional storage, every detail has been considered. Extremely convenient to everything downtown Bethesda and Chevy Chase have to offer, including shopping, dining, entertainment and more! This is contemporary condo living at its finest - welcome home!

    Zillow last checked:

    Listing updated:

    Listed by:

    Drew Harmon 703-475-1220,

    Compass

    Bought with:

    Scott Matejik, 84576

    Stuart & Maury, Inc.

    Source: Bright MLS,MLS#: MDMC2216508MLS Logo

    Facts & features

    Interior

    Bedrooms & bathrooms
    • Bedrooms: 2
    • Bathrooms: 1
    • Full bathrooms: 1
    • Main level bathrooms: 1
    • Main level bedrooms: 2
    Rooms
    • Room types: Living Room, Dining Room, Kitchen, Foyer, Bedroom 1, Bonus Room, Full Bath
    Bedroom 1
    • Features: Flooring - Carpet, Walk-In Closet(s)
    • Level: Main
    Bonus room
    • Features: Flooring - Carpet, Walk-In Closet(s)
    • Level: Main
    Dining room
    • Features: Flooring - HardWood
    • Level: Main
    Foyer
    • Features: Flooring - Ceramic Tile
    • Level: Main
    Other
    • Features: Flooring - Ceramic Tile, Granite Counters, Bathroom - Tub Shower
    • Level: Main
    Kitchen
    • Features: Flooring - HardWood, Countertop(s) - Quartz
    • Level: Main
    Living room
    • Features: Flooring - HardWood, Balcony Access
    • Level: Main
    Heating
    • Forced Air, Natural Gas
    Cooling
    • Central Air, Electric
    Appliances
    • Included: Stainless Steel Appliance(s), Microwave, Cooktop, Dishwasher, Disposal, Dryer, Oven, Refrigerator, Range Hood, Washer, Water Heater, Gas Water Heater
    • Laundry: Has Laundry, Dryer In Unit, Washer In Unit, In Unit
    Features
    • Bathroom - Tub Shower, Breakfast Area, Ceiling Fan(s), Combination Dining/Living, Dining Area, Family Room Off Kitchen, Open Floorplan, Kitchen - Gourmet, Kitchen Island, Recessed Lighting, Upgraded Countertops, Walk-In Closet(s)
    • Flooring: Hardwood, Carpet, Ceramic Tile, Wood
    • Windows: Double Hung, Double Pane Windows, Screens, Transom
    • Has basement: No
    • Has fireplace: No
    Interior area
    • Total structure area: 946
    • Total interior livable area: 946 sqft
    • Finished area above ground: 946
    • Finished area below ground: 0

    Property

    Parking
    • Total spaces: 1
    • Parking features: Garage Door Opener, Inside Entrance, Assigned, Secured, Garage
    • Garage spaces: 1
    • Details: Assigned Parking, Assigned Space #: B5-26
    Accessibility
    • Accessibility features: Grip-Accessible Features
    Features
    • Levels: One
    • Stories: 1
    • Exterior features: Extensive Hardscape, Lighting, Sidewalks, Street Lights, Balcony
    • Pool features: None
    Details
    • Additional structures: Above Grade, Below Grade
    • Additional parcels included: Parking Space Account Number 03621654, Parking Space # B526, Taxed eparately
    • Parcel number: 160703620375
    • Zoning: R
    • Special conditions: Standard
    • Other equipment: Intercom

    Construction

    Type & style
    • Home type: Condo
    • Property subtype: Condominium
    • Attached to another structure: Yes
    Materials
    • Brick
    Condition
    • Very Good
    • New construction: No
    • Year built: 2007

    Utilities & green energy

    • Sewer: Public Sewer
    • Water: Public

    Community & HOA

    Community
    • Security: Carbon Monoxide Detector(s), Desk in Lobby, Exterior Cameras, Main Entrance Lock, Resident Manager, Smoke Detector(s)
    • Condo and coop fee: $999 monthly
    • Subdivision: Adagio
    HOA
    • Has HOA: No
    • Amenities included: Common Grounds, Concierge, Elevator(s), Fitness Center, Picnic Area
    • Services included: Common Area Maintenance, Maintenance Structure, Gas, Maintenance Grounds, Management, Reserve Funds, Sewer, Trash, Water
    • HOA name: The Adagio
    Location
    • Region: Bethesda

    Financial & listing details

    • Price per square foot: $566/sqft
    • Tax assessed value: $506,667
    • Annual tax amount: $5,879
    • Date on market: 4/1/2026
    • Listing agreement: Exclusive Right To Sell
    • Ownership: Condominium

    Price history

    DateEventPrice
    5/27/2026Sold$535,000$566/sqft
    Source: Bright MLS #MDMC2216508 Report a problem
    4/13/2026Pending sale$535,000$566/sqft
    Source: Bright MLS #MDMC2216508 Report a problem
    4/4/2026Contingent$535,000$566/sqft
    Source: Bright MLS #MDMC2216508 Report a problem
    4/1/2026Listed for sale$535,000+9.2%$566/sqft
    Source: Bright MLS #MDMC2216508 Report a problem
    2/26/2019Sold$490,000+0.2%$518/sqft
    Source: Public Record Report a problem
    1/20/2019Pending sale$489,000$517/sqft
    Source: Long & Foster Real Estate, Inc. #1002306198 Report a problem
    1/17/2019Price change$489,000-2%$517/sqft
    Source: Long & Foster Real Estate, Inc. #1002306198 Report a problem
    10/25/2018Price change$499,000-5.8%$527/sqft
    Source: Long & Foster Real Estate, Inc. #1002306198 Report a problem
    8/30/2018Listed for sale$530,000+21.5%$560/sqft
    Source: Long & Foster Real Estate, Inc. #1002306198 Report a problem
    4/10/2008Sold$436,252$461/sqft
    Source: Public Record Report a problem

    Public tax history

    YearProperty taxesTax assessment
    2025$5,187 -7.7%$500,000 +3.4%
    2024$5,622 +3.5%$483,333 +3.6%
    2023$5,433 +8.2%$466,667 +3.7%
    2022$5,020 +0.1%$450,000
    2021$5,015 -0.1%$450,000
    2020$5,018 +2.3%$450,000
    2019$4,905 -0.2%$450,000 +2.3%
    2018$4,913 -0.7%$440,000 +2.3%
    2017$4,949 +17.4%$430,000 +2.4%
    2016$4,216 $420,000 +4.1%
    2015$4,216 $403,333 +4.3%
    2014$4,216 $386,667 +4.5%
    2013-- $370,000
    2012-- $370,000
    2011-- $370,000
    2010-- $370,000
    2009-- $370,000
    2008-- --
    Find assessor info on the county website

    Neighborhood: Wisconsin South

    Nearby schools

    GreatSchools rating
    Schools provided by the listing agent
    • Elementary: Somerset
    • Middle: Westland
    • High: Bethesda-chevy Chase
    • District: Montgomery County Public Schools

    Source: Bright MLS. This data may not be complete. We recommend contacting the local school district to confirm school assignments for this home.

    Get a cash offer in 3 minutes
    Find out how much your home could sell for in as little as 3 minutes with a no-obligation cash offer.
    Estimated market value
    $539,800
    Get a cash offer in 3 minutes
    Find out how much your home could sell for in as little as 3 minutes with a no-obligation cash offer.
    Estimated market value
    $539,800