$105,000 PRICE REDUCTION - AMAZING VALUE FOR A HIGH-END CONDO IN BETHESDA. Welcome to Unit 8001 at the Adagio, a boutique luxury residence in the heart of Bethesda. Enjoy all the perks of urban living right at your doorstep. This rarely available two-level corner unit offers 3 bedrooms, 3.5 bathrooms over 2,485 square feet of thoughtfully designed living space. Finished in a sleek, modern style, the home is framed by floor-to-ceiling windows showcasing wrap-around views. Notable highlights include an atrium skylight, high ceilings, open living space, two gas fireplaces, two private patios, extensive recessed lighting, pocket doors, and high-end finishes throughout. The thoughtful architectural design seamlessly integrates living spaces for a contemporary flow. The kitchen is a masterpiece of modern design, featuring a center island, Poggen Pohl cabinetry, a Sub-Zero refrigerator with integrated panels, a Wolf convection wall oven, a Wolf microwave, a Bosch cooktop, and a Miele dishwasher. The dining area is distinguished by a linear chandelier and opens to the main-level balcony. The living room is enhanced by a gas fireplace and built-in TV mount. Both main-level bedrooms offer full en-suite bathrooms and frosted glass doors for privacy. The first bedroom features a discreet closet space with sliding paneled doors and direct access to the balcony. Additionally, this level features a powder room, a laundry room with built-in cabinetry, and a spacious walk-in coat closet. The impressive foyer is accentuated by an atrium-style skylight and a staircase finished with polished stone treads leading to the upper level. The 874 square foot owner’s suite is a true retreat, surrounded by floor-to-ceiling windows and featuring built-in paneled shelving, an illuminated tray ceiling, and automatic privacy blinds. This space opens to an expansive private patio with ample room for a full-sized dining table, sitting area, and garden boxes. The spa-inspired bathroom includes dual vanities, a free-standing soaking tub, and a walk-in shower finished in designer tile. The walk-in closet is both spacious and functional, featuring a movable hook-in ladder for easy access to floor-to-ceiling shelving. All bathrooms are outfitted with WETSTYLE sinks, Toto toilets, and modern tile and lighting finishes. This unit includes two assigned parking spaces (level B5, #63, #64 - separately deeded), and huge storage units with 2 heavy duty storage racks (level B6, Building #3, Units #1, #2). Building amenities feature a 24-hour front desk concierge, fitness center, expansive outdoor terrace, and a guest suite for visitors. No pet restrictions!! Prime location— just blocks from the Bethesda Metro with easy access to major commuter routes and three regional airports. Walk to an abundance of dining, shopping, nightlife, entertainment, and recreation options. Don't miss this impressive unit!
Sold for $1,510,000
Zillow last checked:
Listing updated:
Bought with:
Christian Chavez Perez Palma, 5010351
Samson Properties
Source: Bright MLS,MLS#: MDMC2170738
Price history
| Date | Event | Price |
|---|---|---|
| 6/13/2025 | Sold | $1,510,000-5.3%$608/sqft |
Source:  Bright MLS #MDMC2170738 Report a problem Bright MLS #MDMC2170738 Report a problem | ||
| 5/15/2025 | Pending sale | $1,595,000$642/sqft |
Source: Bright MLS #MDMC2170738 Report a problem | ||
| 4/29/2025 | Price change | $1,595,000-6.2%$642/sqft |
Source: Bright MLS #MDMC2170738 Report a problem | ||
| 3/21/2025 | Listed for sale | $1,700,000+4.3%$684/sqft |
Source: Bright MLS #MDMC2170738 Report a problem | ||
| 3/7/2023 | Sold | $1,630,000-0.9%$656/sqft |
Source: Bright MLS #MDMC2077090 Report a problem | ||
| 1/23/2023 | Pending sale | $1,645,000$662/sqft |
Source: Bright MLS #MDMC2077090 Report a problem | ||
| 12/1/2022 | Listed for sale | $1,645,000-11.1%$662/sqft |
Source: Bright MLS #MDMC2077090 Report a problem | ||
| 4/24/2021 | Listing removed | -- |
Source:  Long & Foster Broker Feed Report a problem Long & Foster Broker Feed Report a problem | ||
| 4/22/2021 | Listing removed | -- |
Source: Long & Foster Broker Feed Report a problem | ||
| 3/3/2021 | Listed for sale | $1,850,000$744/sqft |
Source: Long & Foster Real Estate, Inc. #MDMC741562 Report a problem | ||
| 1/20/2021 | Listed for rent | $7,500-6.2%$3/sqft |
Source: Long & Foster Broker Feed #MDMC741564 Report a problem | ||
| 1/1/2021 | Listing removed | -- |
Source: Long & Foster Broker Feed Report a problem | ||
| 11/25/2020 | Price change | $1,850,000-5.1%$744/sqft |
Source: Long & Foster Real Estate, Inc. #MDMC723682 Report a problem | ||
| 11/24/2020 | Listing removed | $7,999$3/sqft |
Source: Long & Foster Real Estate, Inc. #MDMC731520 Report a problem | ||
| 10/23/2020 | Listed for rent | $7,999+2.6%$3/sqft |
Source: Long & Foster Real Estate, Inc. #MDMC731520 Report a problem | ||
| 10/6/2020 | Price change | $1,950,000-7.1%$785/sqft |
Source: Long & Foster Real Estate, Inc. #MDMC723682 Report a problem | ||
| 9/4/2020 | Listed for sale | $2,100,000$845/sqft |
Source: Long & Foster Real Estate, Inc. #MDMC723682 Report a problem | ||
| 5/17/2015 | Listing removed | $7,800$3/sqft |
Source: Coldwell Banker Residential Brokerage - Bethesda Downtown #MC8551443 Report a problem | ||
| 3/25/2015 | Listed for rent | $7,800+11.5%$3/sqft |
Source: Coldwell Banker Residential Brokerage - Bethesda Downtown #MC8551443 Report a problem | ||
| 1/4/2013 | Listing removed | $6,995$3/sqft |
Source: Coldwell Banker Residential Brokerage - Bethesda Downtown #MC7955479 Report a problem | ||
| 10/30/2012 | Listed for rent | $6,995$3/sqft |
Source: Coldwell Banker Residential Brokerage #MC7955479 Report a problem | ||
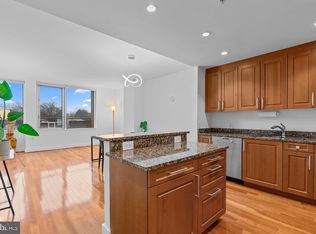
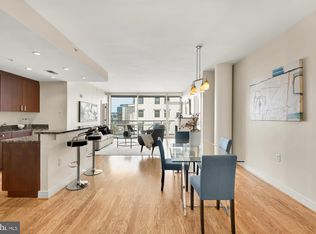
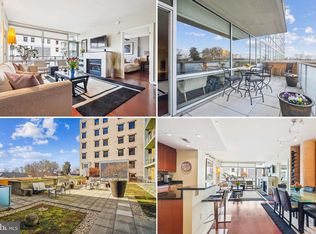
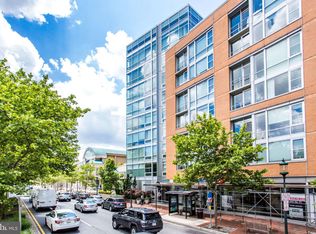
Nearby homes
Get a cash offer in 3 minutes
Find out how much your home could sell for in as little as 3 minutes with a no-obligation cash offer.
Estimated market value
$1,495,100
