Welcome home to the luxurious Adagio, renowned for its modern design and upscale amenities. This lovely boutique condominium is nestled in the desirable area of Chevy Chase, the Adagio offers convenient access to shopping, dining, and public transportation. Unit #4011 at 3820 Wisconsin Ave is a stunning corner unit facing west and southwest, boasting 2,120 square feet of spacious, light-filled living space. The expansive open-concept layout is enhanced by floor-to-ceiling windows that provide extraordinary views throughout the day and evening. Outfitted with 3M film and motorized Lutron smart blinds, the unit features designated remotes to easily create the perfect ambiance. As you enter, you’re greeted by a foyer featuring custom-designed Italian glass flooring, setting the tone for the sophisticated finishes found throughout the home. The spacious kitchen is a showstopper, complete with Poggenpohl wood cabinetry, granite countertops, ample workspace, a Sub-Zero refrigerator, a Wolf gas range, a SmartHQ wall oven, and a Wolf convection microwave. Additionally, there is an Aquasana Claryum 3-stage under-sink filter for great tasting water! The open living and dining area, anchored by a sleek fireplace and framed by stunning wood floors, is perfect for effortless entertaining. Retreat to spa-inspired luxury in the master suite, which includes a heated towel rack and a private sauna. The wraparound balcony, featuring two screened doors, offers sweeping, unobstructed views of Washington, D.C., and Maryland—ideal for relaxing or entertaining outdoors. This home includes two separately deeded parking spaces with a dedicated EV charger, as well as three private storage units for all your organizational needs. Residents enjoy a range of amenities, including a 24-hour concierge, fitness center, rooftop terrace, secure parking, and access to a guest suite for overnight visitors. The building features contemporary architecture with stylish finishes, appealing to those seeking a chic urban lifestyle. The Adagio fosters a sense of community, often hosting events and providing spaces for residents to socialize. It is regarded as a premium living option in Chevy Chase, combining luxury, convenience, and a vibrant community atmosphere. The Adagio is more than a home-it's a lifestyle!
Sold for $1,425,000
$1,425,000
6820 Wisconsin Ave APT 4011, Bethesda, MD 20816
3beds
2,120sqft
Condominium
Built in 2007
-- sqft lot
$1,410,000 Zestimate®
$672/sqft
$5,935 Estimated rent
Home value
$1,410,000
$1.31M - $1.52M
$5,935/mo
Zestimate® history
Owner options
List your home for rent
$5,935/mo
Rent Zestimate®
Find your next renter with Zillow Rental Manager. Plus, with online applications, you can quickly screen prospective tenants – for free.
$5,935/mo
Rent Zestimate®
Refinance and save
$8,770/mo
Est. payment
Refinancing to a lower rate could help reduce your monthly payments and save thousands over the life of the loan.
$8,770/mo
Est. payment
Explore your selling options
Work with a Zillow partner agent
Leverage their expertise and Zillow's premium Showcase listings to get your home seen by more buyers.
Get startedList with your own agent
Get your home in front of millions of buyers by listing it on Zillow.
Learn how to do itSell it yourself
Take full control of how buyers see your home on Zillow by listing For Sale by Owner (FSBO).
List your homeWhat's special
Zillow last checked:
Listing updated:
Listed by:
Delilah Dane 301-717-7755,
Redfin Corp
Bought with:
Lindsay Katz VerStandig, 5020187
Redfin Corp
Source: Bright MLS,MLS#: MDMC2167200
Facts & features
Interior
Bedrooms & bathrooms
- Bedrooms: 3
- Bathrooms: 3
- Full bathrooms: 2
- 1/2 bathrooms: 1
- Main level bathrooms: 3
- Main level bedrooms: 3
Rooms
- Room types: Living Room, Dining Room, Primary Bedroom, Kitchen, Foyer, Bathroom 1, Bathroom 2, Primary Bathroom, Half Bath
Primary bedroom
- Features: Flooring - Carpet, Ceiling Fan(s)
- Level: Main
Primary bathroom
- Features: Flooring - Ceramic Tile, Bathroom - Walk-In Shower, Countertop(s) - Ceramic, Recessed Lighting, Soaking Tub
- Level: Main
Bathroom 1
- Features: Flooring - HardWood, Double Sink
- Level: Main
Bathroom 2
- Features: Flooring - Carpet, Double Sink
- Level: Main
Bathroom 2
- Features: Countertop(s) - Ceramic, Flooring - Ceramic Tile, Bathroom - Walk-In Shower, Recessed Lighting
- Level: Main
Dining room
- Features: Flooring - HardWood
- Level: Main
Foyer
- Features: Flooring - Other, Lighting - LED, Recessed Lighting
- Level: Main
Half bath
- Features: Flooring - Ceramic Tile
- Level: Main
Kitchen
- Features: Flooring - HardWood, Recessed Lighting
- Level: Main
Living room
- Features: Flooring - HardWood, Recessed Lighting, Balcony Access, Fireplace - Gas
- Level: Main
Heating
- Forced Air, Electric
Cooling
- Central Air, Electric
Appliances
- Included: Stainless Steel Appliance(s), Exhaust Fan, Dryer, Dishwasher, Microwave, Oven, Range Hood, Refrigerator, Washer, Oven/Range - Gas, Ice Maker, Gas Water Heater
- Laundry: Washer In Unit, Dryer In Unit, In Unit
Features
- Dining Area, Kitchen - Gourmet, Ceiling Fan(s), Sauna, Soaking Tub, Bathroom - Walk-In Shower, Recessed Lighting, Walk-In Closet(s), Built-in Features
- Flooring: Hardwood, Carpet, Ceramic Tile
- Has basement: No
- Number of fireplaces: 1
- Fireplace features: Mantel(s)
Interior area
- Total structure area: 2,120
- Total interior livable area: 2,120 sqft
- Finished area above ground: 2,120
- Finished area below ground: 0
Property
Parking
- Total spaces: 2
- Parking features: Covered, Garage Faces Front, Garage Door Opener, Inside Entrance, Underground, Storage, Electric Vehicle Charging Station(s), Garage
- Garage spaces: 2
Accessibility
- Accessibility features: Accessible Elevator Installed
Features
- Levels: Four
- Stories: 4
- Patio & porch: Patio, Wrap Around
- Exterior features: Street Lights, Sidewalks, Balcony
- Pool features: None
- Has view: Yes
- View description: City, Panoramic
Lot
- Features: Corner Lot/Unit
Details
- Additional structures: Above Grade, Below Grade
- Parcel number: 160703620400
- Zoning: CBD1
- Special conditions: Standard
Construction
Type & style
- Home type: Condo
- Architectural style: Traditional
- Property subtype: Condominium
- Attached to another structure: Yes
Materials
- Brick
Condition
- Excellent
- New construction: No
- Year built: 2007
Details
- Builder name: JBG Companies
Utilities & green energy
- Sewer: Public Septic
- Water: Filter
- Utilities for property: Other Internet Service, Fixed Wireless, Cable, Satellite Internet Service
Community & HOA
Community
- Security: 24 Hour Security, Desk in Lobby, Security Guard, Carbon Monoxide Detector(s), Monitored, Smoke Detector(s), Fire Sprinkler System, Resident Manager
- Condo and coop fee: $2,200 monthly
- Subdivision: Adagio
HOA
- Has HOA: No
- Amenities included: Concierge
- Services included: Gas, Water, Common Area Maintenance, Management, Reserve Funds
- HOA name: Adagio
Location
- Region: Bethesda
Financial & listing details
- Price per square foot: $672/sqft
- Tax assessed value: $1,253,333
- Annual tax amount: $14,630
- Date on market: 4/10/2025
- Listing agreement: Exclusive Right To Sell
- Ownership: Condominium
Price history
| Date | Event | Price |
|---|---|---|
| 5/29/2025 | Sold | $1,425,000$672/sqft |
Source:  Bright MLS #MDMC2167200 Report a problem Bright MLS #MDMC2167200 Report a problem | ||
| 4/24/2025 | Pending sale | $1,425,000$672/sqft |
Source: Bright MLS #MDMC2167200 Report a problem | ||
| 4/10/2025 | Listed for sale | $1,425,000+10.2%$672/sqft |
Source: Bright MLS #MDMC2167200 Report a problem | ||
| 2/4/2008 | Sold | $1,293,390$610/sqft |
Source: Public Record Report a problem | ||
Public tax history
| Year | Property taxes | Tax assessment |
|---|---|---|
| 2025 | $14,144 -3% | $1,270,000 +1.3% |
| 2024 | $14,579 +1.3% | $1,253,333 +1.3% |
| 2023 | $14,397 +5.8% | $1,236,667 +1.4% |
| 2022 | $13,609 +0.1% | $1,220,000 |
| 2021 | $13,597 -0.1% | $1,220,000 |
| 2020 | $13,605 +4.3% | $1,220,000 |
| 2019 | $13,042 -0.2% | $1,220,000 +4.3% |
| 2018 | $13,065 +2.1% | $1,170,000 +4.5% |
| 2017 | $12,793 +6.3% | $1,120,000 +4.7% |
| 2016 | $12,037 | $1,070,000 +1.7% |
| 2015 | $12,037 | $1,051,667 +1.8% |
| 2014 | $12,037 | $1,033,333 +1.8% |
| 2013 | -- | $1,015,000 -9.4% |
| 2012 | -- | $1,120,000 |
| 2011 | -- | $1,120,000 -4.3% |
| 2010 | -- | $1,170,000 |
| 2009 | -- | $1,170,000 |
| 2008 | -- | -- |
Find assessor info on the county website
Neighborhood: Wisconsin South
Nearby homes
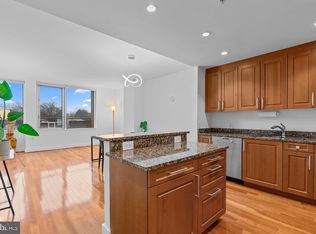
- $520,0002 bd2 ba939 sqft6820 Wisconsin Ave #4003, Bethesda, MD 20816Sold
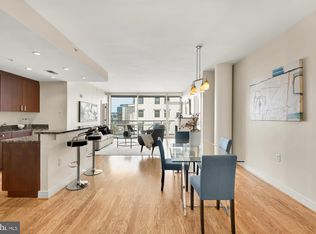
- $790,0002 bd3 ba1.3k sqft6820 Wisconsin Ave APT 6009, Bethesda, MD 20815Sold
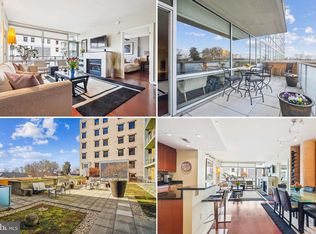
- $790,0002 bd3 ba1.3k sqft6820 Wisconsin Ave APT 2009, Bethesda, MD 20816Sold
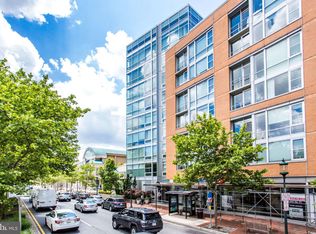
- $540,0001 bd1 ba947 sqft6820 Wisconsin Ave #3008, Bethesda, MD 20816Sold
- $1,029,0002 bd3 ba1.6k sqft6820 Wisconsin Ave #5013, Bethesda, MD 20816Coming Soon
- $535,0002 bd1 ba946 sqft6820 Wisconsin Ave APT 4008, Bethesda, MD 20816Sold
- $499,9001 bd2 ba900 sqft6820 Wisconsin Ave APT 5007, Bethesda, MD 20815For Sale
- $1,510,0003 bd4 ba2.4k sqft6820 Wisconsin Ave APT 8001, Bethesda, MD 20815Sold
Nearby schools
GreatSchools rating
- 9/10Somerset Elementary SchoolGrades: K-5Distance: 0.6 mi
- 9/10Westland Middle SchoolGrades: 6-8Distance: 1.5 mi
- 8/10Bethesda-Chevy Chase High SchoolGrades: 9-12Distance: 0.6 mi
Schools provided by the listing agent
- Elementary: Somerset
- Middle: Westland
- High: Bethesda-chevy Chase
- District: Montgomery County Public Schools
Source: Bright MLS. This data may not be complete. We recommend contacting the local school district to confirm school assignments for this home.
Get a cash offer in 3 minutes
Find out how much your home could sell for in as little as 3 minutes with a no-obligation cash offer.
Estimated market value
$1,410,000
Get a cash offer in 3 minutes
Find out how much your home could sell for in as little as 3 minutes with a no-obligation cash offer.
Estimated market value
$1,410,000
- Maryland
- Montgomery County
- Bethesda
- 20816
- Wisconsin South
- 6820 Wisconsin Ave Apartment 4011
