Welcome to The ADAGIO, a luxurious boutique condominium where elegance and functionality merge in the heart of Bethesda! Featuring expansive outdoor space, this exceptional 2 Bedroom/Den, 2.5 Bath condo is truly a rare find! Entertain your family & friends on the spacious patio that includes a gated access to the adjacent Community Terrace, complete with beautiful gardens and ample seating. This unique 2nd floor unit is one of only four condos in the building to have direct access to the Community Terrace on the back side of the building where you can absorb the tranquility of nature. Lovingly cared for and updated by the original owner, this condo features floor to ceiling windows, a dreamy Chef's Kitchen with top-of-the line stainless steel appliances, Poggenpohl cabinets, granite countertops, glass block backsplash and breakfast bar complete with bar stools that convey. An inviting and airy living room and dining room combination seamlessly flows from the open kitchen to the entire wall of windows with a peaceful view of the spacious terrace. The gas fireplace serves as a focal point of the living area, offering both beauty and ease. The Owner's Suite showcases 3 custom closets, ceiling fan, Marble En-Suite bath with separate shower, soaking tub, double vanity with granite countertop and private water closet. The second bedroom suite offers multiple closets, full bath with large ceramic shower and a single vanity with granite countertop. A thoughtfully situated Den/Office is located just off the marble foyer ensuring privacy & seclusion, as well as access to the powder room and private laundry room with full size washer/dryer. Conveniently located on the 2nd floor close to the mail room, 24 hour fitness center, a guest suite which cost only $100/per night and the management office. The recent renovations to the Adagio Lobby and hallways radiate a contemporary sense of sophistication and style. This lovely unit conveys with two separately deed parking spaces B5 -28 & B5- 29 (not tandem) and a storage closet located at B5- #1. Enjoy the perfect blend of urban convenience and the serenity of nature at your doorstep. Trader Joe's is located across the street for groceries and explore the many restaurants, shopping areas and nightlife of Bethesda that are just a blocks away. Very conveniently located near the Capital Crescent Trail for walking, jogging, cycling in nature. Friendship Heights/Chevy Chase is only a mile away and another vibrant city to explore.
Sold for $790,000
Zillow last checked:
Listing updated:
Bought with:
Daryl Judy, 0225179498
Washington Fine Properties ,LLC
Source: Bright MLS,MLS#: MDMC2198302
Price history
| Date | Event | Price |
|---|---|---|
| 12/16/2025 | Sold | $790,000-1.2%$601/sqft |
Source:  Bright MLS #MDMC2198302 Report a problem Bright MLS #MDMC2198302 Report a problem | ||
| 11/1/2025 | Contingent | $799,900$609/sqft |
Source: Bright MLS #MDMC2198302 Report a problem | ||
| 10/30/2025 | Listed for sale | $799,900$609/sqft |
Source: Bright MLS #MDMC2198302 Report a problem | ||
| 10/27/2025 | Contingent | $799,900$609/sqft |
Source: Bright MLS #MDMC2198302 Report a problem | ||
| 9/26/2025 | Listed for sale | $799,900$609/sqft |
Source: Bright MLS #MDMC2198302 Report a problem | ||
| 6/17/2025 | Listing removed | $799,900$609/sqft |
Source:  Long & Foster Broker Feed #MDMC2171942 Report a problem Long & Foster Broker Feed #MDMC2171942 Report a problem | ||
| 6/4/2025 | Price change | $799,900-3.6%$609/sqft |
Source: Bright MLS #MDMC2171942 Report a problem | ||
| 4/10/2025 | Listed for sale | $829,500+18%$631/sqft |
Source: Bright MLS #MDMC2171942 Report a problem | ||
| 1/29/2008 | Sold | $703,000$535/sqft |
Source: Public Record Report a problem | ||
Nearby homes
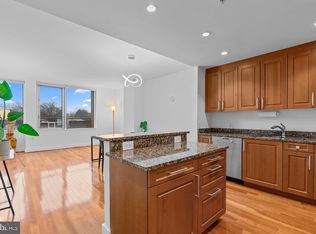
- $520,0002 bd2 ba939 sqft6820 Wisconsin Ave #4003, Bethesda, MD 20816Sold
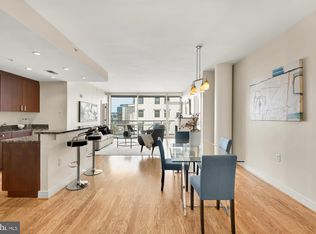
- $790,0002 bd3 ba1.3k sqft6820 Wisconsin Ave APT 6009, Bethesda, MD 20815Sold
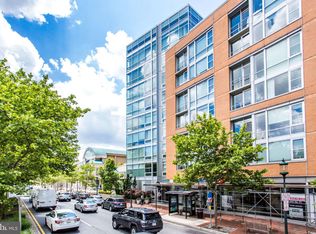
- $540,0001 bd1 ba947 sqft6820 Wisconsin Ave #3008, Bethesda, MD 20816Sold
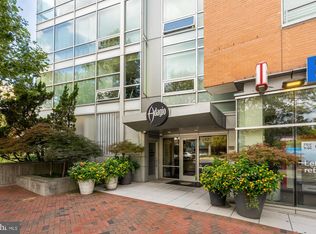
- $1,029,0002 bd3 ba1.6k sqft6820 Wisconsin Ave #5013, Bethesda, MD 20816Coming Soon
Get a cash offer in 3 minutes
Find out how much your home could sell for in as little as 3 minutes with a no-obligation cash offer.
Estimated market value
$786,100
