Welcome to your new home in the heart of Bethesda. This modern 1-bedroom plus Den (which can easily serve as a spacious 2nd bedroom) condo offers the perfect blend of style, comfort, and convenience. Enjoy breathtaking sunsets from your private balcony, creating the perfect ambiance for relaxation and unwinding after a long day.
Step inside, and you'll be greeted by a gourmet kitchen that any chef would envy. Outfitted with top-of-the-line appliances from Subzero, Wolf, KitchenAid, and Miele, preparing meals will be an absolute pleasure. The granite counters, beautiful cabinets, breakfast bar, and sleek hardwood floors add to the elegant appeal of this space. With an open concept design, the kitchen seamlessly flows into the living area, creating a bright and welcoming atmosphere flooded with natural light.
Both the primary bedroom and the den feature custom California closets, providing ample storage space for all your belongings. No need to leave the comfort of your home for laundry as a convenient brand new washer/dryer unit is included within the condo. Prepare to be pampered in the upgraded bathroom, which boasts a double vanity, luxurious granite counters, and a relaxing soaking tub - a perfect retreat after a long day.
Step outside to the balcony located off the living room, providing an ideal spot for morning coffee or evening relaxation.
This luxury building goes above and beyond to cater to your needs. Enjoy the peace of mind with 24-hour concierge service and take advantage of the renovated fitness center to stay in shape. The outside terrace with seating offers a serene spot to unwind, while the library/study room provides a quiet space to work or read. With secure bike storage and on-site maintenance personnel, all your requirements are well taken care of.
Parking will never be a hassle as this condo comes with one reserved garage parking spot. Additionally, the unbeatable location allows you to make the most of Bethesda living. The Bethesda Metro is less than half a mile away, making commuting a breeze. Indulge in the vibrant Bethesda Row, home to a variety of shops and restaurants, just a few minutes away. Plus, the free Bethesda Circulator stops right outside your front door, making city exploration effortless.
Enjoy the added convenience of having Trader Joe's and Target right across the street, providing all your shopping needs within easy reach. Don't miss this incredible opportunity to own a piece of luxury living in Bethesda's prime location.
Sold for $540,000
$540,000
6820 Wisconsin Ave #3008, Bethesda, MD 20816
1beds
947sqft
Condominium
Built in 2007
-- sqft lot
$504,900 Zestimate®
$570/sqft
$2,913 Estimated rent
Home value
$504,900
$480,000 - $530,000
$2,913/mo
Zestimate® history
Owner options
List your home for rent
$2,913/mo
Rent Zestimate®
Find your next renter with Zillow Rental Manager. Plus, with online applications, you can quickly screen prospective tenants – for free.
$2,913/mo
Rent Zestimate®
Refinance and save
$2,679/mo
Est. payment
Refinancing to a lower rate could help reduce your monthly payments and save thousands over the life of the loan.
$2,679/mo
Est. payment
Explore your selling options
Work with a Zillow partner agent
Leverage their expertise and Zillow's premium Showcase listings to get your home seen by more buyers.
Get startedList with your own agent
Get your home in front of millions of buyers by listing it on Zillow.
Learn how to do itSell it yourself
Take full control of how buyers see your home on Zillow by listing For Sale by Owner (FSBO).
List your homeWhat's special
Zillow last checked:
Listing updated:
Listed by:
Sharat Ahuja 703-944-9118,
Long & Foster Real Estate, Inc.
Bought with:
Keegan Dufresne, 642449
RE/MAX Allegiance
Source: Bright MLS,MLS#: MDMC2143822
Facts & features
Interior
Bedrooms & bathrooms
- Bedrooms: 1
- Bathrooms: 1
- Full bathrooms: 1
- Main level bathrooms: 1
- Main level bedrooms: 1
Rooms
- Room types: Living Room, Dining Room, Primary Bedroom, Kitchen, Den
Basement
- Area: 0
Heating
- Forced Air, Natural Gas
Cooling
- Central Air, Electric
Appliances
- Included: Stainless Steel Appliance(s), Refrigerator, Ice Maker, Cooktop, Oven, Microwave, Dishwasher, Disposal, Washer/Dryer Stacked, Exhaust Fan, Gas Water Heater
- Laundry: Washer In Unit, Dryer In Unit, In Unit
Features
- Breakfast Area, Kitchen - Gourmet, Kitchen Island, Upgraded Countertops, Recessed Lighting, Walk-In Closet(s), Combination Dining/Living, Open Floorplan, High Ceilings
- Flooring: Hardwood, Carpet, Ceramic Tile, Wood
- Windows: Window Treatments
- Has basement: No
- Has fireplace: No
Interior area
- Total structure area: 947
- Total interior livable area: 947 sqft
- Finished area above ground: 947
- Finished area below ground: 0
Property
Parking
- Total spaces: 1
- Parking features: Underground, Basement, Assigned, Garage
- Attached garage spaces: 1
- Details: Assigned Parking, Assigned Space #: B6-36
Accessibility
- Accessibility features: Accessible Elevator Installed
Features
- Levels: One
- Stories: 1
- Patio & porch: Terrace
- Exterior features: Balcony
- Pool features: None
Details
- Additional structures: Above Grade, Below Grade
- Parcel number: 160703620238
- Zoning: CBD1
- Special conditions: Standard
Construction
Type & style
- Home type: Condo
- Architectural style: Contemporary
- Property subtype: Condominium
- Attached to another structure: Yes
Materials
- Brick, Other
Condition
- Very Good
- New construction: No
- Year built: 2007
Utilities & green energy
- Sewer: Public Sewer
- Water: Public
Community & HOA
Community
- Security: Desk in Lobby, 24 Hour Security, Main Entrance Lock, Smoke Detector(s)
- Condo and coop fee: $869 monthly
- Subdivision: Adagio
HOA
- Has HOA: No
- Amenities included: Common Grounds, Concierge, Elevator(s), Fitness Center, Library, Guest Suites, Security
- Services included: Water, Gas, Sewer, Trash, Common Area Maintenance, Maintenance Structure, Management, Parking Fee, Reserve Funds, Recreation Facility, Snow Removal
- HOA name: Adagio
Location
- Region: Bethesda
Financial & listing details
- Price per square foot: $570/sqft
- Tax assessed value: $473,333
- Annual tax amount: $5,348
- Date on market: 8/20/2024
- Listing agreement: Exclusive Right To Sell
- Ownership: Condominium
Price history
| Date | Event | Price |
|---|---|---|
| 9/27/2024 | Sold | $540,000-5.1%$570/sqft |
Source:  Bright MLS #MDMC2143822 Report a problem Bright MLS #MDMC2143822 Report a problem | ||
| 9/13/2024 | Pending sale | $569,000$601/sqft |
Source: Bright MLS #MDMC2143822 Report a problem | ||
| 8/20/2024 | Listed for sale | $569,000+3.6%$601/sqft |
Source: Bright MLS #MDMC2143822 Report a problem | ||
| 10/27/2023 | Listing removed | -- |
Source: Zillow Rentals #MDMC2110320 Report a problem | ||
| 10/14/2023 | Listed for rent | $2,990+6.8%$3/sqft |
Source: Zillow Rentals #MDMC2110320 Report a problem | ||
| 9/22/2023 | Price change | $549,000-5.2%$580/sqft |
Source: Bright MLS #MDMC2101852 Report a problem | ||
| 7/28/2023 | Listed for sale | $579,000+13.5%$611/sqft |
Source: Bright MLS #MDMC2101852 Report a problem | ||
| 7/18/2019 | Listing removed | $2,800$3/sqft |
Source: Long & Foster Real Estate, Inc. #MDMC660282 Report a problem | ||
| 6/3/2019 | Listed for rent | $2,800$3/sqft |
Source: Long & Foster Real Estate, Inc. #MDMC660282 Report a problem | ||
| 6/27/2016 | Sold | $510,000-1.9%$539/sqft |
Source: Agent Provided Report a problem | ||
| 5/31/2016 | Pending sale | $519,900$549/sqft |
Source: Compass #MC9603945 Report a problem | ||
| 4/15/2016 | Price change | $519,900-1.9%$549/sqft |
Source: Compass #MC9603945 Report a problem | ||
| 10/29/2015 | Listed for sale | $529,900$560/sqft |
Source: Compass #MC8758191 Report a problem | ||
| 10/25/2015 | Pending sale | $529,900$560/sqft |
Source: Compass #MC8758191 Report a problem | ||
| 10/6/2015 | Price change | $529,900-1.9%$560/sqft |
Source: Compass #MC8758191 Report a problem | ||
| 9/25/2015 | Listed for sale | $539,900+2.1%$570/sqft |
Source: Compass #MC8758191 Report a problem | ||
| 6/26/2015 | Listing removed | $529,000$559/sqft |
Source: Coldwell Banker Residential Brokerage - Georgetown #MC8672774 Report a problem | ||
| 6/21/2015 | Listed for sale | $529,000$559/sqft |
Source: Coldwell Banker Residential Brokerage - Georgetown #MC8672774 Report a problem | ||
Public tax history
| Year | Property taxes | Tax assessment |
|---|---|---|
| 2025 | $5,763 +4.7% | $490,000 +3.5% |
| 2024 | $5,506 +3.6% | $473,333 +3.6% |
| 2023 | $5,317 +8.3% | $456,667 +3.8% |
| 2022 | $4,908 +0.1% | $440,000 |
| 2021 | $4,904 -0.1% | $440,000 |
| 2020 | $4,907 +2.4% | $440,000 |
| 2019 | $4,793 -0.2% | $440,000 +2.3% |
| 2018 | $4,802 -0.7% | $430,000 +2.4% |
| 2017 | $4,835 +41.8% | $420,000 +2.4% |
| 2016 | $3,411 | $410,000 +4.2% |
| 2015 | $3,411 | $393,333 +4.4% |
| 2014 | $3,411 | $376,667 +4.6% |
| 2013 | -- | $360,000 |
| 2012 | -- | $360,000 |
| 2011 | -- | $360,000 |
| 2010 | -- | $360,000 |
| 2009 | -- | $360,000 |
| 2008 | -- | -- |
Find assessor info on the county website
Neighborhood: Wisconsin South
Nearby homes
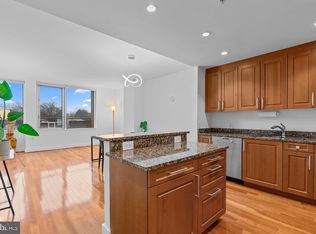
- $520,0002 bd2 ba939 sqft6820 Wisconsin Ave #4003, Bethesda, MD 20816Sold
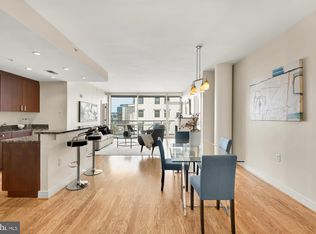
- $790,0002 bd3 ba1.3k sqft6820 Wisconsin Ave APT 6009, Bethesda, MD 20815Sold
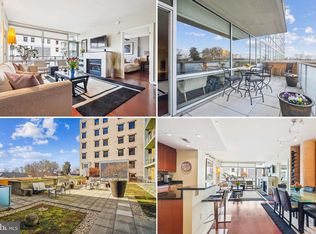
- $790,0002 bd3 ba1.3k sqft6820 Wisconsin Ave APT 2009, Bethesda, MD 20816Sold
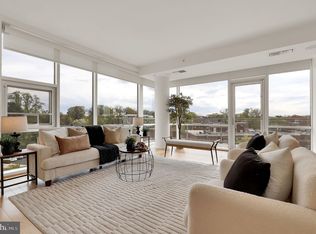
- $1,425,0003 bd3 ba2.1k sqft6820 Wisconsin Ave APT 4011, Bethesda, MD 20816Sold
- $535,0002 bd1 ba946 sqft6820 Wisconsin Ave APT 4008, Bethesda, MD 20816Sold
- $520,0001 bd2 ba900 sqft6820 Wisconsin Ave APT 5007, Bethesda, MD 20815For Sale
- $1,510,0003 bd4 ba2.4k sqft6820 Wisconsin Ave APT 8001, Bethesda, MD 20815Sold
- $540,0002 bd2 ba939 sqft6820 Wisconsin Ave #5004, Bethesda, MD 20816Sold
Nearby schools
GreatSchools rating
- 4/10Somerset Elementary SchoolGrades: K-5Distance: 0.6 mi
- 10/10Westland Middle SchoolGrades: 6-8Distance: 1.5 mi
- 8/10Bethesda-Chevy Chase High SchoolGrades: 9-12Distance: 0.6 mi
Schools provided by the listing agent
- Elementary: Somerset
- Middle: Westland
- High: Bethesda-chevy Chase
- District: Montgomery County Public Schools
Source: Bright MLS. This data may not be complete. We recommend contacting the local school district to confirm school assignments for this home.
Get a cash offer in 3 minutes
Find out how much your home could sell for in as little as 3 minutes with a no-obligation cash offer.
Estimated market value
$504,900
Get a cash offer in 3 minutes
Find out how much your home could sell for in as little as 3 minutes with a no-obligation cash offer.
Estimated market value
$504,900
- Maryland
- Montgomery County
- Bethesda
- 20816
- Wisconsin South
- 6820 Wisconsin Ave Unit 3008
Nearby cities
Nearby neighborhoods
Nearby zip codes
Other Bethesda Topics
