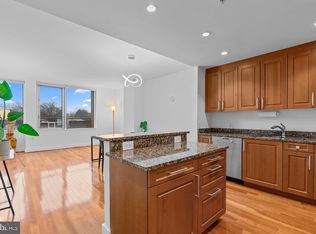
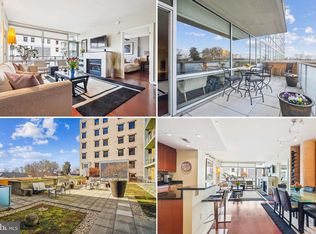
**35k Price Adjustment**Sweeping skyline views of Bethesda are the first thing you will notice when you step into this 6th-floor luxury condo in the Adagio. Nestled on the backside of the building, away from the hustle and bustle of Wisconsin Avenue with a large, over 100 sq ft balcony, this 2 bedrooms and 2.5 baths home has a perfect blend of contemporary style and high-end finishes. The main living area welcomes you with an abundance of natural light from floor-to-ceiling windows, and a gas fireplace. The open-concept kitchen/dining/living area is a chef's dream, featuring sleek Sub-Zero and Wolf appliances, granite countertops, and a spacious layout perfect for hosting guests. Retreat to the owner's suite, complete with ample customized closet space, abundant natural light, and an ensuite bath complete with a large vanity space, dual sinks, shower, soaking tub, and water closet for added privacy. An additional bedroom with two closets and an ensuite bath awaits, offering floor-to-ceiling windows and plenty of space for guests, can be found across the unit from the primary suite, offering plenty of privacy. Enjoy the convenience of an in-unit true laundry room and the peace of mind provided by 24- hour concierge service, as well as a dedicated storage unit and garage parking. The Adagio offers a host of amenities, including a fitness center, large courtyard with lounge seating, reading room, and more. Pet friendly as well! Perfectly situated just blocks from Bethesda Row, the Bethesda Metro, and Friendship Heights, this prime location offers easy access to shops, restaurants, and entertainment options. With two garage parking spaces, pet-friendly policies, and a host of amenities, this luxury condo offers a lifestyle of unparalleled convenience in the heart of Bethesda.
Sold for $790,000
$790,000
6820 Wisconsin Ave APT 6009, Bethesda, MD 20815
2beds
1,314sqft
Condominium
Built in 2007
-- sqft lot
$789,900 Zestimate®
$601/sqft
$4,196 Estimated rent
Home value
$789,900
$719,000 - $861,000
$4,196/mo
Zestimate® history
Owner options
List your home for rent
$4,196/mo
Rent Zestimate®
Find your next renter with Zillow Rental Manager. Plus, with online applications, you can quickly screen prospective tenants – for free.
$4,196/mo
Rent Zestimate®
Refinance and save
$4,800/mo
Est. payment
Refinancing to a lower rate could help reduce your monthly payments and save thousands over the life of the loan.
$4,800/mo
Est. payment
Explore your selling options
Work with a Zillow partner agent
Leverage their expertise and Zillow's premium Showcase listings to get your home seen by more buyers.
Get startedList with your own agent
Get your home in front of millions of buyers by listing it on Zillow.
Learn how to do itSell it yourself
Take full control of how buyers see your home on Zillow by listing For Sale by Owner (FSBO).
List your homeWhat's special
Contemporary styleGas fireplaceHigh-end finishesWater closetDual sinksLarge vanity spaceFloor-to-ceiling windows
Zillow last checked:
Listing updated:
Listed by:
Cara Pearlman 202-641-3008,
Compass
Bought with:
Luis Solano, 0673313
Compass
Source: Bright MLS,MLS#: MDMC2169916
Facts & features
Interior
Bedrooms & bathrooms
- Bedrooms: 2
- Bathrooms: 3
- Full bathrooms: 2
- 1/2 bathrooms: 1
- Main level bathrooms: 3
- Main level bedrooms: 2
Basement
- Area: 0
Heating
- Forced Air, Electric
Cooling
- Central Air, Electric
Appliances
- Included: Dishwasher, Disposal, Ice Maker, Microwave, Oven, Washer, Stainless Steel Appliance(s), Cooktop, Refrigerator, Range Hood, Dryer, Electric Water Heater
- Laundry: Washer In Unit, Dryer In Unit, Has Laundry, In Unit
Features
- Kitchen - Gourmet, Combination Kitchen/Dining, Kitchen Island, Primary Bath(s), Upgraded Countertops, Recessed Lighting, Dining Area, Open Floorplan, Eat-in Kitchen, Bathroom - Tub Shower, Walk-In Closet(s), 9'+ Ceilings
- Flooring: Engineered Wood, Carpet, Wood
- Windows: Double Pane Windows
- Has basement: No
- Number of fireplaces: 1
- Fireplace features: Gas/Propane
Interior area
- Total structure area: 1,314
- Total interior livable area: 1,314 sqft
- Finished area above ground: 1,314
- Finished area below ground: 0
Property
Parking
- Total spaces: 2
- Parking features: Underground, Attached
- Attached garage spaces: 2
Accessibility
- Accessibility features: Accessible Doors, Accessible Hallway(s), Accessible Elevator Installed
Features
- Levels: One
- Stories: 1
- Exterior features: Balcony
- Pool features: None
- Has view: Yes
- View description: Courtyard, City
Lot
- Features: Urban
Details
- Additional structures: Above Grade, Below Grade
- Parcel number: 160703620661
- Zoning: CBD1
- Special conditions: Standard
Construction
Type & style
- Home type: Condo
- Architectural style: Contemporary
- Property subtype: Condominium
- Attached to another structure: Yes
Materials
- Brick
Condition
- New construction: No
- Year built: 2007
Details
- Builder model: THE VIVALDI
- Builder name: Adagio
Utilities & green energy
- Sewer: Public Sewer
- Water: Public
Community & HOA
Community
- Security: 24 Hour Security, Desk in Lobby, Main Entrance Lock, Resident Manager, Fire Sprinkler System
- Condo and coop fee: $1,457 monthly
- Subdivision: Adagio
HOA
- Has HOA: No
- Amenities included: Community Center, Concierge, Elevator(s), Fitness Center, Security
- Services included: Cable TV, Custodial Services Maintenance, Maintenance Structure, Management, Insurance, Parking Fee, Reserve Funds, Sewer, Snow Removal, Trash, Water, Gas
- HOA name: Adagio
Location
- Region: Bethesda
Financial & listing details
- Price per square foot: $601/sqft
- Tax assessed value: $813,333
- Annual tax amount: $9,940
- Date on market: 3/14/2025
- Listing agreement: Exclusive Right To Sell
- Inclusions: Oven, Stove, Range Hood, Microwave, Sub-zero Refrigerator, Dishwasher, Washer, Dryer
- Ownership: Condominium
Price history
| Date | Event | Price |
|---|---|---|
| 5/29/2025 | Sold | $790,000-1.2%$601/sqft |
Source:  Bright MLS #MDMC2169916 Report a problem Bright MLS #MDMC2169916 Report a problem | ||
| 5/10/2025 | Contingent | $799,500$608/sqft |
Source: Bright MLS #MDMC2169916 Report a problem | ||
| 5/6/2025 | Pending sale | $799,500$608/sqft |
Source: Bright MLS #MDMC2169916 Report a problem | ||
| 4/26/2025 | Contingent | $799,500$608/sqft |
Source: Bright MLS #MDMC2169916 Report a problem | ||
| 4/11/2025 | Price change | $799,500-4.3%$608/sqft |
Source: Bright MLS #MDMC2169916 Report a problem | ||
| 3/14/2025 | Listed for sale | $835,000-1.2%$635/sqft |
Source: Bright MLS #MDMC2169916 Report a problem | ||
| 11/5/2024 | Listing removed | $845,000$643/sqft |
Source: Bright MLS #MDMC2147706 Report a problem | ||
| 9/13/2024 | Listed for sale | $845,000+2.4%$643/sqft |
Source: Bright MLS #MDMC2147706 Report a problem | ||
| 6/17/2024 | Listing removed | -- |
Source: Bright MLS #MDMC2135450 Report a problem | ||
| 6/6/2024 | Price change | $825,000-2.9%$628/sqft |
Source: Bright MLS #MDMC2135450 Report a problem | ||
| 5/17/2024 | Price change | $850,000-4%$647/sqft |
Source: Bright MLS #MDMC2124764 Report a problem | ||
| 4/10/2024 | Price change | $885,000+4.1%$674/sqft |
Source: Bright MLS #MDMC2124764 Report a problem | ||
| 4/4/2024 | Listed for sale | $850,000+8.3%$647/sqft |
Source: Bright MLS #MDMC2124764 Report a problem | ||
| 6/18/2011 | Listing removed | $785,000$597/sqft |
Source: Coldwell Banker #MC7554671 Report a problem | ||
| 5/6/2011 | Price change | $785,000-1.8%$597/sqft |
Source: Coldwell Banker Residential Brokerage - Georgetown #MC7554671 Report a problem | ||
| 3/19/2011 | Listed for sale | $799,000$608/sqft |
Source: Coldwell Banker Residential Brokerage - Georgetown #MC7554671 Report a problem | ||
Public tax history
| Year | Property taxes | Tax assessment |
|---|---|---|
| 2014 | $7,450 +2.1% | $680,000 +3% |
| 2013 | $7,294 -7.3% | $660,000 |
| 2012 | $7,864 +4.7% | $660,000 |
| 2011 | $7,508 +4% | $660,000 |
| 2010 | $7,217 +6.4% | $660,000 |
| 2009 | $6,784 | $660,000 |
| 2008 | -- | -- |
Find assessor info on the county website
Neighborhood: Wisconsin South
Nearby homes
- $520,0002 bd2 ba939 sqft6820 Wisconsin Ave #4003, Bethesda, MD 20816Sold
- $790,0002 bd3 ba1.3k sqft6820 Wisconsin Ave APT 2009, Bethesda, MD 20816Sold
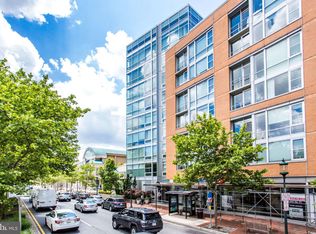
- $540,0001 bd1 ba947 sqft6820 Wisconsin Ave #3008, Bethesda, MD 20816Sold
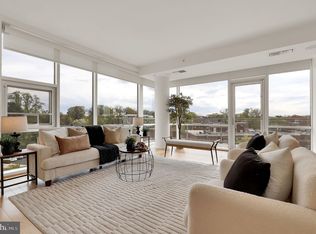
- $1,425,0003 bd3 ba2.1k sqft6820 Wisconsin Ave APT 4011, Bethesda, MD 20816Sold
- $535,0002 bd1 ba946 sqft6820 Wisconsin Ave APT 4008, Bethesda, MD 20816Sold
- $520,0001 bd2 ba900 sqft6820 Wisconsin Ave APT 5007, Bethesda, MD 20815For Sale
- $1,510,0003 bd4 ba2.4k sqft6820 Wisconsin Ave APT 8001, Bethesda, MD 20815Sold
- $540,0002 bd2 ba939 sqft6820 Wisconsin Ave #5004, Bethesda, MD 20816Sold
Nearby schools
GreatSchools rating
- 4/10Somerset Elementary SchoolGrades: K-5Distance: 0.6 mi
- 10/10Westland Middle SchoolGrades: 6-8Distance: 1.5 mi
- 8/10Bethesda-Chevy Chase High SchoolGrades: 9-12Distance: 0.6 mi
Schools provided by the listing agent
- Elementary: Somerset
- Middle: Westland
- High: Bethesda-chevy Chase
- District: Montgomery County Public Schools
Source: Bright MLS. This data may not be complete. We recommend contacting the local school district to confirm school assignments for this home.
Get a cash offer in 3 minutes
Find out how much your home could sell for in as little as 3 minutes with a no-obligation cash offer.
Estimated market value
$789,900
Get a cash offer in 3 minutes
Find out how much your home could sell for in as little as 3 minutes with a no-obligation cash offer.
Estimated market value
$789,900
- Maryland
- Montgomery County
- Bethesda
- 20815
- Wisconsin South
- 6820 Wisconsin Ave Apartment 6009
Nearby cities
Nearby neighborhoods
Nearby zip codes
Other Bethesda Topics
