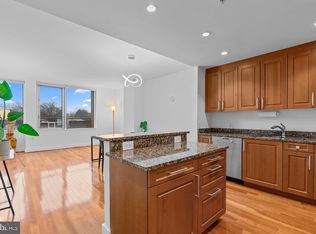
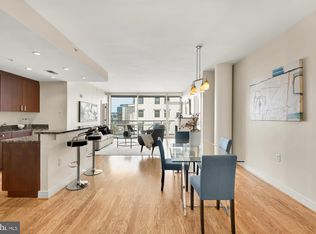
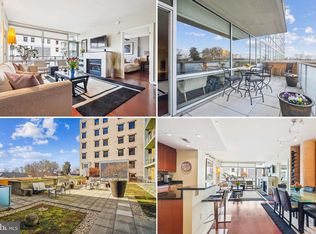
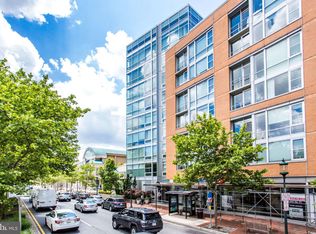
Welcome to #7006 at The Adagio, a spacious and sun-filled 3-bedroom, 3-full-bath residence offering 1,682 square feet of beautifully appointed living space, with treetop views throughout and distant views of Tysons Corner. The coveted “butterfly” floor plan is thoughtfully designed with generous room sizes, exceptional flow, and an abundance of natural light. The sophisticated Poggenpohl-designed kitchen features high-end Sub-Zero, Wolf, and Bosch appliances, along with substantial storage. The private primary suite offers a spacious walk-in closet and luxurious bath with dual vanities, soaking tub, and separate shower. Two additional bedrooms, one with an ensuite bath, and a proper laundry room with full-size washer and dryer and a second refrigerator complete the residence. Enjoy the ease of full-service living with 24-hour concierge, attentive onsite property management, fitness center, and community terrace. Two separately deeded, assigned garage parking spaces and two storage spaces convey. Ideally located in the heart of Downtown Bethesda, with Trader Joe’s, restaurants, shops, and everyday conveniences just steps from your door!
For sale
$1,250,000
6820 Wisconsin Ave #7006, Bethesda, MD 20816
3beds
1,682sqft
Condominium
Built in 2007
-- sqft lot
$1,224,700 Zestimate®
$743/sqft
$1,882/mo HOA
What's special
Sophisticated poggenpohl-designed kitchenTreetop views throughoutSpacious walk-in closetGenerous room sizesExceptional flowSubstantial storageAbundance of natural light
- 14 days
- 532
- 13
Likely to sell faster than
Zillow last checked:
Listing updated:
Listed by:
Gerry Gretschel 202-494-7918,
TTR Sotheby's International Realty 301-967-3344
Source: Bright MLS,MLS#: MDMC2250890
Facts & features
Interior
Bedrooms & bathrooms
- Bedrooms: 3
- Bathrooms: 3
- Full bathrooms: 3
- Main level bathrooms: 3
- Main level bedrooms: 3
Heating
- Forced Air, Electric
Cooling
- Central Air, Electric
Appliances
- Included: Gas Water Heater
- Laundry: In Unit
Features
- Has basement: No
- Number of fireplaces: 1
- Fireplace features: Gas/Propane
Interior area
- Total structure area: 1,682
- Total interior livable area: 1,682 sqft
- Finished area above ground: 1,682
Property
Parking
- Total spaces: 2
- Parking features: Underground, Assigned, Attached
- Attached garage spaces: 2
- Details: Assigned Parking, Assigned Space #: B5-17, B5-18
Accessibility
- Accessibility features: Accessible Elevator Installed
Features
- Levels: One
- Stories: 1
- Pool features: None
Details
- Additional structures: Above Grade
- Parcel number: 160703620774
- Zoning: R
- Special conditions: Standard
Construction
Type & style
- Home type: Condo
- Architectural style: Contemporary
- Property subtype: Condominium
- Attached to another structure: Yes
Materials
- Brick
Condition
- New construction: No
- Year built: 2007
Utilities & green energy
- Sewer: Public Sewer
- Water: Public
Community & HOA
Community
- Condo and coop fee: $1,882 monthly
- Subdivision: Downtown Bethesda
HOA
- Has HOA: No
- Amenities included: Concierge, Elevator(s), Storage, Fitness Center, Reserved/Assigned Parking
- Services included: Gas, Water, Common Area Maintenance, Reserve Funds, Trash
- HOA name: The Adagio
Location
- Region: Bethesda
Financial & listing details
- Price per square foot: $743/sqft
- Tax assessed value: $1,175,000
- Annual tax amount: $13,440
- Date on market: 8/27/2026
- Listing agreement: Exclusive Agency
- Ownership: Condominium
Estimated market value
$1,224,700
$1.16M - $1.29M
$5,278/mo
Price history
| Date | Event | Price |
|---|---|---|
| 8/27/2026 | Listed for sale | $1,250,000+1.2%$743/sqft |
Source:  Bright MLS #MDMC2250890 Report a problem Bright MLS #MDMC2250890 Report a problem | ||
| 8/30/2022 | Sold | $1,235,000+5.6%$734/sqft |
Source: Public Record Report a problem | ||
| 7/8/2019 | Sold | $1,170,000-1.5%$696/sqft |
Source: Public Record Report a problem | ||
| 2/16/2011 | Listing removed | $1,188,000$706/sqft |
Source: BIRDVIEW Technologies. Inc. #MC7258066 Report a problem | ||
| 1/22/2011 | Listed for sale | $1,188,000$706/sqft |
Source: BIRDVIEW Technologies. Inc. #MC7258066 Report a problem | ||
Public tax history
| Year | Property taxes | Tax assessment |
|---|---|---|
| 2025 | $12,748 -4.7% | $1,150,000 |
| 2024 | $13,377 -0.1% | $1,150,000 |
| 2023 | $13,388 -16.1% | $1,150,000 -19.6% |
| 2022 | $15,963 +11.3% | $1,431,000 +11.2% |
| 2021 | $14,347 +12.5% | $1,287,333 +12.6% |
| 2020 | $12,754 +17.2% | $1,143,667 +14.4% |
| 2019 | $10,887 -0.2% | $1,000,000 +2.4% |
| 2018 | $10,906 +0.1% | $976,667 +2.4% |
| 2017 | $10,898 +0.9% | $953,333 +2.5% |
| 2016 | $10,799 | $930,000 |
| 2015 | $10,799 | $930,000 |
| 2014 | $10,799 | $930,000 -2.1% |
| 2013 | -- | $950,000 |
| 2012 | -- | $950,000 |
| 2011 | -- | $950,000 |
| 2010 | -- | $950,000 |
| 2009 | -- | $950,000 |
| 2008 | -- | -- |
Find assessor info on the county website
Monthly payment
Est. payment
Payment breakdown
Explore the cost of this home by adjusting the details. Changes won't be saved.Climate risks
Neighborhood: Wisconsin South
Nearby schools
Schools provided by the listing agent
- District: Montgomery County Public Schools
Source: Bright MLS. This data may not be complete. We recommend contacting the local school district to confirm school assignments for this home.
Similar homes
- $899,0002 bd2 ba1.3k sqftThe Carletn Of Ch Ch Codm, Chevy Chase, MD 20815New Construction
 MLS ID #MDMC2253842, Janice Pouch, Compass. Bright MLS
 - $1,275,0003 bd3 ba1.5k sqftOld City 2, Washington, DC 20001For Sale
 MLS ID #DCDC2257426, Kris Paolini, Redfin Corp. Bright MLS
 - $699,0002 bd2 ba1.4k sqftChase At Bethesda Codm, Bethesda, MD 20814For Sale
 MLS ID #MDMC2246754, Melinda Estridge, Long & Foster Real Estate, Inc.. Bright MLS
 - $895,0003 bd3 ba1.7k sqft5000 Battery Ln APT 704, Bethesda, MD 20814For Sale
 MLS ID #MDMC2231234, Michael Rankin, TTR Sotheby's International Realty. Bright MLS
 - $999,5002 bd2 ba1.2k sqftOld City 2, Washington, DC 20005For SaleMLS ID #DCDC2282140, Jenn Smira, Compass. Bright MLS
- $1,350,0003 bd3 ba1.7k sqftSage, Washington, DC 20009For SaleMLS ID #DCDC2272208, David Abrams, Compass. Bright MLS
- $1,200,0002 bd3 ba1.4k sqftWestgate, Washington, DC 20037For SaleMLS ID #DCDC2277204, Matt Cheney, Compass. Bright MLS
- $1,249,0002 bd2 ba1.2k sqft925 H St NW APT 515, Washington, DC 20001For SaleMLS ID #DCDC2251334, Judi Seiden, Berkshire Hathaway HomeServices PenFed Realty. Bright MLS
- $650,0003 bd2 ba1.2k sqftOld City 2, Washington, DC 20001For SaleMLS ID #DCDC2281044, Jen Angotti, Compass. Bright MLS
- $1,195,0002 bd2 ba1.5k sqftGeorgetown, Washington, DC 20007For SaleMLS ID #DCDC2273446, Andrew Riguzzi, Compass. Bright MLS
- $1,270,0002 bd2 ba1.2k sqftCentral, Washington, DC 20037For SaleMLS ID #DCDC2249898, Saurabh Prakash, Samson Properties. Bright MLS
- $1,150,0003 bd4 ba1.7k sqftClara Barton Condominium, Washington, DC 20002For SaleMLS ID #DCDC2242854, Joshua Waxman, Long & Foster Real Estate, Inc.. Bright MLS
- $1,199,0002 bd3 ba1.6k sqftThe Verse Condo, McLean, VA 22102For SaleMLS ID #VAFX2336496, Aby Shane Elbashari, The Mayhood Company. Bright MLS
- $1,290,0002 bd2 ba1.4k sqftCentral, Washington, DC 20037For SaleMLS ID #DCDC2251018, Wayne Ho, Libra Realty, LLC. Bright MLS
- $1,295,0002 bd2 ba1k sqftMadelon Condominium, Washington, DC 20007For SaleMLS ID #DCDC2270830, Terri Robinson, Long & Foster Real Estate, Inc.. Bright MLS
- $1,699,9992 bd3 ba1.8k sqftTurnberry Tower, Arlington, VA 22209For SaleMLS ID #VAAR2079042, Hunter McFadden, Compass. Bright MLS
- $1,124,7502 bd3 ba1.3k sqft525 Water Condominium, Washington, DC 20024For SaleMLS ID #DCDC2272524, Andrea Paro, TTR Sotheby's International Realty. Bright MLS
- $1,099,0002 bd2 ba1k sqftResidences At Citycenterdc, Washington, DC 20001For SaleMLS ID #DCDC2278560, Mikel Iraola, Compass. Bright MLS
- $1,299,0002 bd3 ba1.6k sqft1650 Silver Hill Dr #1807, McLean, VA 22102For SaleMLS ID #VAFX2318782, Mrs. Tracy Comstock, SilverLine Realty & Investment LLC. Bright MLS
- $800,0003 bd3 ba1.5k sqftColumbia Heights, Washington, DC 20010For SaleMLS ID #DCDC2277918, Wemmy Collins, Redfin Corp. Bright MLS
