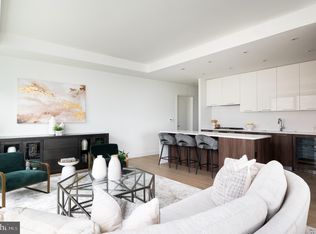
Nestled within the prestigious THE VERSE CONDO, this exquisite 2-bedroom, 2.5-bathroom residence offers a harmonious blend of contemporary elegance and modern convenience. Built in 2019, this high-rise unit exemplifies luxury living, featuring an open floor plan that invites natural light to dance across the spacious interiors. Step into the gourmet kitchen, where culinary dreams come to life. Outfitted with stainless steel appliances, including a built-in microwave, gas oven/range, and a sleek dishwasher, this kitchen is designed for both functionality and style. The expansive island serves as a focal point, perfect for casual dining or entertaining guests, while the butler's pantry adds an extra touch of sophistication and practicality. The living and dining areas seamlessly flow together, creating an inviting space for relaxation and gatherings. With a thoughtfully designed layout, the combination dining/living area is perfect for hosting intimate dinners or lively celebrations. The walk-in closets in both bedrooms provide ample storage, ensuring that your personal sanctuary remains clutter-free. Indulge in the luxurious community amenities that elevate your lifestyle. Enjoy sunny afternoons by the rooftop pool or unwind at the outdoor swimming pool, surrounded by beautifully landscaped common grounds. The community center and party room offer perfect venues for social events, while the fitness center and exercise room cater to your wellness needs. With concierge services and security features, peace of mind is always at hand. Additional conveniences include assigned parking in the garage, ensuring your vehicle is always secure and easily accessible. The unit also features a stacked washer and dryer, making laundry day a breeze. Living in THE VERSE CONDO means embracing a lifestyle of comfort and exclusivity. With a variety of amenities at your fingertips, from a bar/lounge to guest suites, every day feels like a retreat. Experience the perfect blend of luxury and community in this stunning residence, where every detail has been meticulously crafted for your enjoyment. This is more than just a home; it's a lifestyle waiting to be embraced.
For sale
$1,299,000
1650 Silver Hill Dr #1807, McLean, VA 22102
2beds
1,689sqft
Condominium
Built in 2019
-- sqft lot
$1,265,900 Zestimate®
$769/sqft
$1,499/mo HOA
What's special
Stacked washer and dryerBeautifully landscaped common groundsHigh-rise unitSpacious interiorsOpen floor planOutdoor swimming poolRooftop pool
- 84 days
- 340
- 20
Zillow last checked:
Listing updated:
Listed by:
Mrs. Tracy Comstock 703-966-7268,
SilverLine Realty & Investment LLC 703-966-7268
Source: Bright MLS,MLS#: VAFX2318782
Facts & features
Interior
Bedrooms & bathrooms
- Bedrooms: 2
- Bathrooms: 3
- Full bathrooms: 2
- 1/2 bathrooms: 1
- Main level bathrooms: 3
- Main level bedrooms: 2
Heating
- Central, Electric
Cooling
- Central Air, Electric
Appliances
- Included: Microwave, Washer, Dryer, Disposal, Dishwasher, Washer/Dryer Stacked, Oven/Range - Gas, Refrigerator, Stainless Steel Appliance(s), Electric Water Heater
- Laundry: In Unit
Features
- Butlers Pantry, Open Floorplan, Kitchen - Gourmet, Kitchen Island, Walk-In Closet(s), Combination Dining/Living
- Has basement: No
- Has fireplace: No
Interior area
- Total structure area: 1,689
- Total interior livable area: 1,689 sqft
- Finished area above ground: 1,689
Property
Parking
- Total spaces: 2
- Parking features: Garage Door Opener, Assigned, Garage
- Garage spaces: 2
- Details: Assigned Parking
Accessibility
- Accessibility features: None
Features
- Levels: One
- Stories: 1
- Pool features: Community
Details
- Additional structures: Above Grade
- Parcel number: 0293 39 1807
- Zoning: 360
- Zoning description: PTC(PLANNED TYSONS CORNER)
- Special conditions: Standard
Construction
Type & style
- Home type: Condo
- Architectural style: Contemporary
- Property subtype: Condominium
- Attached to another structure: Yes
Materials
- Combination, Concrete
Condition
- New construction: No
- Year built: 2019
Utilities & green energy
- Sewer: Public Sewer
- Water: Public
Community & HOA
Community
- Condo and coop fee: $1,499 monthly
- Subdivision: The Verse Condo
HOA
- Has HOA: No
- Amenities included: Bar/Lounge, Common Grounds, Community Center, Concierge, Fitness Center, Elevator(s), Fax/Copying, Meeting Room, Party Room, Pool, Pool - Rooftop, Security, Reserved/Assigned Parking, Guest Suites
- Services included: Common Area Maintenance, Insurance, Management, Parking Fee, Pool(s), Recreation Facility, Reserve Funds, Trash, Snow Removal, Maintenance Structure
Location
- Region: Mclean
Financial & listing details
- Price per square foot: $769/sqft
- Tax assessed value: $1,318,490
- Annual tax amount: $14,767
- Date on market: 6/8/2026
- Listing agreement: Exclusive Right To Sell
- Ownership: Condominium
Estimated market value
$1,265,900
$1.20M - $1.33M
$5,647/mo
Price history
| Date | Event | Price |
|---|---|---|
| 6/8/2026 | Listed for rent | $6,400+3.2%$4/sqft |
Source: Bright MLS #VAFX2318840 Report a problem | ||
| 4/4/2025 | Listing removed | $1,295,000$767/sqft |
Source:  Bright MLS #VAFX2210640 Report a problem Bright MLS #VAFX2210640 Report a problem | ||
| 4/1/2025 | Listing removed | $6,200$4/sqft |
Source: Bright MLS #VAFX2217114 Report a problem | ||
| 3/8/2025 | Price change | $1,295,000-6.8%$767/sqft |
Source: Bright MLS #VAFX2210640 Report a problem | ||
| 1/28/2025 | Listed for rent | $6,200$4/sqft |
Source: Bright MLS #VAFX2217114 Report a problem | ||
| 11/14/2024 | Listed for sale | $1,390,000-0.7%$823/sqft |
Source: Bright MLS #VAFX2210640 Report a problem | ||
| 6/18/2024 | Listing removed | -- |
Source: Bright MLS #VAFX2158284 Report a problem | ||
| 4/25/2024 | Listed for sale | $1,399,999$829/sqft |
Source: Bright MLS #VAFX2158284 Report a problem | ||
| 4/10/2024 | Listing removed | -- |
Source: Bright MLS #VAFX2158284 Report a problem | ||
| 12/21/2023 | Listed for sale | $1,399,999+8.1%$829/sqft |
Source: Bright MLS #VAFX2158284 Report a problem | ||
| 6/9/2023 | Sold | $1,295,000-3.2%$767/sqft |
Source: Bright MLS #VAFX2125302 Report a problem | ||
| 5/26/2023 | Pending sale | $1,338,000$792/sqft |
Source: Bright MLS #VAFX2125302 Report a problem | ||
| 5/3/2023 | Listed for sale | $1,338,000-10.1%$792/sqft |
Source: Bright MLS #VAFX2125302 Report a problem | ||
| 9/20/2022 | Listing removed | $1,488,000$881/sqft |
Source: Bright MLS #VAFX1181586 Report a problem | ||
| 2/18/2021 | Listed for sale | $1,488,000$881/sqft |
Source: Bright MLS #VAFX1181586 Report a problem | ||
Public tax history
| Year | Property taxes | Tax assessment |
|---|---|---|
| 2025 | -- | $1,292,640 |
| 2024 | -- | $1,292,640 -3% |
| 2023 | $15,705 -9.2% | $1,332,620 -8% |
| 2022 | $17,288 | $1,448,500 |
| 2021 | -- | $1,448,500 +11.8% |
| 2020 | $17,142 | $1,295,210 +504.8% |
| 2019 | -- | $214,150 |
Find assessor info on the county website
Monthly payment
Est. payment
Payment breakdown
Explore the cost of this home by adjusting the details. Changes won't be saved.Climate risks
Neighborhood: 22102
Nearby schools
Schools provided by the listing agent
- Elementary: Westbriar
- Middle: Kilmer
- High: Marshall
- District: Fairfax County Public Schools
Source: Bright MLS. This data may not be complete. We recommend contacting the local school district to confirm school assignments for this home.


Similar homes
- $1,199,0002 bd3 ba1.6k sqftThe Verse Condo, McLean, VA 22102For Sale
 MLS ID #VAFX2336496, Aby Shane Elbashari, The Mayhood Company. Bright MLS
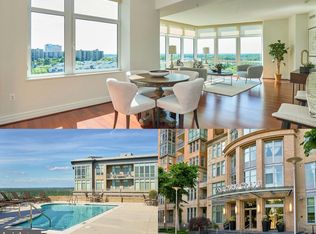
 - $818,9952 bd2 ba1.3k sqftOne Park Crest, Mc Lean, VA 22102For Sale
 MLS ID #VAFX2329360, Kelly Sweitzer, Long & Foster Real Estate, Inc.. Bright MLS
 - $775,0002 bd2 ba1.3k sqftOne Park Crest Condo, Mc Lean, VA 22102For Sale
 MLS ID #VAFX2324504, Daan De Raedt, Property Collective. Bright MLS
 - $1,750,0002 bd2 ba1.5k sqftMonarch, McLean, VA 22102For Sale
 MLS ID #VAFX2326088, PJ Sikand, Long & Foster Real Estate, Inc.. Bright MLS
 - $709,0002 bd2 ba1.3k sqftOne Park Crest Condo, Mc Lean, VA 22102For SaleMLS ID #VAFX2305076, seren aram, Weichert, REALTORS. Bright MLS
- $715,0001 bd1 ba880 sqftMonarch, McLean, VA 22102For SaleMLS ID #VAFX2336744, Steven Wydler, Compass. Bright MLS
- $1,289,9002 bd2 ba1.4k sqft6718 Lowell Ave Unit 407, McLean, VA 22101New ConstructionMLS ID #VAFX2324120, Jennie Mann, McWilliams/Ballard Inc.. Bright MLS
- $1,250,0003 bd3 ba1.6k sqftThe Adagio, Bethesda, MD 20816For SaleMLS ID #MDMC2250890, Gerry Gretschel, TTR Sotheby's International Realty. Bright MLS
- $729,9001 bd1 ba880 sqft7887 Jones Branch Dr Unit 1503, McLean, VA 22102For SaleMLS ID #VAFX2332616, Bobby Pichtel, Samson Properties. Bright MLS
- $1,295,0002 bd2 ba1.2k sqftCentral, Washington, DC 20037For SaleMLS ID #DCDC2249898, Saurabh Prakash, Samson Properties. Bright MLS
- $1,200,0002 bd3 ba1.4k sqftWestgate, Washington, DC 20037For SaleMLS ID #DCDC2277204, Matt Cheney, Compass. Bright MLS
- $1,295,0002 bd2 ba1k sqftMadelon Condominium, Washington, DC 20007For SaleMLS ID #DCDC2270830, Terri Robinson, Long & Foster Real Estate, Inc.. Bright MLS
- $1,290,0002 bd2 ba1.4k sqftCentral, Washington, DC 20037For SaleMLS ID #DCDC2251018, Wayne Ho, Libra Realty, LLC. Bright MLS
- $1,329,0003 bd3 ba1.6k sqft255 W Falls Station Boulevard Fls #511, Church, VA 22046New ConstructionMLS ID #VAFA2003610, Lynn Tsao, Hoffman Realty. Bright MLS
- $1,395,0003 bd3 ba1.7k sqftSage, Washington, DC 20009For SaleMLS ID #DCDC2272208, David Abrams, Compass. Bright MLS
- $1,099,0002 bd2 ba1k sqftResidences At Citycenterdc, Washington, DC 20001For SaleMLS ID #DCDC2278560, Mikel Iraola, Compass. Bright MLS
- $1,575,0002 bd2 ba1.6k sqftThe Vio, Washington, DC 20024For SaleMLS ID #DCDC2280244, Anna Mackler, Serhant. Bright MLS
- $1,340,0003 bd2 ba1.4k sqft255 W Falls Station Boulevard Fls #Penthouse 6, Falls Church, VA 22046New ConstructionMLS ID #VAFA2002252, Lynn Tsao, Hoffman Realty. Bright MLS
- $995,0002 bd2 ba1.3k sqftTen Ten Mass, Washington, DC 20001For SaleMLS ID #DCDC2277544, Connie Carter, Compass. Bright MLS
