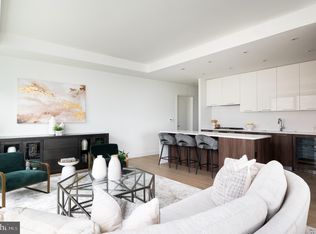
Gorgeous NEW condo with 2 bedrooms, 2.5 baths, & 3rd bedroom/den at Verse, Tysons luxury residential building at Boro. Home has never been lived in and being sold by builder with warranty intact! SW facing corner residence with 2 sides of floor to ceiling glass, 10+ ceilings, 32' covered balcony w/ceiling fan, privacy galore at end of hallway, engineered wood flooring throughout, Canadian designed kitchen by Ceconni Simone with custom features, open floorpan with space for living and dining, owner suite spa bath with water closet & double walk-in closets. Home has great view of the pool and Blue Ridge... as well as custom closets, upgraded Lutron lighting and outlets, and automated shades. 2 full sized parking included. Verse has it all. 24 hour concierge, automated package retrieval, pet spa, gym, yoga room, guest suite, pool, and massive Sky Park for entertaining, relaxing, or grilling out! Convenient walkable location with so much retail right downstairs such as Movie Theater, Whole Foods, Bluestone Lane Cafe, North Italia, and Greensboro Metro Stop.
Sold for $1,300,000
$1,300,000
1650 Silver Hill Dr APT 1502, McLean, VA 22102
2beds
1,778sqft
Condominium
Built in 2019
-- sqft lot
$1,313,700 Zestimate®
$731/sqft
$5,458 Estimated rent
Home value
$1,313,700
$1.23M - $1.41M
$5,458/mo
Zestimate® history
Owner options
List your home for rent
$5,458/mo
Rent Zestimate®
Find your next renter with Zillow Rental Manager. Plus, with online applications, you can quickly screen prospective tenants – for free.
$5,458/mo
Rent Zestimate®
Refinance and save
$8,057/mo
Est. payment
Refinancing to a lower rate could help reduce your monthly payments and save thousands over the life of the loan.
$8,057/mo
Est. payment
Explore your selling options
Work with a Zillow partner agent
Leverage their expertise and Zillow's premium Showcase listings to get your home seen by more buyers.
Get startedList with your own agent
Get your home in front of millions of buyers by listing it on Zillow.
Learn how to do itSell it yourself
Take full control of how buyers see your home on Zillow by listing For Sale by Owner (FSBO).
List your homeWhat's special
Automated shadesOpen floorpanEngineered wood flooringSw facing corner residenceCanadian designed kitchenFloor to ceiling glassCustom closets
Zillow last checked:
Listing updated:
Listed by:
Kami Kraft 443-994-8257,
The Mayhood Company,
Co-Listing Agent: Abir Elbashari 571-355-3118,
The Mayhood Company
Bought with:
Kami Kraft, 647205
The Mayhood Company
Source: Bright MLS,MLS#: VAFX2261026
Facts & features
Interior
Bedrooms & bathrooms
- Bedrooms: 2
- Bathrooms: 3
- Full bathrooms: 2
- 1/2 bathrooms: 1
- Main level bathrooms: 3
- Main level bedrooms: 2
Rooms
- Room types: Den
Den
- Level: Main
Heating
- Forced Air, Electric
Cooling
- Central Air, Electric
Appliances
- Included: Electric Water Heater
- Laundry: In Unit
Features
- Has basement: No
- Has fireplace: No
Interior area
- Total structure area: 1,778
- Total interior livable area: 1,778 sqft
- Finished area above ground: 1,778
- Finished area below ground: 0
Property
Parking
- Total spaces: 2
- Parking features: Covered, Garage Door Opener, Inside Entrance, Other, Assigned, Limited Common Elements, Parking Fee, Private, Secured, Attached
- Attached garage spaces: 2
- Details: Assigned Parking
Accessibility
- Accessibility features: None
Features
- Levels: One
- Stories: 1
- Pool features: Community
Details
- Additional structures: Above Grade, Below Grade
- Parcel number: 0293 39 1502
- Zoning: 360
- Special conditions: Standard
Construction
Type & style
- Home type: Condo
- Architectural style: Contemporary
- Property subtype: Condominium
- Attached to another structure: Yes
Materials
- Brick, Block, Blown-In Insulation, Combination, Concrete
Condition
- Excellent
- New construction: Yes
- Year built: 2019
- Major remodel year: 2025
Utilities & green energy
- Sewer: Public Sewer
- Water: Community
Community & HOA
Community
- Condo and coop fee: $1,499 monthly
- Subdivision: The Boro Tysons
HOA
- Has HOA: No
- Amenities included: Billiard Room, Clubhouse, Common Grounds, Concierge, Elevator(s), Fitness Center, Guest Suites, Party Room, Pool, Security, Other
- Services included: Common Area Maintenance, Maintenance Structure, Gas, Management, Pool(s), Recreation Facility, Snow Removal, Trash
Location
- Region: Mclean
Financial & listing details
- Price per square foot: $731/sqft
- Tax assessed value: $1,268,710
- Annual tax amount: $15,301
- Date on market: 8/11/2025
- Listing agreement: Exclusive Agency
- Listing terms: FHA,Conventional,Cash
- Ownership: Condominium
Price history
| Date | Event | Price |
|---|---|---|
| 2/9/2026 | Sold | $1,300,000-7.1%$731/sqft |
Source:  Bright MLS #VAFX2261026 Report a problem Bright MLS #VAFX2261026 Report a problem | ||
| 10/25/2025 | Pending sale | $1,399,000$787/sqft |
Source: Bright MLS #VAFX2261026 Report a problem | ||
| 9/11/2025 | Listed for sale | $1,399,000$787/sqft |
Source: Bright MLS #VAFX2261026 Report a problem | ||
| 9/4/2025 | Listing removed | $1,399,000$787/sqft |
Source: Bright MLS #VAFX2261026 Report a problem | ||
| 8/11/2025 | Listed for sale | $1,399,000-9.5%$787/sqft |
Source: Bright MLS #VAFX2261026 Report a problem | ||
| 12/7/2020 | Sold | $1,546,040$870/sqft |
Source: Public Record Report a problem | ||
Public tax history
| Year | Property taxes | Tax assessment |
|---|---|---|
| 2025 | $15,301 -0.2% | $1,268,710 |
| 2024 | $15,332 -0.5% | $1,268,710 -3% |
| 2023 | $15,414 -9.2% | $1,307,950 -8% |
| 2022 | $16,968 | $1,421,680 |
| 2021 | -- | $1,421,680 -2.8% |
| 2020 | $19,361 | $1,462,860 +36.2% |
| 2019 | -- | $1,073,980 |
Find assessor info on the county website
Neighborhood: 22102
Nearby homes
- $550,0001 bd1 ba709 sqft1650 Silver Hill Dr #1010, McLean, VA 22102For Sale

- $505,0001 bd1 ba689 sqft1650 Silver Hill Dr #1205, McLean, VA 22102Sold

- $1,325,0002 bd2 ba1.6k sqft1650 Silver Hill Dr #1206, McLean, VA 22102For Sale

- $1,200,0002 bd3 ba1.7k sqft1650 Silver Hill Dr #1302, McLean, VA 22102Sold
- $540,0001 bd1 ba774 sqft1650 Silver Hill Dr APT 1409, McLean, VA 22102Sold
- $615,0001 bd1 ba761 sqft1650 Silver Hill Dr #1608, McLean, VA 22102Sold
- $696,0001 bd2 ba894 sqft1650 Silver Hill Dr #1703, McLean, VA 22102Sold
- $1,290,0002 bd2 ba1.6k sqft1650 Silver Hill Dr UNIT 1806, McLean, VA 22102Sold
Nearby schools
GreatSchools rating
- 10/10Westbriar Elementary SchoolGrades: PK-6Distance: 0.7 mi
- 9/10Kilmer Middle SchoolGrades: 7-8Distance: 1.4 mi
- 6/10Marshall High SchoolGrades: 9-12Distance: 1.7 mi
Schools provided by the listing agent
- District: Fairfax County Public Schools
Source: Bright MLS. This data may not be complete. We recommend contacting the local school district to confirm school assignments for this home.
Get a cash offer in 3 minutes
Find out how much your home could sell for in as little as 3 minutes with a no-obligation cash offer.
Estimated market value
$1,313,700
Get a cash offer in 3 minutes
Find out how much your home could sell for in as little as 3 minutes with a no-obligation cash offer.
Estimated market value
$1,313,700
- Virginia
- Fairfax County
- McLean
- 22102
- 1650 Silver Hill Dr Apartment 1502
Nearby cities
Nearby zip codes
Other McLean Topics
