Skip main navigation
Sold for $1,290,000
  • $1,290,000

    1650 Silver Hill Dr Unit 1806, McLean, VA 22102

    2beds
    1,617sqft
    Condominium
    Built in 2019
    -- sqft lot
    $1,287,700 Zestimate®
    $798/sqft
    $5,220 Estimated rent

    Home value

    $1,287,700

    $1.21M - $1.36M

    $5,220/mo

    Zestimate® history
    Loading
    Loading...

    Owner options

    List your home for rent

    $5,220/mo

    Rent Zestimate®

    Find your next renter with Zillow Rental Manager. Plus, with online applications, you can quickly screen prospective tenants – for free.

    Learn more

    $5,220/mo

    Rent Zestimate®

    Refinance and save

    $7,968/mo

    Est. payment

    Refinancing to a lower rate could help reduce your monthly payments and save thousands over the life of the loan.

    See today's rates

    $7,968/mo

    Est. payment

    Explore your selling options

    Work with a Zillow partner agent

    Leverage their expertise and Zillow's premium Showcase listings to get your home seen by more buyers.

    Get started

    List with your own agent

    Get your home in front of millions of buyers by listing it on Zillow.

    Learn how to do it

    Sell it yourself

    Take full control of how buyers see your home on Zillow by listing For Sale by Owner (FSBO).

    List your home

    What's special

    Private outdoor patioLarge bathOpen-concept layoutStriking waterfall islandSpacious second bedroomDramatic floor-to-ceiling windowsNatural light
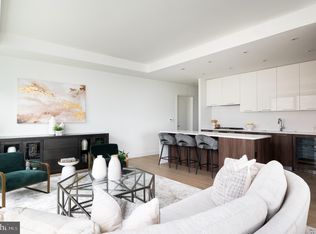
    Welcome to elevated living at The Verse at The Boro, one of Tysons’ most sought-after luxury residences. Perfectly positioned in the heart of the vibrant Boro District, this stunning 2-bedroom, 2-bath + den condo combines sophisticated design, breathtaking views, and unmatched convenience. From the moment you enter, you’ll notice the 9.5-foot ceilings and dramatic floor-to-ceiling windows that flood the home with natural light and frame sweeping skyline and mountain views. The open-concept layout flows seamlessly into a chef-inspired kitchen designed by Cecconi Simone, featuring sleek Italian cabinetry, concealed appliances, quartz countertops, and a striking waterfall island—perfect for entertaining or enjoying everyday luxury. Step outside onto the expansive 32-foot west-facing balcony and take in unforgettable sunsets and unobstructed mountain views—an exceptional feature unique to this section of the building. The primary suite is a private retreat, complete with two walk-in closets and a spa-inspired bathroom with a luxurious walk-in shower. A spacious second bedroom and large bath provide comfort for guests, while the versatile den offers the perfect work-from-home office or guest space with its own beautiful views. Residents of The Verse enjoy exceptional resort-style amenities including 24-hour concierge service, a state-of-the-art fitness center and yoga studio, a stunning Sky Park with pool, lounge areas and grills, an elegant resident lounge, private outdoor patio, pet spa, guest suite, and automated package retrieval with Amazon Hub lockers. Step outside your door to experience the best of Tysons living with Whole Foods Market, North Italia, Flower Child, Bluestone Lane, CIRCA at The Boro, and LOOK Dine-In Cinemas just steps away. Shopping at Tysons Corner Center and Tysons Galleria is minutes away, while the nearby Greensboro Station on the Washington Metro Silver Line provides easy access to Washington, DC and Washington Dulles International Airport. This is luxury, lifestyle, and location—perfectly combined. Schedule your private showing today and experience why The Verse is one of Tysons’ premier addresses.

    Zillow last checked:

    Listing updated:

    Listed by:

    Mandy Kaur 571-278-8008,

    Redfin Corp

    Bought with:

    Jin Wickwire, 0225215992

    EXP Realty, LLC

    Source: Bright MLS,MLS#: VAFX2292916MLS Logo

    Facts & features

    Interior

    Bedrooms & bathrooms
    • Bedrooms: 2
    • Bathrooms: 2
    • Full bathrooms: 2
    • Main level bathrooms: 2
    • Main level bedrooms: 2
    Rooms
    • Room types: Living Room, Dining Room, Kitchen, Bonus Room
    Bonus room
    • Level: Main
    Dining room
    • Level: Main
    Kitchen
    • Level: Main
    Living room
    • Level: Main
    Heating
    • Forced Air, Natural Gas
    Cooling
    • Central Air, Electric
    Appliances
    • Included: Microwave, Dishwasher, Disposal, Dryer, Washer, Cooktop, Refrigerator, Energy Efficient Appliances, Stainless Steel Appliance(s), Gas Water Heater
    • Laundry: Has Laundry, Dryer In Unit, Washer In Unit, In Unit
    Features
    • Bathroom - Walk-In Shower, Breakfast Area, Combination Dining/Living, Dining Area, Family Room Off Kitchen, Eat-in Kitchen, Kitchen - Gourmet, Kitchen Island, Kitchen - Table Space, Pantry, Primary Bath(s), Recessed Lighting, Bathroom - Tub Shower, Crown Molding, Efficiency, Open Floorplan, Walk-In Closet(s)
    • Flooring: Wood
    • Has basement: No
    • Has fireplace: No
    Interior area
    • Total structure area: 1,617
    • Total interior livable area: 1,617 sqft
    • Finished area above ground: 1,617
    • Finished area below ground: 0

    Property

    Parking
    • Total spaces: 2
    • Parking features: Basement, Assigned, Garage
    • Attached garage spaces: 2
    • Details: Assigned Parking, Assigned Space #: 33 & 34
    Accessibility
    • Accessibility features: Accessible Elevator Installed
    Features
    • Levels: One
    • Stories: 1
    • Patio & porch: Patio
    • Exterior features: Extensive Hardscape, Lighting, Balcony
    • Pool features: Community
    Details
    • Additional structures: Above Grade, Below Grade
    • Parcel number: 0293 39 1806
    • Zoning: 360
    • Special conditions: Standard

    Construction

    Type & style
    • Home type: Condo
    • Architectural style: Contemporary
    • Property subtype: Condominium
    • Attached to another structure: Yes
    Materials
    • Other
    Condition
    • Excellent
    • New construction: No
    • Year built: 2019

    Utilities & green energy

    • Sewer: Public Septic
    • Water: Public
    • Utilities for property: Cable

    Community & HOA

    Community
    • Features: Pool
    • Condo and coop fee: $1,420 monthly
    • Subdivision: The Verse Condo
    HOA
    • Has HOA: No
    • Amenities included: Bar/Lounge, Common Grounds, Community Center, Concierge, Elevator(s), Fitness Center, Storage, Fax/Copying, Meeting Room, Party Room, Pool, Pool - Rooftop, Security
    • Services included: Common Area Maintenance, Insurance, Management, Parking Fee, Pool(s), Recreation Facility, Reserve Funds, Trash
    • HOA name: Theoharis Managment Llc
    Location
    • Region: Mclean

    Financial & listing details

    • Price per square foot: $798/sqft
    • Tax assessed value: $1,220,130
    • Annual tax amount: $14,715
    • Date on market: 3/12/2026
    • Listing agreement: Exclusive Right To Sell
    • Ownership: Condominium

    Price history

    DateEventPrice
    4/15/2026Sold$1,290,000$798/sqft
    Source: Bright MLS #VAFX2292916 Report a problem
    3/19/2026Contingent$1,290,000$798/sqft
    Source: Bright MLS #VAFX2292916 Report a problem
    3/12/2026Listed for sale$1,290,000-11.8%$798/sqft
    Source: Bright MLS #VAFX2292916 Report a problem
    12/27/2019Sold$1,462,000$904/sqft
    Source: Public Record Report a problem

    Public tax history

    YearProperty taxesTax assessment
    2025$14,426 -0.2%$1,196,210
    2024$14,456 -0.5%$1,196,210 -3%
    2023$14,533 -9.2%$1,233,210 -8%
    2022$15,998 $1,340,450
    2021-- $1,340,450 +8.1%
    2020$16,411 $1,239,990 +39.9%
    2019-- $886,320
    Find assessor info on the county website

    Neighborhood: 22102

    Nearby schools

    GreatSchools rating
    Schools provided by the listing agent
    • Elementary: Westbriar
    • Middle: Kilmer
    • High: Marshall
    • District: Fairfax County Public Schools

    Source: Bright MLS. This data may not be complete. We recommend contacting the local school district to confirm school assignments for this home.

    Get a cash offer in 3 minutes
    Find out how much your home could sell for in as little as 3 minutes with a no-obligation cash offer.
    Estimated market value
    $1,287,700
    Get a cash offer in 3 minutes
    Find out how much your home could sell for in as little as 3 minutes with a no-obligation cash offer.
    Estimated market value
    $1,287,700