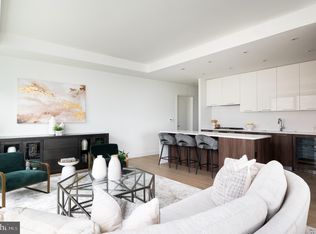
Luxurious Condo in the Heart of Tysons Corner! Welcome to this luxurious condo offering 744 sq. ft. of modern elegance with soaring 12-foot ceilings, located in the vibrant heart of Tysons Corner. From the moment you step into the building, you’ll be greeted by a breathtaking lobby with 24/7 concierge service, ensuring a warm welcome every time. The building also offers guest suites for family and friends with hotel-like amenities and breathtaking views of the DC and Reston skyline. Enjoy a wealth of high-end amenities designed to elevate your lifestyle, a State-of-the-art fitness center with cycling and yoga studios, Bicycle storage with a repair room, a Pet spa, a Car charging station, A resort-style outdoor pool for relaxing or entertaining. The community also boasts a Skypark, a lush courtyard framed by garden walls, offering, Fire pits with Adirondack chairs, Lawn areas for badminton by day and movie nights under the stars, Outdoor living and dining spaces. This freshly painted condo exudes luxury and sophistication. The open-concept kitchen features, Italian cabinetry, Composite stone countertops with a full-height backsplash, and High-end stainless steel appliances. An upgraded laundry area with plenty of storage was added. The open design is perfect for entertaining, while the high-quality materials and fixtures ensure timeless elegance. Prime Location. This condo is situated in Tysons’ new urban neighborhood, offering pedestrian-friendly streetscapes and easy access to premier shopping, dining, and entertainment. Just steps away from, Flagship Whole Foods Market, Upscale shopping and restaurants, Icon Theater, and the Greensboro Metro Station (Silver Line), Directly across the street, enjoy a park with daily classes and evening entertainment. Everything you need is right at your fingertips. Additional Features, Secure resident-only parking with a visitor spot and Close proximity to the best of Tysons
Sold for $540,000
$540,000
1650 Silver Hill Dr APT 1409, McLean, VA 22102
1beds
774sqft
Condominium
Built in 2019
-- sqft lot
$548,800 Zestimate®
$698/sqft
$2,688 Estimated rent
Home value
$548,800
$510,000 - $587,000
$2,688/mo
Zestimate® history
Owner options
List your home for rent
$2,688/mo
Rent Zestimate®
Find your next renter with Zillow Rental Manager. Plus, with online applications, you can quickly screen prospective tenants – for free.
$2,688/mo
Rent Zestimate®
Refinance and save
$3,388/mo
Est. payment
Refinancing to a lower rate could help reduce your monthly payments and save thousands over the life of the loan.
$3,388/mo
Est. payment
Explore your selling options
Work with a Zillow partner agent
Leverage their expertise and Zillow's premium Showcase listings to get your home seen by more buyers.
Get startedList with your own agent
Get your home in front of millions of buyers by listing it on Zillow.
Learn how to do itSell it yourself
Take full control of how buyers see your home on Zillow by listing For Sale by Owner (FSBO).
List your homeWhat's special
Cycling and yoga studiosBreathtaking lobbyLawn areas for badmintonResort-style outdoor poolOpen-concept kitchenUpgraded laundry areaCar charging station
Zillow last checked:
Listing updated:
Listed by:
Jeannie Jarrett 703-309-8062,
Berkshire Hathaway HomeServices PenFed Realty
Bought with:
seren aram
Weichert, REALTORS
Source: Bright MLS,MLS#: VAFX2211044
Facts & features
Interior
Bedrooms & bathrooms
- Bedrooms: 1
- Bathrooms: 1
- Full bathrooms: 1
- Main level bathrooms: 1
- Main level bedrooms: 1
Rooms
- Room types: Living Room, Kitchen, Laundry, Primary Bathroom
Basement
- Area: 0
Heating
- Forced Air, Electric
Cooling
- Central Air, Electric
Appliances
- Included: Microwave, Cooktop, Dishwasher, Disposal, Dryer, Energy Efficient Appliances, Exhaust Fan, Ice Maker, Oven, Self Cleaning Oven, Oven/Range - Gas, Range Hood, Refrigerator, Washer, Electric Water Heater
- Laundry: Dryer In Unit, Washer In Unit, Laundry Room, In Unit
Features
- Combination Kitchen/Dining, Open Floorplan, Kitchen - Gourmet, Recessed Lighting, Bathroom - Tub Shower
- Flooring: Ceramic Tile, Luxury Vinyl, Wood
- Has basement: No
- Has fireplace: No
Interior area
- Total structure area: 774
- Total interior livable area: 774 sqft
- Finished area above ground: 774
- Finished area below ground: 0
Property
Parking
- Total spaces: 1
- Parking features: Garage Door Opener, Covered, Inside Entrance, Lighted, Parking Space Conveys, Garage
- Garage spaces: 1
Accessibility
- Accessibility features: Accessible Elevator Installed
Features
- Levels: One
- Stories: 1
- Exterior features: Lighting, Sidewalks, Street Lights
- Pool features: Community
- Has view: Yes
- View description: City, Street
Details
- Additional structures: Above Grade, Below Grade
- Parcel number: 0293 39 1409
- Zoning: 360
- Special conditions: Standard
Construction
Type & style
- Home type: Condo
- Architectural style: Contemporary
- Property subtype: Condominium
- Attached to another structure: Yes
Materials
- Concrete
Condition
- Excellent
- New construction: No
- Year built: 2019
Utilities & green energy
- Sewer: Public Septic, Public Sewer
- Water: Public
- Utilities for property: Cable Available, Electricity Available, Natural Gas Available
Community & HOA
Community
- Features: Pool
- Security: 24 Hour Security, Desk in Lobby
- Condo and coop fee: $610 monthly
- Subdivision: The Verse Condo
HOA
- Has HOA: No
- Amenities included: Billiard Room, Common Grounds, Concierge, Elevator(s), Fitness Center, Guest Suites, Party Room, Security, Pool
- Services included: Maintenance Structure, Common Area Maintenance, Gas, Management, Parking Fee, Pool(s), Reserve Funds, Sewer, Snow Removal, Trash, Water
- HOA name: Theoharis Management
Location
- Region: Mclean
Financial & listing details
- Price per square foot: $698/sqft
- Tax assessed value: $557,650
- Annual tax amount: $6,200
- Date on market: 11/20/2024
- Listing agreement: Exclusive Right To Sell
- Listing terms: Cash,Conventional,VA Loan
- Inclusions: Washer, Dryer, Microwave, Stove, Refrigerator, Cooktop
- Ownership: Condominium
Price history
| Date | Event | Price |
|---|---|---|
| 3/3/2025 | Sold | $540,000-1.6%$698/sqft |
Source:  Bright MLS #VAFX2211044 Report a problem Bright MLS #VAFX2211044 Report a problem | ||
| 1/28/2025 | Pending sale | $549,000$709/sqft |
Source: Bright MLS #VAFX2211044 Report a problem | ||
| 12/9/2024 | Price change | $549,000-4.5%$709/sqft |
Source: Bright MLS #VAFX2211044 Report a problem | ||
| 12/3/2024 | Listed for sale | $574,900$743/sqft |
Source: Bright MLS #VAFX2211044 Report a problem | ||
| 11/30/2024 | Pending sale | $574,900$743/sqft |
Source: Bright MLS #VAFX2211044 Report a problem | ||
| 11/20/2024 | Listed for sale | $574,900-6.5%$743/sqft |
Source: Bright MLS #VAFX2211044 Report a problem | ||
| 8/29/2023 | Listing removed | $615,000$795/sqft |
Source: Bright MLS #VAFX2133202 Report a problem | ||
| 7/23/2023 | Price change | $615,000-2.4%$795/sqft |
Source: Bright MLS #VAFX2133202 Report a problem | ||
| 6/16/2023 | Listed for sale | $630,000-0.8%$814/sqft |
Source: Bright MLS #VAFX2133202 Report a problem | ||
| 7/26/2021 | Sold | $635,000-2.3%$820/sqft |
Source: Bright MLS #VAFX1187834 Report a problem | ||
| 6/27/2021 | Contingent | $649,900$840/sqft |
Source: Bright MLS #VAFX1187834 Report a problem | ||
| 4/2/2021 | Listed for sale | $649,900+4.8%$840/sqft |
Source: Bright MLS #VAFX1187834 Report a problem | ||
| 5/27/2020 | Listing removed | $2,800$4/sqft |
Source: Zillow Rental Manager Report a problem | ||
| 4/1/2020 | Listed for rent | $2,800$4/sqft |
Source: Zillow Rental Manager Report a problem | ||
| 2/21/2020 | Sold | $620,000$801/sqft |
Source: Public Record Report a problem | ||
Public tax history
| Year | Property taxes | Tax assessment |
|---|---|---|
| 2025 | $6,328 -3.2% | $524,690 -3% |
| 2024 | $6,537 -0.5% | $540,920 -3% |
| 2023 | $6,572 -1.3% | $557,650 |
| 2022 | $6,656 | $557,650 |
| 2021 | -- | $557,650 -2.1% |
| 2020 | $7,538 | $569,530 +42.3% |
| 2019 | -- | $400,240 |
Find assessor info on the county website
Neighborhood: 22102
Nearby homes
- $550,0001 bd1 ba709 sqft1650 Silver Hill Dr #1010, McLean, VA 22102For Sale

- $505,0001 bd1 ba689 sqft1650 Silver Hill Dr #1205, McLean, VA 22102Sold

- $1,325,0002 bd2 ba1.6k sqft1650 Silver Hill Dr #1206, McLean, VA 22102For Sale

- $1,200,0002 bd3 ba1.7k sqft1650 Silver Hill Dr #1302, McLean, VA 22102Sold
- $1,300,0002 bd3 ba1.7k sqft1650 Silver Hill Dr APT 1502, McLean, VA 22102Sold
- $615,0001 bd1 ba761 sqft1650 Silver Hill Dr #1608, McLean, VA 22102Sold
- $696,0001 bd2 ba894 sqft1650 Silver Hill Dr #1703, McLean, VA 22102Sold
- $1,290,0002 bd2 ba1.6k sqft1650 Silver Hill Dr UNIT 1806, McLean, VA 22102Sold
Nearby schools
GreatSchools rating
- 10/10Westbriar Elementary SchoolGrades: PK-6Distance: 0.7 mi
- 9/10Kilmer Middle SchoolGrades: 7-8Distance: 1.4 mi
- 6/10Marshall High SchoolGrades: 9-12Distance: 1.7 mi
Schools provided by the listing agent
- Elementary: Westbriar
- Middle: Kilmer
- High: Marshall
- District: Fairfax County Public Schools
Source: Bright MLS. This data may not be complete. We recommend contacting the local school district to confirm school assignments for this home.
Get a cash offer in 3 minutes
Find out how much your home could sell for in as little as 3 minutes with a no-obligation cash offer.
Estimated market value
$548,800
Get a cash offer in 3 minutes
Find out how much your home could sell for in as little as 3 minutes with a no-obligation cash offer.
Estimated market value
$548,800
- Virginia
- Fairfax County
- McLean
- 22102
- 1650 Silver Hill Dr Apartment 1409
Nearby cities
Nearby zip codes
Other McLean Topics
