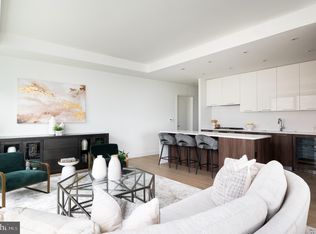
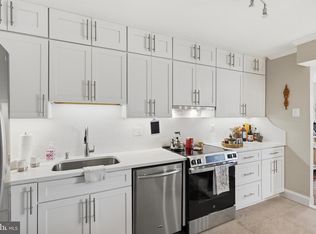
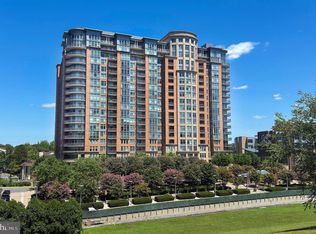
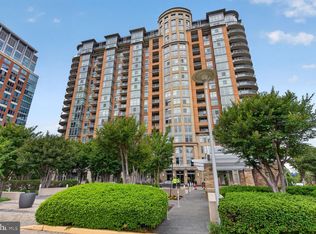
LOCATION, LOCATION, LOCATION! Experience luxury living at Verse in the heart of The Boro, one of Tysons' most vibrant mixed-use communities. Enjoy unparalleled convenience with Whole Foods Market, the Greensboro Metro Station, upscale shopping, fine dining, entertainment, and Tysons' luxury movie theater just moments from your door. This light-filled 1-bedroom, 1-bath residence features an open-concept floor plan with floor-to-ceiling windows that flood the living spaces with natural light, creating a bright and inviting atmosphere. The contemporary kitchen flows seamlessly into the living area, offering the perfect space for everyday living and entertaining. Residents of Verse enjoy an exceptional collection of resort-style amenities, including a 24-hour concierge, state-of-the-art fitness center with yoga studio, outdoor swimming pool, elegant lobby, grand entertainment lounge, guest suites, and the spectacular one-acre Sky Park. The home also includes one assigned garage parking space (#228) and a private storage unit (Level 3, Unit 18). An outstanding opportunity to enjoy sophisticated, low-maintenance living in one of Northern Virginia's premier luxury condominium communities.
For sale
$550,000
1650 Silver Hill Dr #1010, McLean, VA 22102
1beds
709sqft
Condominium
Built in 2019
-- sqft lot
$537,200 Zestimate®
$776/sqft
$596/mo HOA
What's special
Open-concept floor planBright and inviting atmosphere
- 42 days |
- 428 |
- 16 |
Zillow last checked:
Listing updated:
Listed by:
Lilian Jorgenson 703-407-0766,
Long & Foster Real Estate, Inc. (703) 790-1990
Source: Bright MLS,MLS#: VAFX2328482
Facts & features
Interior
Bedrooms & bathrooms
- Bedrooms: 1
- Bathrooms: 1
- Full bathrooms: 1
- Main level bathrooms: 1
- Main level bedrooms: 1
Rooms
- Room types: Living Room, Kitchen, Bedroom 1
Bedroom 1
- Features: Flooring - HardWood
- Level: Main
Kitchen
- Features: Flooring - HardWood
- Level: Main
Living room
- Features: Flooring - HardWood
- Level: Main
Heating
- Forced Air, Natural Gas
Cooling
- Central Air, Electric
Appliances
- Included: Microwave, Disposal, Dryer, Dishwasher, Oven/Range - Gas, Refrigerator, Stainless Steel Appliance(s), Washer, Gas Water Heater
- Laundry: In Unit
Features
- Combination Kitchen/Living, Elevator, Eat-in Kitchen, Kitchen Island, Recessed Lighting
- Flooring: Wood
- Has basement: No
- Has fireplace: No
Interior area
- Total structure area: 709
- Total interior livable area: 709 sqft
- Finished area above ground: 709
- Finished area below ground: 0
Property
Parking
- Total spaces: 1
- Parking features: Garage Door Opener, Covered, Inside Entrance, Assigned, Garage
- Garage spaces: 1
- Details: Assigned Parking, Assigned Space #: 228
Accessibility
- Accessibility features: Accessible Elevator Installed
Features
- Levels: One
- Stories: 1
- Pool features: Community
Details
- Additional structures: Above Grade, Below Grade
- Parcel number: 0293 39 1010
- Zoning: 360
- Special conditions: Standard
Construction
Type & style
- Home type: Condo
- Architectural style: Contemporary
- Property subtype: Condominium
- Attached to another structure: Yes
Materials
- Other
Condition
- New construction: No
- Year built: 2019
Utilities & green energy
- Sewer: Public Sewer
- Water: Public
Community & HOA
Community
- Security: 24 Hour Security, Desk in Lobby
- Condo and coop fee: $596 monthly
- Subdivision: The Boro Tysons
HOA
- Has HOA: No
- Amenities included: Concierge, Elevator(s), Fitness Center, Party Room, Pool, Security
- Services included: Gas, Management, Pool(s), Snow Removal, Trash, Parking Fee, Recreation Facility
Location
- Region: Mclean
Financial & listing details
- Price per square foot: $776/sqft
- Tax assessed value: $458,550
- Annual tax amount: $5,519
- Date on market: 7/15/2026
- Listing agreement: Exclusive Right To Sell
- Ownership: Condominium
Estimated market value
$537,200
$510,000 - $564,000
$2,511/mo
Price history
| Date | Event | Price |
|---|---|---|
| 7/15/2026 | Listed for sale | $550,000+4.8%$776/sqft |
Source:  Bright MLS #VAFX2328482 Report a problem Bright MLS #VAFX2328482 Report a problem | ||
| 5/13/2021 | Price change | $2,200-8.3%$3/sqft |
Source: Zillow Rental Network Premium #VAFX1187050 Report a problem | ||
| 4/22/2021 | Price change | $2,400-4%$3/sqft |
Source: Zillow Rental Network Premium #VAFX1187050 Report a problem | ||
| 4/9/2021 | Price change | $2,500-9.1%$4/sqft |
Source: Zillow Rental Network Premium #VAFX1187050 Report a problem | ||
| 3/19/2021 | Listed for rent | $2,750$4/sqft |
Source: Zillow Rental Network Premium #VAFX1187050 Report a problem | ||
| 3/10/2021 | Sold | $525,000+2.3%$740/sqft |
Source: Public Record Report a problem | ||
| 11/18/2019 | Sold | $513,200$724/sqft |
Source: Public Record Report a problem | ||
Public tax history
| Year | Property taxes | Tax assessment |
|---|---|---|
| 2025 | $5,530 -3.2% | $458,550 -3% |
| 2024 | $5,713 -0.5% | $472,730 -3% |
| 2023 | $5,743 -1.3% | $487,350 |
| 2022 | $5,817 | $487,350 |
| 2021 | -- | $487,350 -0.8% |
| 2020 | $6,505 | $491,480 +46.1% |
| 2019 | -- | $336,410 |
Find assessor info on the county website
Monthly payment
Est. payment
Payment breakdown
Explore the cost of this home by adjusting the details. Changes won't be saved.Climate risks
Neighborhood: 22102
Nearby schools
GreatSchools rating
- 10/10Westbriar Elementary SchoolGrades: PK-6Distance: 0.7 mi
- 9/10Kilmer Middle SchoolGrades: 7-8Distance: 1.4 mi
- 6/10Marshall High SchoolGrades: 9-12Distance: 1.7 mi
Schools provided by the listing agent
- Elementary: Westbriar
- Middle: Kilmer
- High: Marshall
- District: Fairfax County Public Schools
Source: Bright MLS. This data may not be complete. We recommend contacting the local school district to confirm school assignments for this home.
- $505,0001 bd1 ba689 sqft1650 Silver Hill Dr #1205, McLean, VA 22102Sold

- $1,325,0002 bd2 ba1.6k sqft1650 Silver Hill Dr #1206, McLean, VA 22102For Sale

- $1,200,0002 bd3 ba1.7k sqft1650 Silver Hill Dr #1302, McLean, VA 22102Sold
- $540,0001 bd1 ba774 sqft1650 Silver Hill Dr APT 1409, McLean, VA 22102Sold

- $1,300,0002 bd3 ba1.7k sqft1650 Silver Hill Dr APT 1502, McLean, VA 22102Sold
- $1,199,0002 bd3 ba1.6k sqft1650 Silver Hill Dr #1607, McLean, VA 22102Coming Soon
- $615,0001 bd1 ba761 sqft1650 Silver Hill Dr #1608, McLean, VA 22102Sold
- $696,0001 bd2 ba894 sqft1650 Silver Hill Dr #1703, McLean, VA 22102Sold
A local agent can set up tours, give advice and negotiate with sellers.
Similar homes
- $499,9991 bd1 ba992 sqftThe Rotonda Condo, Mc Lean, VA 22102For Sale
 MLS ID #VAFX2337506, Ms. Ulla Lifflander, Samson Properties. Bright MLS
 - $590,0001 bd2 ba1k sqftOne Park Crest Condo, Mc Lean, VA 22102For Sale
 MLS ID #VAFX2336350, Marc Bertinelli, Washington Fine Properties, LLC. Bright MLS
 - $589,0001 bd2 ba1k sqftOne Park Crest Condo, Mc Lean, VA 22102For Sale
 MLS ID #VAFX2335656, Rob Moss, The Mayhood Company. Bright MLS
 - $550,0001 bd1 ba709 sqft1650 Silver Hl #1010, McLean, VA 22102For Sale
 MLS ID #VAFX2328482, Lilian Jorgenson. Long & Foster Broker Feed
 - $499,8001 bd1 ba894 sqftOne Park Crest Condominium, Mc Lean, VA 22102For SaleMLS ID #VAFX2310364, Rum Afsharjavan, Fathom Realty. Bright MLS
- $430,0001 bd1 ba992 sqftRotonda, McLean, VA 22102For SaleMLS ID #VAFX2327106, Ms. Ulla Lifflander, Samson Properties. Bright MLS
- $715,0001 bd1 ba880 sqftMonarch, McLean, VA 22102For SaleMLS ID #VAFX2336744, Steven Wydler, Compass. Bright MLS
- $379,9002 bd1 ba848 sqft1645 International Dr Unit 306, Mc Lean, VA 22102For SaleMLS ID #VAFX2333816, Cinthia De Los Reyes, Campodonico Realty. Bright MLS
- $429,0001 bd1 ba801 sqftOne Park Crest Condo, Mc Lean, VA 22102For SaleMLS ID #VAFX2319112, George Tralka, Berkshire Hathaway HomeServices PenFed Realty. Bright MLS
- $460,0002 bd2 ba998 sqftGates Of Mclean Condo, Mc Lean, VA 22102For SaleMLS ID #VAFX2335620, Candace Bush, Redfin Corporation. Bright MLS
- $409,0001 bd1 ba902 sqftThe Rotonda Condo, Mc Lean, VA 22102For SaleMLS ID #VAFX2315384, Natasha Lingle, KW Metro Center. Bright MLS
- $429,0001 bd1 ba992 sqftRotonda, Mc Lean, VA 22102For SaleMLS ID #VAFX2312606, BIN HU, Fairfax Realty of Tysons. Bright MLS
- $389,0001 bd1 ba992 sqftRotonda, Mc Lean, VA 22102For SaleMLS ID #VAFX2322216, Zoe Arefzadeh, Long & Foster Real Estate, Inc.. Bright MLS
- $379,0002 bd2 ba952 sqft1504 Lincoln Way APT 133, Mc Lean, VA 22102For SaleMLS ID #VAFX2330276, Heather Fry, Capital Center. Bright MLS
- $299,0001 bd1 ba690 sqft1521 Lincoln Way APT 104A, Mc Lean, VA 22102For SaleMLS ID #VAFX2315452, Erika Garcia, Long & Foster Real Estate, Inc.. Bright MLS
- $279,9001 bd1 ba689 sqft1524 Lincoln Way APT 107, Mc Lean, VA 22102For SaleMLS ID #VAFX2317318, Robert Wittman, Redfin Corporation. Bright MLS
- $729,9001 bd1 ba880 sqft7887 Jones Branch Dr Unit 1503, McLean, VA 22102For SaleMLS ID #VAFX2332616, Bobby Pichtel, Samson Properties. Bright MLS
- $277,0001 bd1 ba626 sqftFountains At Mcl, Mc Lean, VA 22102For SaleMLS ID #VAFX2318150, Richard Martinez, Fairfax Realty of Tysons. Bright MLS
- $285,0001 bd1 ba689 sqft1524 Lincoln Way APT 209, Mc Lean, VA 22102For SaleMLS ID #VAFX2306140, Jue Wang, Premiere Realty LLC. Bright MLS
- $295,0001 bd1 ba655 sqftGates Of Mclean, Mc Lean, VA 22102For SaleMLS ID #VAFX2330252, Ritu Desai, Samson Properties. Bright MLS
