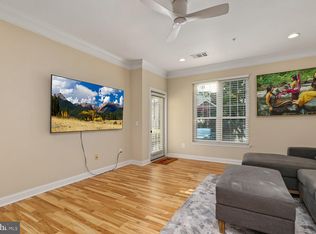
LOWEST-PRICED 2BR/2BA IN GATES OF McLEAN! Don’t miss this exceptional value—move-in ready and priced to sell! Welcome Home! This beautifully maintained 2-bedroom, 2-bath condo is located in a desirable gated community and offers exceptional convenience, accessibility, and amenities. This barrier-free, second-floor unit has no stairs from the building entrance and features elevator access. Parking is a breeze with one garage space (#261) located directly next to the elevator, one reserved parking space (#486), plus two additional parking passes. Not all units include this convenient parking package. Step inside to a spacious, light-filled home featuring 9-foot ceilings, stacked crown molding, window treatments that convey, and hardwood floors throughout. The east-facing living room offers a ceiling fan, cozy fireplace, and sliding glass doors leading to a private balcony—perfect for enjoying your morning coffee or relaxing in the evening. The adjacent dining area makes entertaining effortless. The well-appointed kitchen offers an abundance of 48-inch maple cabinetry with crown molding, granite countertops, custom backsplash, and a double sink, along with stainless steel appliances. The 36-inch-wide, counter-depth refrigerator, added in 2025, provides more convenient storage and is larger than the refrigerators found in most units. Conveniently located just off the kitchen is a full-size washer and dryer, with the dryer replaced in 2025. Both bathrooms have been beautifully updated with ceramic tile, white shaker-style vanities, quartz countertops, and updated lighting. The spacious primary bedroom offers a generous walk-in closet and private bath, while the second bedroom provides plenty of space for guests, an office, or additional living needs. Enjoy resort-style community amenities including an on-site EV charging station, swimming pool, fitness center, clubhouse, and movie theater. And the location is unbeatable! Convenient to Metro, restaurants, shopping, and grocery stores, with easy access to I-495, I-66, and Route 267, making this an ideal location for commuters. Comfort, convenience, accessibility, exceptional parking, thoughtful updates, and a prime location—this condo has it all!
For sale
Price cut: $15K (8/26)
$460,000
1570 Spring Gate Dr Unit 7203, Mc Lean, VA 22102
2beds
998sqft
Condominium
Built in 1997
-- sqft lot
$455,500 Zestimate®
$461/sqft
$720/mo HOA
What's special
Cozy fireplaceFull-size washer and dryerSpacious light-filled homeGranite countertopsWindow treatments that conveyCustom backsplashHardwood floors throughout
- 10 days
- 235
- 11
Zillow last checked:
Listing updated:
Listed by:
Candace Bush 703-307-7534,
Redfin Corporation 703-665-6665
Source: Bright MLS,MLS#: VAFX2335620
Facts & features
Interior
Bedrooms & bathrooms
- Bedrooms: 2
- Bathrooms: 2
- Full bathrooms: 2
- Main level bathrooms: 2
- Main level bedrooms: 2
Basement
- Area: 0
Heating
- Central, Natural Gas
Cooling
- Central Air, Electric
Appliances
- Included: Gas Water Heater
- Laundry: Washer In Unit, Dryer In Unit, In Unit
Features
- Has basement: No
- Number of fireplaces: 1
Interior area
- Total structure area: 998
- Total interior livable area: 998 sqft
- Finished area above ground: 998
- Finished area below ground: 0
Property
Parking
- Total spaces: 4
- Parking features: Basement, Underground, Assigned, Unassigned, Permit Included, Parking Lot, Garage, Other
- Attached garage spaces: 1
- Details: Assigned Parking, Assigned Space #: 486, 261
Accessibility
- Accessibility features: Accessible Doors
Features
- Levels: One
- Stories: 1
- Pool features: Community
Details
- Additional structures: Above Grade, Below Grade
- Parcel number: 0294 12070203
- Zoning: 330
- Special conditions: Standard
Construction
Type & style
- Home type: Condo
- Property subtype: Condominium
- Attached to another structure: Yes
Materials
- Aluminum Siding
Condition
- New construction: No
- Year built: 1997
Utilities & green energy
- Sewer: Public Sewer
- Water: Public
Community & HOA
Community
- Condo and coop fee: $720 monthly
- Subdivision: Gates Of Mclean
HOA
- Has HOA: No
- Amenities included: Elevator(s), Fitness Center, Meeting Room, Pool
- Services included: Common Area Maintenance, Pool(s), Maintenance Grounds, Security, Trash, Water
Location
- Region: Mc Lean
Financial & listing details
- Price per square foot: $461/sqft
- Tax assessed value: $450,650
- Annual tax amount: $5,423
- Date on market: 8/19/2026
- Listing agreement: Exclusive Right To Sell
- Ownership: Condominium
Estimated market value
$455,500
$433,000 - $478,000
$2,577/mo
Price history
| Date | Event | Price |
|---|---|---|
| 8/26/2026 | Price change | $460,000-3.2%$461/sqft |
Source:  Bright MLS #VAFX2335620 Report a problem Bright MLS #VAFX2335620 Report a problem | ||
| 8/19/2026 | Listed for sale | $475,000$476/sqft |
Source: Bright MLS #VAFX2335620 Report a problem | ||
| 8/16/2026 | Listing removed | $475,000$476/sqft |
Source: Bright MLS #VAFX2314274 Report a problem | ||
| 7/7/2026 | Price change | $475,000-3.1%$476/sqft |
Source: Bright MLS #VAFX2314274 Report a problem | ||
| 5/22/2026 | Listed for sale | $490,000+18.1%$491/sqft |
Source: Bright MLS #VAFX2314274 Report a problem | ||
| 7/7/2025 | Listing removed | $2,500$3/sqft |
Source: Zillow Rentals Report a problem | ||
| 6/30/2025 | Listed for rent | $2,500+2%$3/sqft |
Source: Zillow Rentals Report a problem | ||
| 4/10/2025 | Listing removed | $2,450$2/sqft |
Source: Zillow Rentals Report a problem | ||
| 4/5/2025 | Listed for rent | $2,450+22.5%$2/sqft |
Source: Zillow Rentals Report a problem | ||
| 8/11/2021 | Listing removed | -- |
Source: Zillow Rental Manager Report a problem | ||
| 7/24/2021 | Listed for rent | $2,000$2/sqft |
Source: Zillow Rental Manager Report a problem | ||
| 7/23/2021 | Sold | $415,000-2.3%$416/sqft |
Source: Bright MLS #VAFX2003128 Report a problem | ||
| 7/19/2021 | Pending sale | $424,900$426/sqft |
Source: Bright MLS #VAFX2003128 Report a problem | ||
| 7/13/2021 | Contingent | $424,900$426/sqft |
Source: Bright MLS #VAFX2003128 Report a problem | ||
| 6/26/2021 | Listed for sale | $424,900+38.2%$426/sqft |
Source: Bright MLS #VAFX2003128 Report a problem | ||
| 12/2/2003 | Sold | $307,400$308/sqft |
Source: Public Record Report a problem | ||
Public tax history
| Year | Property taxes | Tax assessment |
|---|---|---|
| 2025 | $5,435 +7.8% | $450,650 +8% |
| 2024 | $5,043 +4.6% | $417,270 +2% |
| 2023 | $4,821 -1.3% | $409,090 |
| 2022 | $4,882 | $409,090 +1.8% |
| 2021 | -- | $401,850 +5% |
| 2020 | $4,721 +9.8% | $382,710 +9.8% |
| 2019 | $4,301 +1.5% | $348,710 +1.5% |
| 2018 | $4,238 +0.8% | $343,590 -1.1% |
| 2017 | $4,207 -5.3% | $347,370 -5.5% |
| 2016 | $4,441 +3.6% | $367,510 |
| 2015 | $4,285 +9% | $367,510 +7.9% |
| 2014 | $3,930 | $340,690 +9.9% |
| 2013 | -- | $309,900 +10.7% |
| 2012 | -- | $279,920 |
| 2011 | -- | $279,920 +6.5% |
| 2010 | -- | $262,840 -7% |
| 2009 | -- | $282,620 -14% |
| 2008 | -- | $328,630 -4.2% |
| 2007 | -- | $342,920 |
Find assessor info on the county website
Monthly payment
Est. payment
Payment breakdown
Explore the cost of this home by adjusting the details. Changes won't be saved.Climate risks
Neighborhood: 22102
Nearby schools
Schools provided by the listing agent
- Elementary: Westgate
- Middle: Kilmer
- High: Marshall
- District: Fairfax County Public Schools
Source: Bright MLS. This data may not be complete. We recommend contacting the local school district to confirm school assignments for this home.
- $344,0001 bd1 ba690 sqft1570 Spring Gate Dr UNIT 7115, Mc Lean, VA 22102Sold
- $332,0001 bd1 ba690 sqft1570 Spring Gate Dr UNIT 7107, Mc Lean, VA 22102Sold
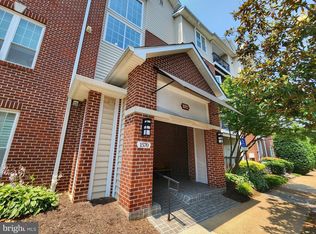
- $308,0001 bd1 ba736 sqft1570 Spring Gate Dr UNIT 7112, Mc Lean, VA 22102Sold
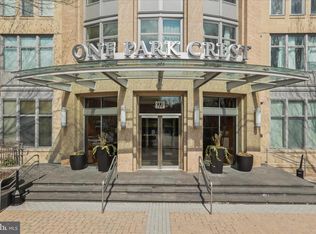
- $480,0002 bd2 ba998 sqft1570 Spring Gate Dr UNIT 7213, Mc Lean, VA 22102Sold

Similar homes
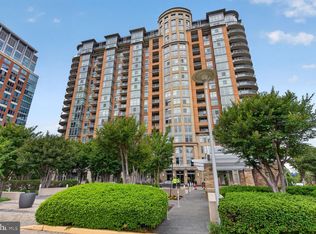
- $429,0001 bd1 ba801 sqftOne Park Crest Condo, Mc Lean, VA 22102For Sale
 MLS ID #VAFX2319112, George Tralka, Berkshire Hathaway HomeServices PenFed Realty. Bright MLS
 - $589,0001 bd2 ba1k sqftOne Park Crest Condo, Mc Lean, VA 22102For Sale
 MLS ID #VAFX2335656, Rob Moss, The Mayhood Company. Bright MLS
 - $345,0001 bd1 ba735 sqftGates Of Mclean Condo, Mc Lean, VA 22102For Sale
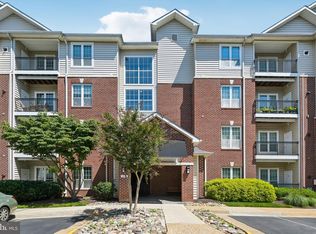 MLS ID #VAFX2316970, Rick Morrison, Serhant. Bright MLS
 - $339,0001 bd1 ba735 sqftGates Of Mclean Condo, Mc Lean, VA 22102For Sale
 MLS ID #VAFX2324138, Eun Lee, Fairfax Realty Select. Bright MLS
 - $320,0001 bd1 ba655 sqftGates Of Mclean Condo, Mc Lean, VA 22102For SaleMLS ID #VAFX2326856, Sean khaznadar, Spring Hill Real Estate, LLC.. Bright MLS
- $459,0002 bd2 ba1k sqft2791 Centerboro Dr APT 182, Vienna, VA 22181For SaleMLS ID #VAFX2336268, Steven Koleno, BEYCOME BROKERAGE REALTY LLC. Bright MLS
- $325,0001 bd1 ba655 sqftGates Of Mclean Condo, Mc Lean, VA 22102For SaleMLS ID #VAFX2316704, Zarema Kumukova, Long & Foster Real Estate, Inc.. Bright MLS
- $449,0002 bd1 ba920 sqftHalstead At The Metro Co, Fairfax, VA 22031For SaleMLS ID #VAFX2325388, Abla Angela Khoursheed, Investco Real Estate, Inc.. Bright MLS
- $440,0002 bd2 ba1.3k sqftWhite Flint Station Codm, North Bethesda, MD 20852For SaleMLS ID #MDMC2253024, Adam Chasen, Compass. Bright MLS
- $495,0002 bd2 ba1k sqftHalstead At The Metro Ii, Fairfax, VA 22031For SaleMLS ID #VAFX2306266, Khalil El-Ghoul, Glass House Real Estate. Bright MLS
- $515,0002 bd2 ba914 sqftWestview At Ballston Metro, Arlington, VA 22201For SaleMLS ID #VAAR2078630, Jim Winn, Real Broker, LLC - Gaithersburg. Bright MLS
- $460,0002 bd2 ba1k sqft2465 Army Navy Dr #1-202, Arlington, VA 22206For SaleMLS ID #VAAR2076062, Chris Craddock, EXP Realty, LLC. Bright MLS
- $469,0002 bd3 ba1k sqftGables Of Tuckerman Codm, Rockville, MD 20852For SaleMLS ID #MDMC2244778, Tony Calkins, Compass. Bright MLS
- $455,0002 bd2 ba1.2k sqftFairfax Ridge Condo, Fairfax, VA 22030For SaleMLS ID #VAFX2329834, Jacob Park, MetroHomes Realty, LLC. Bright MLS
- $474,9002 bd3 ba1.1k sqftCrossings, Fairfax, VA 22030For SaleMLS ID #VAFC2008802, Hon McBride, Samson Properties. Bright MLS
- $375,0002 bd2 ba1k sqftRenaissance 2230 Condo, Falls Church, VA 22043For SaleMLS ID #VAFX2312964, Sarah Bobbin, Corcoran McEnearney. Bright MLS
- $359,9002 bd2 ba1.3k sqftSkyline Square Condo, Falls Church, VA 22041For SaleMLS ID #VAFX2337474, Jorge A Alas, Coldwell Banker Realty. Bright MLS
- $434,9002 bd2 ba1.1k sqftFairfax Ridge Condo, Fairfax, VA 22030For SaleMLS ID #VAFX2317950, Herbert Medeiros, Samson Properties. Bright MLS
- $445,0002 bd2 ba1.2k sqftWhite Flint Station Codm, North Bethesda, MD 20852For SaleMLS ID #MDMC2248254, Barak Sky, Serhant. Bright MLS
- $399,9902 bd2 ba1.2k sqft10101 Grosvenor Pl APT 2006, Rockville, MD 20852For SaleMLS ID #MDMC2251090, Richard Saunders, Samson Properties. Bright MLS
