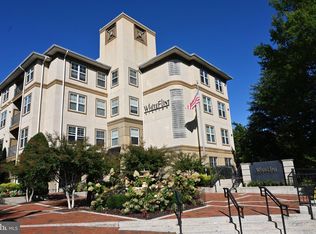
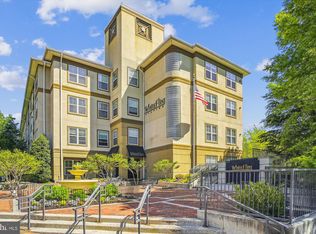
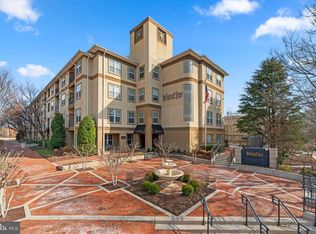
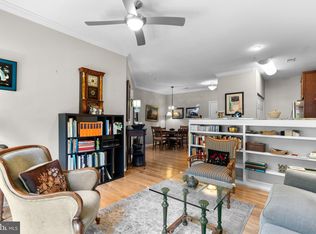
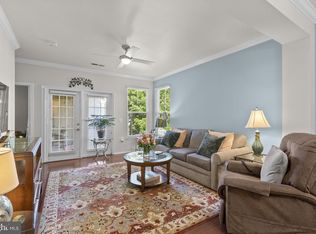
Welcome to White Flint Station and one of the most sought-after residences in the desirable 11750 building. This beautifully updated 2-bedroom, 2-bath garden-style condominium offers an exceptional blend of comfort, accessibility, convenience, and walkable urban living in the heart of North Bethesda. Boasting 1,333 square feet of thoughtfully designed living space, this ground-level residence provides rare handicap accessibility and easy everyday living within one of the area's most desirable pet-friendly communities. Unlike many neighboring high-rise buildings, White Flint Station is known for its charming garden-style setting, landscaped courtyards, and more intimate residential feel. The home has been meticulously maintained and thoughtfully upgraded throughout, featuring KitchenAid stainless steel appliances, upgraded countertops, cherry cabinetry, upgraded flooring, additional kitchen lighting, ceiling fans, fresh paint, new carpet in the primary bedroom, and a spacious laundry room with upgraded cabinetry. The oversized primary suite features a beautiful en-suite bath with upgraded granite and generous closet space. The second bedroom and full bath provide excellent flexibility for guests, a home office, or additional living needs. One of the home's most exceptional features is its rare parking and storage package. TWO assigned covered garage parking spaces convey, including a handicap/van-accessible space, along with a private storage unit — valuable amenities not commonly included with many units in the community. Adding to the appeal, much of the existing furniture may convey at no additional cost, offering a unique turnkey, move-in-ready opportunity for the next owner. White Flint Station offers resort-style amenities including an outdoor pool, fitness center, concierge, party room, business center, grilling stations, bike storage, secure access, beautifully landscaped common areas, and on-site management. And the location simply cannot be beat. The community is directly adjacent to the North Bethesda Metro Red Line station and just steps from Pike & Rose, Whole Foods, Wegmans, Trader Joe's, dining, entertainment, shopping, and everything North Bethesda has to offer. Rarely available, highly accessible, exceptionally located, and loaded with valuable extras — this is North Bethesda living at its best.
For sale
$440,000
11750 Old Georgetown Rd APT 2136, North Bethesda, MD 20852
2beds
1,333sqft
Condominium
Built in 1999
-- sqft lot
$-- Zestimate®
$330/sqft
$998/mo HOA
What's special
Thoughtfully designed living spaceRare handicap accessibilityLandscaped courtyardsBeautifully landscaped common areasFresh paintGrilling stationsCharming garden-style setting
- 53 days
- 101
- 5
Zillow last checked:
Listing updated:
Listed by:
Adam Chasen 301-461-7021,
Compass (240) 219-2422,
Co-Listing Agent: Georgia Paulding Chasen 443-562-1263,
Compass
Source: Bright MLS,MLS#: MDMC2253024
Facts & features
Interior
Bedrooms & bathrooms
- Bedrooms: 2
- Bathrooms: 2
- Full bathrooms: 2
- Main level bathrooms: 2
- Main level bedrooms: 2
Basement
- Area: 0
Heating
- Central, Natural Gas
Cooling
- Ceiling Fan(s), Central Air, Programmable Thermostat, Electric
Appliances
- Included: Gas Water Heater
- Laundry: Dryer In Unit, Washer In Unit, In Unit
Features
- Ceiling Fan(s), Combination Kitchen/Dining, Combination Dining/Living, Entry Level Bedroom, Open Floorplan, Kitchen - Gourmet, Primary Bath(s), Recessed Lighting, Walk-In Closet(s)
- Flooring: Hardwood, Carpet
- Has basement: No
- Has fireplace: No
Interior area
- Total structure area: 1,333
- Total interior livable area: 1,333 sqft
- Finished area above ground: 1,333
- Finished area below ground: 0
Property
Parking
- Total spaces: 2
- Parking features: Covered, Garage Door Opener, Other, Handicap Parking, Parking Space Conveys, Secured, Assigned, Garage
- Garage spaces: 2
- Details: Assigned Parking
Accessibility
- Accessibility features: 2+ Access Exits, Accessible Doors, Accessible Hallway(s), Accessible Elevator Installed, Accessible Entrance, Other
Features
- Levels: One
- Stories: 1
- Exterior features: Barbecue, Extensive Hardscape, Lighting, Other, Storage, Sidewalks, Street Lights
- Pool features: Community
Lot
- Features: Suburban
Details
- Additional structures: Above Grade, Below Grade
- Parcel number: 160403544602
- Zoning: TSM
- Special conditions: Standard
Construction
Type & style
- Home type: Condo
- Architectural style: Contemporary
- Property subtype: Condominium
- Attached to another structure: Yes
Materials
- Block, Brick, Combination, Other
Condition
- Excellent
- New construction: No
- Year built: 1999
Details
- Builder model: Woodmont
- Builder name: Toll Brothers
Utilities & green energy
- Sewer: Shared Sewer
- Water: Public
Community & HOA
Community
- Features: Pool
- Security: Carbon Monoxide Detector(s), Desk in Lobby, Electric Alarm, Fire Alarm, Main Entrance Lock, Resident Manager, Security Gate, Smoke Detector(s)
- Condo and coop fee: $998 monthly
- Subdivision: White Flint Station
HOA
- Has HOA: No
- Amenities included: Clubhouse, Common Grounds, Community Center, Elevator(s), Fitness Center, Game Room, Meeting Room, Other, Party Room, Pool, Reserved/Assigned Parking, Security
- Services included: Common Area Maintenance, Maintenance Structure, Management, Other, Pool(s), Reserve Funds
- HOA name: White Flint Station Condo Association
Location
- Region: North Bethesda
Financial & listing details
- Price per square foot: $330/sqft
- Tax assessed value: $397,500
- Annual tax amount: $4,639
- Date on market: 8/27/2026
- Listing agreement: Exclusive Agency
- Inclusions: Furniture Conveys If Desired
- Exclusions: 5 Hanging Pictures / Art In 2nd Bedroom And 2nd Bathroom. Staging Items.
- Ownership: Condominium
Estimated market value
Not available
Estimated sales range
Not available
Not available
Price history
| Date | Event | Price |
|---|---|---|
| 8/27/2026 | Listed for sale | $440,000-2.2%$330/sqft |
Source:  Bright MLS #MDMC2253024 Report a problem Bright MLS #MDMC2253024 Report a problem | ||
| 6/23/2026 | Listing removed | $450,000$338/sqft |
Source: Bright MLS #MDMC2235952 Report a problem | ||
| 5/23/2026 | Listed for sale | $450,000-7.2%$338/sqft |
Source: Bright MLS #MDMC2235952 Report a problem | ||
| 6/28/2013 | Sold | $485,000$364/sqft |
Source: Public Record Report a problem | ||
Public tax history
| Year | Property taxes | Tax assessment |
|---|---|---|
| 2026 | $4,651 +0.3% | $397,500 |
| 2025 | $4,639 +1.4% | $397,500 |
| 2024 | $4,576 -6% | $397,500 -5.9% |
| 2023 | $4,868 +4.4% | $422,500 |
| 2022 | $4,662 +0.1% | $422,500 |
| 2021 | $4,658 -0.1% | $422,500 |
| 2020 | $4,661 +0% | $422,500 |
| 2019 | $4,659 -0.2% | $422,500 |
| 2018 | $4,667 -6.8% | $422,500 -4% |
| 2017 | $5,010 +21.8% | $440,000 +0.8% |
| 2016 | $4,114 | $436,667 +0.8% |
| 2015 | $4,114 | $433,333 +0.8% |
| 2014 | $4,114 | $430,000 +4% |
| 2013 | -- | $413,333 +4.2% |
| 2012 | -- | $396,667 +4.4% |
| 2011 | -- | $380,000 |
| 2010 | -- | $380,000 -7.3% |
| 2009 | -- | $410,000 -29.9% |
| 2008 | -- | $585,000 +15.4% |
| 2007 | -- | $507,000 |
Find assessor info on the county website
Monthly payment
Est. payment
Payment breakdown
Explore the cost of this home by adjusting the details. Changes won't be saved.Climate risks
Neighborhood: 20852
Nearby schools
Schools provided by the listing agent
- Elementary: Luxmanor
- Middle: Tilden
- High: Walter Johnson
- District: Montgomery County Public Schools
Source: Bright MLS. This data may not be complete. We recommend contacting the local school district to confirm school assignments for this home.
- $310,0001 bd1 ba812 sqft11800 Old Georgetown Rd APT 1537, North Bethesda, MD 20852Sold
- $360,0002 bd2 ba1k sqft11800 Old Georgetown Rd APT 1431, North Bethesda, MD 20852Sold
- $320,0001 bd1 ba808 sqft11800 Old Georgetown Rd APT 1440, North Bethesda, MD 20852Sold
- $320,0001 bd1 ba828 sqft11800 Old Georgetown Rd APT 1438, North Bethesda, MD 20852Sold
Similar homes
- $385,0002 bd2 ba1.2k sqftWhite Flint Station Codm, North Bethesda, MD 20852For Sale
 MLS ID #MDMC2256096, Will Lindsey, Real Broker, LLC - Gaithersburg. Bright MLS
 - $410,0003 bd3 ba1.6k sqft11801 Rockville Pik #212, Rockville, MD 20852For Sale
 MLS ID #MDMC2241060, Ethel Skenderis, Long & Foster Real Estate, Inc.. Bright MLS
 - $449,0002 bd2 ba969 sqft10840 Antigua Ter APT 103, Rockville, MD 20852For Sale
 MLS ID #MDMC2253676, Brett Rubin, Compass. Bright MLS
 - $445,0002 bd2 ba1k sqftGables Of Tuckerman Codm, Rockville, MD 20852For Sale
 MLS ID #MDMC2246962, Mrs. D'Ann Melnick, EXP Realty, LLC. Bright MLS
 - $519,9003 bd2 ba1.5k sqftWhite Flint Station Codm, North Bethesda, MD 20852For SaleMLS ID #MDMC2227726, Will Lindsey, Real Broker, LLC - Gaithersburg. Bright MLS
- $494,5002 bd3 ba1.2k sqft5907 Barbados Pl APT 203, Rockville, MD 20852For SaleMLS ID #MDMC2252910, PATTY SIEBER, Stuart & Maury, Inc.. Bright MLS
- $405,0003 bd2 ba1.4k sqft501 Hungerford Dr APT 144, Rockville, MD 20850For SaleMLS ID #MDMC2253564, Yue He, CENTURY 21 New Millennium. Bright MLS
- $384,9002 bd2 ba1.4k sqftLeisure World Turnberry Courts, Silver Spring, MD 20906For SaleMLS ID #MDMC2259414, Susan Cohen, Weichert, REALTORS. Bright MLS
- $399,9993 bd2 ba1.1k sqftDecoverly Iv Codm, Rockville, MD 20850For SaleMLS ID #MDMC2258764, Jane Hinton, Hinton Heritage Homes, LLC. Bright MLS
- $410,0002 bd2 ba1.1k sqftKing Farm Codm, Rockville, MD 20850For SaleMLS ID #MDMC2237480, Nathan Dart, RE/MAX Realty Group. Bright MLS
- $315,0002 bd2 ba1.4k sqft3330 N Leisure World Blvd #5-530, Silver Spring, MD 20906For SaleMLS ID #MDMC2255288, Raquel Vieira, Weichert, REALTORS. Bright MLS
- $400,0002 bd2 ba1.1k sqftSilverton Codm, Silver Spring, MD 20910For SaleMLS ID #MDMC2250382, DEE Kaminjah, Keller Williams Realty. Bright MLS
- $449,0002 bd2 ba1k sqft2791 Centerboro Dr APT 387, Vienna, VA 22181For SaleMLS ID #VAFX2342840, Daan De Raedt, Property Collective. Bright MLS
- $430,0002 bd2 ba1.1k sqftPalazzo At Park Center, Alexandria, VA 22311For SaleMLS ID #VAAX2065990, Craig Mastrangelo, Compass. Bright MLS
- $435,0002 bd2 ba1k sqft2465 Army Navy Dr #1-202, Arlington, VA 22206For SaleMLS ID #VAAR2076062, Chris Craddock, EXP Realty, LLC. Bright MLS
- $449,0002 bd2 ba1.1k sqftMarquis At Vienn, Vienna, VA 22181For SaleMLS ID #VAFX2339416, Keri Shull, EXP Realty, LLC. Bright MLS
- $447,0002 bd2 ba1.1k sqft1369 Garden Wall Cir #714, Reston, VA 20194For SaleMLS ID #VAFX2344694, Eli Stallings, Pearson Smith Realty, LLC. Bright MLS
- $399,0002 bd3 ba1.4k sqftThe Colonnade Codm, Gaithersburg, MD 20878For SaleMLS ID #MDMC2258812, MEAGHAN T MILLER, TTR Sotheby's International Realty. Bright MLS
- $440,0002 bd3 ba1.2k sqftSycamores At Van, Alexandria, VA 22310For SaleMLS ID #VAFX2334584, Madeline Lussier, RLAH @properties. Bright MLS
- $399,9002 bd2 ba1.4k sqftLakeland Ridge Codm, Gaithersburg, MD 20878For SaleMLS ID #MDMC2237450, Johnny Diaz, Realty Advantage of Maryland LLC. Bright MLS
