
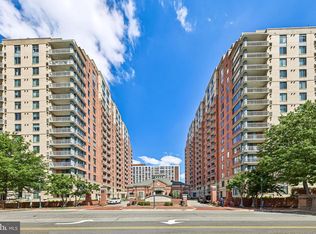
Welcome to this spacious, sun-drenched 3-bedroom, 2.5 bath corner residence in an exceptional North Bethesda location directly across from Pike & Rose. This rare end unit offers 1695 SF of living space with windows on three sides, filling the home with natural light and offering peaceful views. The updated kitchen features stainless steel appliances, a gas range, built-in microwave, granite countertops and wood flooring creating an ideal space for both everyday living and entertaining. The primary suite features a wall of closets, a bidet, walk-in shower and dual vanities. Other features throughout the unit include widened doorways, gleaming hardwood flooring, and all closets have been outfitted by closet stretchers. Residents of The Forum enjoy an impressive array of amenities, including 24-hour concierge service, an outdoor pool, tennis courts, tot lot, picnic area, a fitness center and a party room. The building offers unparalleled convenience with easy access to dining, shopping and entertainment, including the renowned Strathmore Music Center, and located just one block from the White Flint Metro Station making commuting effortless. One garage parking space conveys with the unit, and the condo fee includes ALL utilities. Laundry rooms are conveniently located on each floor, and the unit's plumbing and available space may allow for the future installation of an in-unit washer and dryer, subject to condominium requirements and approvals. This rare corner residence combines generous living space, abundant natural light, outstanding amenities and a prime location in the heart of North Bethesda.
For sale
Price cut: $8K (7/21)
$410,000
11801 Rockville Pik #212, Rockville, MD 20852
3beds
1,695sqft
Condominium
Built in 1968
-- sqft lot
$408,600 Zestimate®
$242/sqft
$1,627/mo HOA
What's special
Peaceful viewsWidened doorwaysWalk-in showerGleaming hardwood flooringStainless steel appliancesWood flooringAbundant natural light
- 76 days
- 263
- 8
Zillow last checked:
Listing updated:
Listed by:
Ethel Skenderis 301-467-1010,
Long & Foster Real Estate, Inc. 301-299-6000
Source: Bright MLS,MLS#: MDMC2241060
Facts & features
Interior
Bedrooms & bathrooms
- Bedrooms: 3
- Bathrooms: 3
- Full bathrooms: 2
- 1/2 bathrooms: 1
- Main level bathrooms: 3
- Main level bedrooms: 3
Basement
- Area: 0
Heating
- Summer/Winter Changeover, Convector, Natural Gas
Cooling
- Central Air, Ceiling Fan(s), Convector, Electric
Appliances
- Included: Microwave, Dishwasher, Disposal, Oven/Range - Gas, Refrigerator, Gas Water Heater
Features
- Entry Level Bedroom, Open Floorplan, Primary Bath(s), Formal/Separate Dining Room, Walk-In Closet(s)
- Flooring: Hardwood, Wood
- Windows: Window Treatments
- Has basement: No
- Has fireplace: No
Interior area
- Total structure area: 1,695
- Total interior livable area: 1,695 sqft
- Finished area above ground: 1,695
- Finished area below ground: 0
Video & virtual tour
Property
Parking
- Total spaces: 1
- Parking features: Basement, Garage Door Opener, Inside Entrance, Parking Space Conveys, Attached
- Attached garage spaces: 1
Accessibility
- Accessibility features: Accessible Doors, Accessible Elevator Installed, Grip-Accessible Features, No Stairs
Features
- Levels: One
- Stories: 1
- Exterior features: Sidewalks, Tennis Court(s), Street Lights, Other
- Pool features: Community
Details
- Additional structures: Above Grade, Below Grade
- Parcel number: 160401608177
- Zoning: RH
- Special conditions: Standard
Construction
Type & style
- Home type: Condo
- Architectural style: Transitional
- Property subtype: Condominium
- Attached to another structure: Yes
Materials
- Brick
Condition
- Excellent
- New construction: No
- Year built: 1968
Utilities & green energy
- Sewer: Public Sewer
- Water: Public
Community & HOA
Community
- Security: 24 Hour Security, Desk in Lobby, Main Entrance Lock
- Condo and coop fee: $1,627 monthly
- Subdivision: The Forum
HOA
- Has HOA: No
- Amenities included: Common Grounds, Concierge, Elevator(s), Fitness Center, Storage, Laundry, Meeting Room, Party Room, Pool
- Services included: Air Conditioning, Common Area Maintenance, Electricity, Maintenance Structure, Gas, Heat, Insurance, Laundry, Maintenance Grounds, Management, Pool(s), Reserve Funds, Snow Removal, Trash, Water
- HOA name: Comsource Management
Location
- Region: Rockville
Financial & listing details
- Price per square foot: $242/sqft
- Tax assessed value: $280,000
- Annual tax amount: $3,281
- Date on market: 6/19/2026
- Listing agreement: Exclusive Right To Sell
- Listing terms: Cash,Conventional
- Ownership: Condominium
Estimated market value
$408,600
$388,000 - $429,000
$3,709/mo
Price history
| Date | Event | Price |
|---|---|---|
| 7/21/2026 | Price change | $410,000-1.9%$242/sqft |
Source:  Bright MLS #MDMC2241060 Report a problem Bright MLS #MDMC2241060 Report a problem | ||
| 6/19/2026 | Listed for sale | $418,000$247/sqft |
Source: Bright MLS #MDMC2241060 Report a problem | ||
Public tax history
Tax history is unavailable.
Monthly payment
Est. payment
Payment breakdown
Explore the cost of this home by adjusting the details. Changes won't be saved.Climate risks
Neighborhood: 20852
Nearby schools
Schools provided by the listing agent
- Elementary: Luxmanor
- Middle: Tilden
- High: Walter Johnson
- District: Montgomery County Public Schools
Source: Bright MLS. This data may not be complete. We recommend contacting the local school district to confirm school assignments for this home.
- $197,7001 bd1 ba587 sqft11801 Rockville, Rockville, MD 20852Off Market
- $--2 bd2 ba1.1k sqft11801 Rockville Pik #813, Rockville, MD 20852Off Market
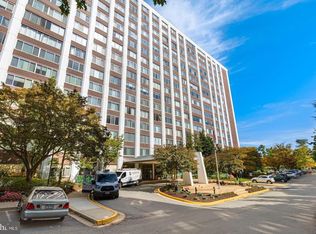
- $--1 bd1 ba877 sqft11801 Rockville Pik #PENTHOUSE, Rockville, MD 20852Off Market
- $441,9003 bd2 ba1.6k sqft11801 Rockville Pike APT 1504, Rockville, MD 20852Off Market

Similar homes
- $440,0002 bd2 ba1.3k sqftWhite Flint Station Codm, North Bethesda, MD 20852For Sale
 MLS ID #MDMC2253024, Adam Chasen, Compass. Bright MLS
 - $445,0002 bd2 ba1k sqftGables Of Tuckerman Codm, Rockville, MD 20852For Sale
 MLS ID #MDMC2246962, Mrs. D'Ann Melnick, EXP Realty, LLC. Bright MLS
 - $509,0002 bd2 ba1.3k sqftThe Gallery, North Bethesda, MD 20852For Sale
 MLS ID #MDMC2231328, Bob Chew, Samson Properties. Bright MLS
 - $510,0002 bd2 ba1.1k sqftTuckerman Station Codm, Rockville, MD 20852For Sale
 MLS ID #MDMC2235984, Jim Beckley, Long & Foster Real Estate, Inc.. Bright MLS
 - $295,0001 bd2 ba875 sqftThe Fallswood Condominium, Rockville, MD 20852For SaleMLS ID #MDMC2231694, Dorie Glass, Long & Foster Real Estate, Inc.. Bright MLS
- $396,0003 bd3 ba1.3k sqft806 Amber Tree Ct APT 303, Gaithersburg, MD 20878For SaleMLS ID #MDMC2251570, Jean Pagan-Bullock, Long & Foster Real Estate, Inc.. Bright MLS
- $275,0002 bd2 ba1.2k sqft10401 Grosvenor Pl APT 1009, Rockville, MD 20852For SaleMLS ID #MDMC2228368, Karen Rollings, EXP Realty, LLC. Bright MLS
- $435,0002 bd3 ba1.3k sqftFallsgrove Codm*, Rockville, MD 20850For SaleMLS ID #MDMC2236196, Emilia Lipsman, RLAH @properties. Bright MLS
- $349,0003 bd2 ba1k sqftParkside Codm, Bethesda, MD 20814For SaleMLS ID #MDMC2227450, Bob Chew, Samson Properties. Bright MLS
- $329,0003 bd3 ba1.5k sqft126 Monroe St #12, Rockville, MD 20850For SaleMLS ID #MDMC2249484, Susan Hartman, O'Conor, Mooney & Fitzgerald. Bright MLS
- $239,0002 bd1 ba1k sqft10201 Grosvenor Pl APT 720, Rockville, MD 20852For SaleMLS ID #MDMC2236192, Amy Wease, Compass. Bright MLS
- $560,0003 bd2 ba1.2k sqftRossmoor Mutual, Silver Spring, MD 20906For SaleMLS ID #MDMC2253602, Mary Ann Richardson, Weichert, REALTORS. Bright MLS
- $345,0003 bd3 ba1.5k sqftGreens At Leisure World 2 Codm, Silver Spring, MD 20906For SaleMLS ID #MDMC2249698, Rick Winkler, Weichert, REALTORS. Bright MLS
- $240,0002 bd2 ba1.2k sqft118 Monroe St APT 1005, Rockville, MD 20850For SaleMLS ID #MDMC2246988, Michael Wade, Samson Properties. Bright MLS
- $370,0002 bd2 ba879 sqftPotowmack Crossing, Alexandria, VA 22314For SaleMLS ID #VAAX2064738, Kathy Kratovil, Coldwell Banker Realty. Bright MLS
- $250,0002 bd1 ba960 sqft14424 Parkvale Rd APT 1, Rockville, MD 20853For SaleMLS ID #MDMC2244184, Lorain Shore, Expert Realty, LLC.. Bright MLS
- $335,0002 bd2 ba1.2k sqftVilla Cortese, Silver Spring, MD 20906For SaleMLS ID #MDMC2242500, Yolanda Menjivar-Vasquez, Weichert, REALTORS. Bright MLS
- $340,0002 bd2 ba1.2k sqftWestlake Park Building B Condo,westlake Park Bl, Bethesda, MD 20817For SaleMLS ID #MDMC2193376, Steve Misler, REMAX Platinum Realty. Bright MLS
- $335,0002 bd2 ba1.2k sqft7505 Democracy Blvd APT A417, Bethesda, MD 20817For SaleMLS ID #MDMC2180410, Larry Lessin, Save 6, Incorporated. Bright MLS
- $357,0002 bd2 ba1.4k sqft3005 S Leisure World Blvd APT 211, Silver Spring, MD 20906For SaleMLS ID #MDMC2247132, John P. R. Lee, RE/MAX Realty Services. Bright MLS
