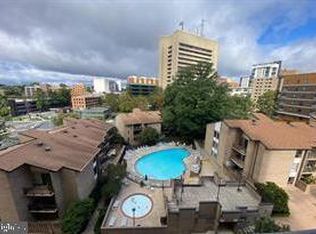
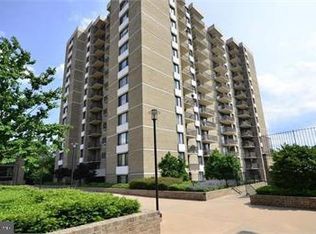
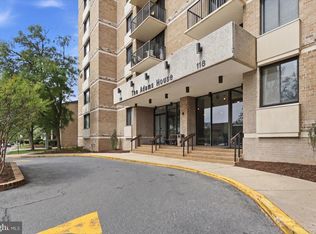
GREAT OPPORTUNITY TO GET A DEAL ON this beautiful 2 story town home in PRIME ROCKVILLE location with 2 full baths, 1 half bath, 3 large bedrooms, and open flowing main level floorplan boasting high ceilings and walls of windows bringing in natural light! Enjoy all the amenities in the popular Americana Centre in the heart of Rockville. This all brick bright and spacious town home will welcome your entire family. Washer and dryer are in the unit. Newer Appliances, granite countertops and gleaming hardwoods. Spacious main level with lots of room to entertain. Covered carport parking spot #385, across from your front door. Wonderful community with gorgeous open gardens, grounds and sidewalks for children and pets to play. 24 hour front desk . Enjoy relaxing poolside, swim for exercise or just float in the sunshine. Awesome huge Kiddie pool too, for the little guys who can not yet swim . Gather with your friends and family for a picnic in the open outdoor areas. Walk your dog or play ball in the open, shaded grounds lush with green grass and mature trees and blooming landscaping. Workout in the state-of-the-art fitness room and relax afterwards in the sauna. Having a party, look no further as the party rooms are available for your large gatherings! Condo fees cover all the amenities plus all utilities, storage, front desk and more! 5 minute walk to the Rockville Metro, 2 minute walk to Rockville Town Center, shopping, dining, movies, and so much more. Live like you are on a continuous vacation while your children will attend the top rated Montgomery County Schools. 24 Hours notice to show, please as the house is rented to a family who has requested the notice.
For sale
$329,000
126 Monroe St #12, Rockville, MD 20850
3beds
1,573sqft
Townhouse
Built in 1971
-- sqft lot
$324,600 Zestimate®
$209/sqft
$1,396/mo HOA
What's special
Relaxing poolsideAwesome huge kiddie poolGleaming hardwoodsHigh ceilingsNewer appliancesGranite countertops
- 37 days
- 2,382
- 75
Likely to sell faster than
Zillow last checked:
Listing updated:
Listed by:
Susan Hartman 410-608-4299,
O'Conor, Mooney & Fitzgerald (410) 321-8800
Source: Bright MLS,MLS#: MDMC2249484
Facts & features
Interior
Bedrooms & bathrooms
- Bedrooms: 3
- Bathrooms: 3
- Full bathrooms: 2
- 1/2 bathrooms: 1
- Main level bathrooms: 1
Basement
- Area: 0
Heating
- Zoned, Natural Gas
Cooling
- Central Air, Electric
Appliances
- Included: Gas Water Heater
Features
- Has basement: No
- Has fireplace: No
Interior area
- Total structure area: 1,573
- Total interior livable area: 1,573 sqft
- Finished area above ground: 1,573
- Finished area below ground: 0
Property
Parking
- Total spaces: 3
- Parking features: Assigned, Circular Driveway, Parking Space Conveys, Paved, Private, Detached Carport, Parking Lot
- Carport spaces: 1
- Has uncovered spaces: Yes
- Details: Assigned Parking, Assigned Space #: 385
Accessibility
- Accessibility features: Accessible Entrance
Features
- Levels: Two
- Stories: 2
- Pool features: Community
Details
- Additional structures: Above Grade, Below Grade
- Parcel number: 160401577862
- Zoning: RH
- Special conditions: Standard
Construction
Type & style
- Home type: Townhouse
- Architectural style: Colonial,Contemporary
- Property subtype: Townhouse
Materials
- Brick
- Foundation: Slab
Condition
- New construction: No
- Year built: 1971
- Major remodel year: 2017
Utilities & green energy
- Sewer: Public Sewer
- Water: Public
Community & HOA
Community
- Features: Pool
- Condo and coop fee: $1,396 monthly
- Subdivision: Americana Centre
HOA
- Has HOA: No
- Amenities included: Clubhouse, Common Grounds, Concierge, Dining Rooms, Fitness Center, Storage, Jogging Path, Meeting Room, Party Room, Picnic Area, Pool, Reserved/Assigned Parking, Sauna, Security, Other
- Services included: Air Conditioning, All Ground Fee, Common Area Maintenance, Electricity, Maintenance Structure, Gas, Heat, Lawn Care Front, Lawn Care Rear, Lawn Care Side, Maintenance Grounds, Management, Parking Fee, Pest Control, Pool(s), Recreation Facility, Reserve Funds, Road Maintenance, Sauna, Sewer, Snow Removal, Trash, Water, Other, Health Club, Insurance, Security, Custodial Services Maintenance
- HOA name: Americana Centre
Location
- Region: Rockville
- Municipality: City of Rockville
Financial & listing details
- Price per square foot: $209/sqft
- Tax assessed value: $320,000
- Annual tax amount: $4,387
- Date on market: 8/3/2026
- Listing agreement: Exclusive Right To Sell
- Ownership: Condominium
Estimated market value
$324,600
$308,000 - $341,000
$3,478/mo
Price history
| Date | Event | Price |
|---|---|---|
| 8/3/2026 | Listed for sale | $329,000+4.4%$209/sqft |
Source:  Bright MLS #MDMC2249484 Report a problem Bright MLS #MDMC2249484 Report a problem | ||
| 8/24/2022 | Sold | $315,000-21.3%$200/sqft |
Source: Public Record Report a problem | ||
| 3/16/2006 | Sold | $400,000+116.9%$254/sqft |
Source: Public Record Report a problem | ||
| 3/30/2001 | Sold | $184,450+53.7%$117/sqft |
Source: Public Record Report a problem | ||
| 4/13/1998 | Sold | $120,000$76/sqft |
Source: Public Record Report a problem | ||
Public tax history
| Year | Property taxes | Tax assessment |
|---|---|---|
| 2025 | $4,387 +3% | $320,000 |
| 2024 | $4,260 -1.1% | $320,000 -1.5% |
| 2023 | $4,308 +5.5% | $325,000 +2.6% |
| 2022 | $4,084 +2.2% | $316,667 +2.7% |
| 2021 | $3,994 +3.1% | $308,333 +2.8% |
| 2020 | $3,875 -0.3% | $300,000 |
| 2019 | $3,887 -0.5% | $300,000 |
| 2018 | $3,908 -2.8% | $300,000 |
| 2017 | $4,021 +8.1% | $300,000 |
| 2016 | $3,719 | $300,000 |
| 2015 | $3,719 | $300,000 -6.3% |
| 2014 | $3,719 | $320,000 |
| 2013 | -- | $320,000 |
| 2012 | -- | $320,000 -5.9% |
| 2011 | -- | $340,000 |
| 2010 | -- | $340,000 |
| 2009 | -- | $340,000 -9.3% |
| 2008 | -- | $375,000 +11.9% |
| 2007 | -- | $335,000 +13.6% |
| 2006 | -- | $295,000 +15.7% |
| 2005 | -- | $255,000 +21.8% |
| 2004 | -- | $209,332 |
| 2003 | -- | $209,332 +77.4% |
| 2002 | -- | $118,000 |
| 2001 | -- | $118,000 |
Find assessor info on the county website
Monthly payment
Est. payment
Payment breakdown
Explore the cost of this home by adjusting the details. Changes won't be saved.Climate risks
Neighborhood: Town Center
Nearby schools
Schools provided by the listing agent
- Elementary: Beall
- Middle: Julius West
- High: Richard Montgomery
- District: Montgomery County Public Schools
Source: Bright MLS. This data may not be complete. We recommend contacting the local school district to confirm school assignments for this home.

Similar homes
- $485,0004 bd3 ba1.7k sqftPlymouth Woods, Rockville, MD 20850For Sale

 MLS ID #MDMC2252294, Jeffrey Ganz, Century 21 Redwood Realty. Bright MLS
 - $350,0003 bd2 ba1.3k sqft7527 Spring Lake Dr #D, Bethesda, MD 20817For Sale
 MLS ID #MDMC2252930, Jan Brito, Compass. Bright MLS
 - $360,0003 bd3 ba1.8k sqftTownes Of Gloucestr Cod, Burtonsville, MD 20866For Sale
 MLS ID #MDMC2254692, Bethany Linderman, Redfin Corp. Bright MLS
 - $245,0002 bd2 ba960 sqft9240 Bridle Path Ln Unit G, Laurel, MD 20723For Sale
 MLS ID #MDHW2073840, Stephen A Jones, Samson Properties. Bright MLS
 - $345,9003 bd2 ba1.3k sqft2923 Lisage Way, Silver Spring, MD 20904For SaleMLS ID #MDMC2253022, Rigoberto Ramirez, Samson Properties. Bright MLS
- $375,0003 bd3 ba1.6k sqftStkbrdge At Tanglwd Cod, Silver Spring, MD 20904For SaleMLS ID #MDMC2251452, Denise K Penny, Berkshire Hathaway HomeServices Homesale Realty. Bright MLS
- $324,9003 bd3 ba1.2k sqftArbory Condo Phase Six-resub, Laurel, MD 20707For SaleMLS ID #MDPG2205270, Tamika Bailey, Real Broker, LLC. Bright MLS
- $307,9993 bd2 ba1.2k sqft18527 Tarragon Way, Germantown, MD 20874For SaleMLS ID #MDMC2243476, Lisa Pham, Argent Realty, LLC. Bright MLS
- $410,0003 bd3 ba1.6k sqft11801 Rockville Pik #212, Rockville, MD 20852For SaleMLS ID #MDMC2241060, Ethel Skenderis, Long & Foster Real Estate, Inc.. Bright MLS
- $460,0003 bd3 ba1.4k sqft7804 Epsilon Dr, Rockville, MD 20855For SaleMLS ID #MDMC2251584, Byron Martinez, Samson Properties. Bright MLS
- $349,0003 bd2 ba1k sqftParkside Codm, Bethesda, MD 20814For SaleMLS ID #MDMC2227450, Bob Chew, Samson Properties. Bright MLS
- $342,5003 bd2 ba1.2k sqft11262 Powder Run #A-26-3, Columbia, MD 21044For SaleMLS ID #MDHW2070268, Gary Ahrens, Keller Williams Realty Centre. Bright MLS
- $309,0003 bd1 ba1k sqftGreencastle Man #2 Codm, Silver Spring, MD 20904For SaleMLS ID #MDMC2244654, Greg Carter Hewitt, Samson Properties. Bright MLS
- $323,9003 bd3 ba1.3k sqft7812 Lakecrest Dr, Greenbelt, MD 20770For SaleMLS ID #MDPG2204732, Connie Brown, Samson Properties. Bright MLS
- $435,0002 bd3 ba1.3k sqftFallsgrove Codm*, Rockville, MD 20850For SaleMLS ID #MDMC2236196, Emilia Lipsman, RLAH @properties. Bright MLS
- $396,0003 bd3 ba1.3k sqft806 Amber Tree Ct APT 303, Gaithersburg, MD 20878For SaleMLS ID #MDMC2251570, Jean Pagan-Bullock, Long & Foster Real Estate, Inc.. Bright MLS
- $400,0003 bd4 ba1.7k sqft7000 Knighthood Ln, Columbia, MD 21045For SaleMLS ID #MDHW2072564, Bob Chew, Samson Properties. Bright MLS
- $335,0002 bd2 ba1.2k sqft7505 Democracy Blvd APT A417, Bethesda, MD 20817For SaleMLS ID #MDMC2180410, Larry Lessin, Save 6, Incorporated. Bright MLS
- $365,0003 bd3 ba1.4k sqft7205 Split Rail Ln, Laurel, MD 20707For SaleMLS ID #MDPG2212448, Vincent Ekuban, EXIT Realty Enterprises. Bright MLS
- $310,0002 bd2 ba1.2k sqft13247 Meander Cove Dr #115, Germantown, MD 20874For SaleMLS ID #MDMC2250854, Mr. Deepak Nathani, EXP Realty, LLC. Bright MLS
