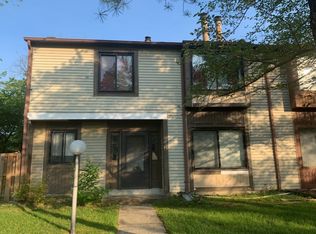

OPEN HOUSE Saturday 9/26 and Sunday 9/27 from 12-4pm! Welcome to this charming and well-maintained 3-bedroom, 2.5-bath townhouse in the heart of Laurel. Built in 1983, this desirable corner unit offers added privacy, natural light, and a fully fenced backyard—perfect for outdoor entertaining, gardening, or simply relaxing. Inside, you'll find an updated kitchen with modern finishes, providing a functional and inviting space for cooking and gathering. Recent major improvements include a newer hot water heater and air conditioning system, offering added comfort and peace of mind. Conveniently located near shopping, restaurants, parks, and major commuter routes, this home provides easy access to both Washington and Baltimore, making it an ideal choice for commuters. Whether you're a first-time homebuyer, looking to downsize, or seeking a well-located investment property, this home combines comfort, convenience, and value. Don't miss this opportunity to own a move-in-ready home in a sought-after Laurel location!
For sale
Price cut: $15K (9/24)
$350,000
7205 Split Rail Ln, Laurel, MD 20707
3beds
1,435sqft
Townhouse
Built in 1983
2,772 Square Feet Lot
$349,100 Zestimate®
$244/sqft
$77/mo HOA
What's special
- 6 days
- 385
- 21
Likely to sell faster than
Zillow last checked:
Listing updated:
Listed by:
Vincent Ekuban 301-343-2181,
EXIT Realty Enterprises 301-593-4811
Source: Bright MLS,MLS#: MDPG2220384
Facts & features
Interior
Bedrooms & bathrooms
- Bedrooms: 3
- Bathrooms: 3
- Full bathrooms: 2
- 1/2 bathrooms: 1
- Main level bathrooms: 1
Basement
- Area: 0
Heating
- Heat Pump, Electric
Cooling
- Heat Pump, Electric
Appliances
- Included: Dishwasher, Dryer, Range Hood, Refrigerator, Washer, Electric Water Heater
Features
- Dining Area, Primary Bath(s), Floor Plan - Traditional
- Windows: Window Treatments
- Has basement: No
- Number of fireplaces: 1
Interior area
- Total structure area: 1,435
- Total interior livable area: 1,435 sqft
- Finished area above ground: 1,435
- Finished area below ground: 0
Video & virtual tour
Property
Parking
- Parking features: None
Accessibility
- Accessibility features: Other
Features
- Levels: Two
- Stories: 2
- Pool features: None
Lot
- Size: 2,772 Square Feet
Details
- Additional structures: Above Grade, Below Grade
- Parcel number: 17101092352
- Zoning: LAUR
- Special conditions: Standard
Construction
Type & style
- Home type: Townhouse
- Architectural style: Colonial
- Property subtype: Townhouse
Materials
- Frame
- Foundation: Slab
- Roof: Asphalt
Condition
- New construction: No
- Year built: 1983
Utilities & green energy
- Sewer: Public Sewer
- Water: Public
Community & HOA
Community
- Subdivision: Millbrook
HOA
- Has HOA: Yes
- HOA fee: $77 monthly
Location
- Region: Laurel
- Municipality: Laurel
Financial & listing details
- Price per square foot: $244/sqft
- Tax assessed value: $305,333
- Annual tax amount: $5,448
- Date on market: 9/24/2026
- Listing agreement: Exclusive Right To Sell
- Ownership: Fee Simple
Estimated market value
$349,100
$332,000 - $367,000
$2,525/mo
Price history
| Date | Event | Price |
|---|---|---|
| 9/24/2026 | Price change | $350,000-4.1%$244/sqft |
Source:  Bright MLS #MDPG2220384 Report a problem Bright MLS #MDPG2220384 Report a problem | ||
| 7/25/2026 | Listed for sale | $365,000+254.4%$254/sqft |
Source: Bright MLS #MDPG2212448 Report a problem | ||
| 1/6/1995 | Sold | $103,000$72/sqft |
Source: Public Record Report a problem | ||
Public tax history
| Year | Property taxes | Tax assessment |
|---|---|---|
| 2026 | $5,526 +11.4% | $305,333 +3.2% |
| 2025 | $4,961 +7.3% | $295,800 +7.3% |
| 2024 | $4,623 +8.6% | $275,700 +7.9% |
| 2023 | $4,258 +9.7% | $255,600 +8.5% |
| 2022 | $3,883 +7.1% | $235,500 +6.3% |
| 2021 | $3,626 +6.8% | $221,500 +6.7% |
| 2020 | $3,395 +38.1% | $207,500 +7.2% |
| 2019 | $2,457 | $193,500 |
| 2018 | -- | $193,500 |
| 2017 | $2,875 -15.1% | $193,500 -0.4% |
| 2016 | $3,385 | $194,200 +1.6% |
| 2015 | $3,385 | $191,233 +1.6% |
| 2014 | $3,385 | $188,267 +1.6% |
| 2013 | -- | $185,300 |
| 2012 | -- | $185,300 |
| 2011 | -- | $185,300 -34.1% |
| 2010 | -- | $281,380 +16.4% |
| 2009 | -- | $241,786 +19.6% |
| 2008 | -- | $202,193 +24.3% |
| 2007 | -- | $162,600 +13.2% |
| 2006 | -- | $143,612 +15.2% |
| 2005 | -- | $124,626 +18% |
| 2004 | -- | $105,640 |
| 2003 | -- | $105,640 +3.5% |
| 2002 | -- | $102,080 +7.5% |
| 2001 | -- | $94,960 |
Find assessor info on the county website
Monthly payment
Est. payment
Payment breakdown
Explore the cost of this home by adjusting the details. Changes won't be saved.Climate risks
Neighborhood: 20707
Nearby schools
Schools provided by the listing agent
- District: Prince George's County Public Schools
Source: Bright MLS. This data may not be complete. We recommend contacting the local school district to confirm school assignments for this home.
Similar homes
- $369,0003 bd3 ba1.5k sqft15030 Cherrywood Dr Unit 3N, Laurel, MD 20707For Sale

 MLS ID #MDPG2213226, Bob Chew, Samson Properties. Bright MLS
 - $346,5803 bd2 ba1.1k sqft8363 Canning Ter, Greenbelt, MD 20770For Sale
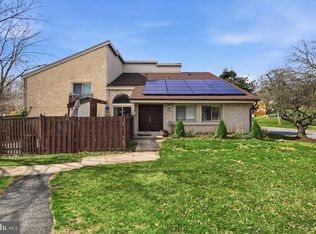 MLS ID #MDPG2220558, Joaquin Cerritos, RE/MAX Realty Group. Bright MLS
 - $355,0003 bd3 ba1.3k sqft7105 Ora Glen Ct, Greenbelt, MD 20770For Sale
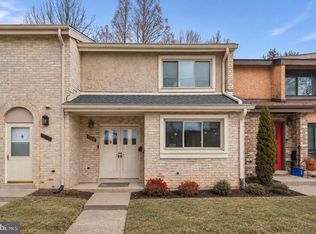 MLS ID #MDPG2219582, Joy Camp, KW Metro Center. Bright MLS
 - $355,0002 bd2 ba1.3k sqft2837 Shepperton Ter, Silver Spring, MD 20904For Sale
 MLS ID #MDMC2241936, Summer Ambaye, Summer Realtors Inc. Bright MLS
 - $405,0003 bd4 ba1.5k sqft9810 Softwater Way, Columbia, MD 21046For SaleMLS ID #MDHW2072740, Keilah King, Compass. Bright MLS
- $345,0004 bd4 ba1.6k sqft14423 Innsbruck Ct #3-M, Silver Spring, MD 20906For SaleMLS ID #MDMC2254262, Maureen Antill, Monument Sotheby's International Realty. Bright MLS
- $389,0003 bd3 ba1.4k sqft7035 Woodstream Ln, Lanham, MD 20706For SaleMLS ID #MDPG2209014, Alison Debraux, Taylor Properties. Bright MLS
- $309,0003 bd1 ba1k sqftGreencastle Man #2 Codm, Silver Spring, MD 20904For SaleMLS ID #MDMC2244654, Greg Carter Hewitt, Samson Properties. Bright MLS
- $349,0002 bd3 ba1.6k sqft2614 Nemo Ct, Bowie, MD 20716For SaleMLS ID #MDPG2218316, Brendan Charuhas, Keller Williams Realty Centre. Bright MLS
- $380,0002 bd2 ba1.7k sqft8703 Thornbrook Dr, Odenton, MD 21113For SaleMLS ID #MDAA2157412, Scott Smolen, RE/MAX Leading Edge. Bright MLS
- $350,0003 bd2 ba1k sqft506 Pickwick Village Way, Silver Spring, MD 20901For SaleMLS ID #MDMC2243600, John Agim, Samson Properties. Bright MLS
- $319,0003 bd3 ba1.3k sqft7950 Lakecrest Dr, Greenbelt, MD 20770For SaleMLS ID #MDPG2209658, Kim Kash, Compass. Bright MLS
- $425,0003 bd3 ba1.8k sqft8131 Bird Ln, Greenbelt, MD 20770For SaleMLS ID #MDPG2218350, Lynetta McMillon, Samson Properties. Bright MLS
- $350,0004 bd4 ba1.9k sqft1040 Karen Blvd, Capitol Heights, MD 20743For SaleMLS ID #MDPG2208344, James Buckley, EXP Realty, LLC. Bright MLS
- $425,0004 bd4 ba2k sqft9011 Moving Water Ln, Columbia, MD 21046For SaleMLS ID #MDHW2066128, Veronica Sniscak, Compass. Bright MLS
- $324,0003 bd3 ba1.5k sqft126 Monroe St #12, Rockville, MD 20850For SaleMLS ID #MDMC2249484, Susan Hartman, O'Conor, Mooney & Fitzgerald. Bright MLS
- $440,0004 bd4 ba1.9k sqft7110 Winter Rose Path, Columbia, MD 21045For SaleMLS ID #MDHW2074148, Matt Zielinski, Cummings & Co. Realtors. Bright MLS
- $299,0003 bd3 ba1.4k sqft10390 Faulkner Ridge Cir Unit 4-8, Columbia, MD 21044For SaleMLS ID #MDHW2072920, Chuck Hajjar, Smart Realty, LLC. Bright MLS
- $320,0003 bd4 ba1.4k sqftKings Ransom Condo, Odenton, MD 21113For SaleMLS ID #MDAA2152912, Drew Hutchison, Witz Realty, LLC. Bright MLS
- $325,0003 bd3 ba1.3k sqft936 Lake Overlook Dr, Bowie, MD 20721For SaleMLS ID #MDPG2204422, Yury Garamyan, Jason Mitchell Group. Bright MLS
