Beautiful and spacious 2BR/2.5BA, 2-level, end-unit townhouse at an awesome price in a great neighborhood. Two ensuites on the upper level. Each has a great view from the bedroom and one has a double closet—a spectacular view from all angles of this spacious townhouse. The home boasts a separate dining area, a cozy living room fireplace, a beautiful spacious kitchen with tall cabinets, an eat-in kitchen, and a separate breakfast area. Freshly painted, gleaming LVP wood floors, stainless steel appliances, granite countertop, updated appliances, gorgeous bathrooms, main level half bath, main level laundry area, additional storage under the staircase, and a grand entry foyer. The sliding door from the kitchen leads you to a private fenced patio for a nice, relaxed cozy evening while gazing at the beautiful stars: nice and strong iron railings and a hardwood staircase with beautiful nicely painted risers. The main entryway chandelier and its ambiance are irresistible enough to make you love this gorgeous end-unit townhouse. The home is available to all buyers and show it anytime. Call the listing agent with any questions you may have.
Sold for $345,000
$345,000
7205 Mill Creek Ct, Laurel, MD 20707
2beds
1,303sqft
Townhouse
Built in 1983
2,481 Square Feet Lot
$342,600 Zestimate®
$265/sqft
$2,291 Estimated rent
Home value
$342,600
$305,000 - $387,000
$2,291/mo
Zestimate® history
Owner options
List your home for rent
$2,291/mo
Rent Zestimate®
Find your next renter with Zillow Rental Manager. Plus, with online applications, you can quickly screen prospective tenants – for free.
$2,291/mo
Rent Zestimate®
Refinance and save
$2,258/mo
Est. payment
Refinancing to a lower rate could help reduce your monthly payments and save thousands over the life of the loan.
$2,258/mo
Est. payment
Explore your selling options
Work with a Zillow partner agent
Leverage their expertise and Zillow's premium Showcase listings to get your home seen by more buyers.
Get startedList with your own agent
Get your home in front of millions of buyers by listing it on Zillow.
Learn how to do itSell it yourself
Take full control of how buyers see your home on Zillow by listing For Sale by Owner (FSBO).
List your homeWhat's special
Zillow last checked:
Listing updated:
Listed by:
Ms. O'Ranti J. Robinson 301-318-1427,
EXP Realty, LLC
Bought with:
Zaryab Choudhry, SP200203951
Corner House Realty
Source: Bright MLS,MLS#: MDPG2139260
Facts & features
Interior
Bedrooms & bathrooms
- Bedrooms: 2
- Bathrooms: 3
- Full bathrooms: 2
- 1/2 bathrooms: 1
- Main level bathrooms: 1
Rooms
- Room types: Living Room, Dining Room, Bedroom 2, Kitchen, Bedroom 1, Bathroom 1, Bathroom 2
Bedroom 1
- Features: Flooring - Carpet
- Level: Upper
Bedroom 2
- Features: Flooring - Carpet
- Level: Upper
Bathroom 1
- Features: Flooring - Ceramic Tile
- Level: Upper
Bathroom 2
- Features: Flooring - Ceramic Tile
- Level: Upper
Dining room
- Features: Flooring - Luxury Vinyl Plank
- Level: Main
Kitchen
- Features: Flooring - Ceramic Tile
- Level: Main
Living room
- Features: Flooring - Luxury Vinyl Plank
- Level: Main
Heating
- Heat Pump, Electric
Cooling
- Ceiling Fan(s), Central Air, Heat Pump, Electric
Appliances
- Included: Microwave, Cooktop, Dishwasher, Disposal, Dryer, Washer, Oven/Range - Electric, Energy Efficient Appliances, Exhaust Fan, Ice Maker, Electric Water Heater
- Laundry: Main Level, Washer In Unit, Dryer In Unit
Features
- Bathroom - Tub Shower, Bathroom - Stall Shower, Ceiling Fan(s), Dining Area, Floor Plan - Traditional, Formal/Separate Dining Room, Dry Wall
- Flooring: Ceramic Tile, Carpet, Laminate
- Has basement: No
- Number of fireplaces: 1
Interior area
- Total structure area: 1,303
- Total interior livable area: 1,303 sqft
- Finished area above ground: 1,303
- Finished area below ground: 0
Property
Parking
- Parking features: Assigned, Parking Lot
- Details: Assigned Parking, Assigned Space #: 58
Accessibility
- Accessibility features: Other
Features
- Levels: Two
- Stories: 2
- Patio & porch: Patio
- Exterior features: Play Area, Play Equipment
- Pool features: None
- Fencing: Full,Wood
Lot
- Size: 2,481 Square Feet
- Features: Corner Lot, Front Yard
Details
- Additional structures: Above Grade, Below Grade
- Parcel number: 17101092311
- Zoning: LAUR
- Special conditions: Standard
Construction
Type & style
- Home type: Townhouse
- Architectural style: Colonial
- Property subtype: Townhouse
Materials
- Frame
- Foundation: Other
Condition
- Very Good
- New construction: No
- Year built: 1983
Utilities & green energy
- Sewer: Public Sewer
- Water: Public
- Utilities for property: Electricity Available, Sewer Available, Water Available
Community & HOA
Community
- Subdivision: Millbrook-resub Plat Thr
HOA
- Has HOA: Yes
- Amenities included: Common Grounds, Tot Lots/Playground
- Services included: Common Area Maintenance, Snow Removal
- HOA fee: $80 monthly
- HOA name: STONEWOOD COMMUNITY
Location
- Region: Laurel
- Municipality: Laurel
Financial & listing details
- Price per square foot: $265/sqft
- Tax assessed value: $277,933
- Annual tax amount: $5,100
- Date on market: 1/22/2025
- Listing agreement: Exclusive Right To Sell
- Listing terms: Conventional,FHA,VA Loan
- Ownership: Fee Simple
Price history
| Date | Event | Price |
|---|---|---|
| 3/21/2025 | Sold | $345,000+0.3%$265/sqft |
Source:  Bright MLS #MDPG2139260 Report a problem Bright MLS #MDPG2139260 Report a problem | ||
| 2/7/2025 | Pending sale | $344,000$264/sqft |
Source: Bright MLS #MDPG2139260 Report a problem | ||
| 1/23/2025 | Listed for sale | $344,000+1.2%$264/sqft |
Source: Bright MLS #MDPG2139260 Report a problem | ||
| 6/6/2022 | Sold | $340,000+6.3%$261/sqft |
Source: Bright MLS #MDPG2041786 Report a problem | ||
| 5/11/2022 | Pending sale | $320,000$246/sqft |
Source: Bright MLS #MDPG2041786 Report a problem | ||
| 5/8/2022 | Listing removed | $320,000$246/sqft |
Source: Bright MLS #MDPG2041786 Report a problem | ||
| 5/6/2022 | Listed for sale | $320,000+88.2%$246/sqft |
Source: Bright MLS #MDPG2041786 Report a problem | ||
| 4/12/2018 | Sold | $170,000+3.1%$130/sqft |
Source: Public Record Report a problem | ||
| 12/27/2017 | Price change | $164,900-8.3%$127/sqft |
Source: Maryland Reo Realty, Llc #1004229773 Report a problem | ||
| 11/27/2017 | Listed for sale | $179,900+57.4%$138/sqft |
Source: Maryland Reo Realty, Llc #1004229773 Report a problem | ||
| 9/26/2017 | Sold | $114,286-35.8%$88/sqft |
Source: Public Record Report a problem | ||
| 6/20/2016 | Listing removed | $178,000$137/sqft |
Source: Keller Williams - Greater Howard County #PG9543147 Report a problem | ||
| 6/2/2016 | Listed for sale | $178,000$137/sqft |
Source: Keller Williams - Greater Howard County #PG9543147 Report a problem | ||
| 5/1/2016 | Listing removed | $178,000$137/sqft |
Source: Keller Williams - Greater Howard County #PG9543147 Report a problem | ||
| 2/25/2016 | Price change | $178,000+22.8%$137/sqft |
Source: Keller Williams - Greater Howard County #PG9543147 Report a problem | ||
| 2/24/2016 | Listed for sale | $145,000$111/sqft |
Source: Keller Williams Realty Centre Report a problem | ||
| 1/23/2016 | Listing removed | $145,000$111/sqft |
Source: Keller Williams - Greater Howard County #PG9543147 Report a problem | ||
| 12/30/2015 | Listed for sale | $145,000+46.5%$111/sqft |
Source: Keller Williams, Realty Centre Report a problem | ||
| 8/31/2000 | Sold | $99,000$76/sqft |
Source: Public Record Report a problem | ||
Public tax history
| Year | Property taxes | Tax assessment |
|---|---|---|
| 2025 | $5,700 +22.3% | $305,200 +9.8% |
| 2024 | $4,661 +11.6% | $277,933 +10.9% |
| 2023 | $4,176 +13.4% | $250,667 +12.2% |
| 2022 | $3,684 +6.9% | $223,400 +6.1% |
| 2021 | $3,445 +6.6% | $210,467 +6.5% |
| 2020 | $3,232 +37.8% | $197,533 +7% |
| 2019 | $2,344 | $184,600 |
| 2018 | -- | $184,600 |
| 2017 | $2,743 -7.4% | $184,600 -1.1% |
| 2016 | $2,963 | $186,700 +1.6% |
| 2015 | $2,963 | $183,700 +1.7% |
| 2014 | $2,963 | $180,700 +1.7% |
| 2013 | -- | $177,700 |
| 2012 | -- | $177,700 |
| 2011 | -- | $177,700 -33.5% |
| 2010 | -- | $267,190 +16.2% |
| 2009 | -- | $229,980 +19.3% |
| 2008 | -- | $192,770 +23.9% |
| 2007 | -- | $155,560 +13.1% |
| 2006 | -- | $137,532 +15.1% |
| 2005 | -- | $119,506 +17.8% |
| 2004 | -- | $101,480 |
| 2003 | -- | $101,480 +3.4% |
| 2002 | -- | $98,162 +7.2% |
| 2001 | -- | $91,530 |
Find assessor info on the county website
Neighborhood: 20707
Nearby homes
- $354,5003 bd2 ba1.4k sqft15829 Deer Creek Ct, Laurel, MD 20707Off Market
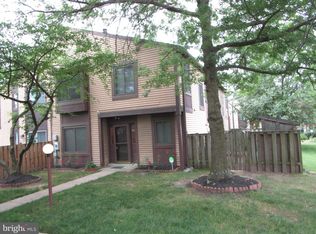
- $336,700-- bd2 ba1.4k sqft7203 Mill Creek Ct, Laurel, MD 20707Off Market
- $309,5002 bd2 ba1.3k sqft7207 Mill Creek Ct, Laurel, MD 20707Off Market
- $324,700-- bd2 ba1.2k sqft15827 Deer Creek Ct, Laurel, MD 20707Off Market
- $361,6003 bd3 ba1.4k sqft15831 Deer Creek Ct, Laurel, MD 20707Off Market
- $349,8003 bd3 ba1.4k sqft7211 Mill Creek Ct, Laurel, MD 20707Off Market
- $335,0003 bd3 ba1.4k sqft7213 Mill Creek Ct, Laurel, MD 20707Sold
- $316,4002 bd2 ba1.3k sqft15823 Deer Creek Ct, Laurel, MD 20707Off Market
Nearby schools
GreatSchools rating
- 4/10Scotchtown Hills Elementary SchoolGrades: PK-5Distance: 0.1 mi
- 3/10Dwight D. Eisenhower Middle SchoolGrades: 6-8Distance: 2.4 mi
- 2/10Laurel High SchoolGrades: 9-12Distance: 1 mi
Schools provided by the listing agent
- District: Prince George's County Public Schools
Source: Bright MLS. This data may not be complete. We recommend contacting the local school district to confirm school assignments for this home.
Get a cash offer in 3 minutes
Find out how much your home could sell for in as little as 3 minutes with a no-obligation cash offer.
Estimated market value
$342,600
Get a cash offer in 3 minutes
Find out how much your home could sell for in as little as 3 minutes with a no-obligation cash offer.
Estimated market value
$342,600
- Maryland
- Prince Georges County
- Laurel
- 20707
- 7205 Mill Creek Ct
Nearby cities
Nearby zip codes
Other Laurel Topics
