Welcome to 7213 Mill Creek Ct, a delightful 3-bedroom, 2.5-bathroom home nestled in the sought-after Stonewood community. This beautiful residence offers a perfect blend of comfort, style, and convenience, making it the ideal choice for your next home. The main level features an inviting living room with large windows that flood the space with natural light and a cozy wood-burning fireplace. The open floor plan seamlessly connects the living room to the dining area, perfect for entertaining guests or enjoying family meals. The well-appointed kitchen boasts stainless steel appliances, an island and ample cabinet space, making it a chef's dream, ready for preparing everyday meals or hosting dinner parties. The spacious primary bedroom includes and an en-suite bathroom. Two additional bedrooms provide plenty of space for family, guests, or a home office. Each room is well-sized and filled with natural light. Step outside to the backyard that is full of potential. The patio area could be perfect for summer barbecues or simply enjoying the peaceful surroundings. Located on a cul-de-sac, this home offers easy access to major routes and the MARC train. Commuters will appreciate the convenience, while everyone will love the abundance of nearby shopping, dining, parklands, and entertainment choices in every direction. Don’t miss out on this fantastic opportunity to make 7213 Mill Creek Ct your new home. With its stellar location and impressive features, it won’t stay on the market long. Schedule a showing today and experience the charm and comfort of this lovely gem!
Sold for $335,000
$335,000
7213 Mill Creek Ct, Laurel, MD 20707
3beds
1,435sqft
Townhouse
Built in 1983
3,509 Square Feet Lot
$339,300 Zestimate®
$233/sqft
$2,555 Estimated rent
Home value
$339,300
$312,000 - $370,000
$2,555/mo
Zestimate® history
Owner options
List your home for rent
$2,555/mo
Rent Zestimate®
Find your next renter with Zillow Rental Manager. Plus, with online applications, you can quickly screen prospective tenants – for free.
$2,555/mo
Rent Zestimate®
Refinance and save
$2,207/mo
Est. payment
Refinancing to a lower rate could help reduce your monthly payments and save thousands over the life of the loan.
$2,207/mo
Est. payment
Explore your selling options
Work with a Zillow partner agent
Leverage their expertise and Zillow's premium Showcase listings to get your home seen by more buyers.
Get startedList with your own agent
Get your home in front of millions of buyers by listing it on Zillow.
Learn how to do itSell it yourself
Take full control of how buyers see your home on Zillow by listing For Sale by Owner (FSBO).
List your homeWhat's special
Zillow last checked:
Listing updated:
Listed by:
Mynor Herrera 301-437-1622,
Keller Williams Capital Properties
Bought with:
soumaya miladi, 40003118
Long & Foster Real Estate, Inc.
Source: Bright MLS,MLS#: MDPG2114390
Facts & features
Interior
Bedrooms & bathrooms
- Bedrooms: 3
- Bathrooms: 3
- Full bathrooms: 2
- 1/2 bathrooms: 1
- Main level bathrooms: 1
Rooms
- Room types: Living Room, Dining Room, Bedroom 2, Bedroom 3, Kitchen, Foyer, Bedroom 1
Bedroom 1
- Level: Upper
Bedroom 2
- Level: Upper
Bedroom 3
- Level: Upper
Dining room
- Level: Main
Foyer
- Level: Main
Kitchen
- Level: Main
Living room
- Level: Main
Heating
- Forced Air, Heat Pump, Electric
Cooling
- Central Air, Electric
Appliances
- Included: Dishwasher, Disposal, Dryer, Washer, Oven/Range - Electric, Water Heater, Microwave, Refrigerator, Stainless Steel Appliance(s), Cooktop, Electric Water Heater
Features
- Attic, Breakfast Area, Dining Area
- Windows: Window Treatments
- Has basement: No
- Number of fireplaces: 1
- Fireplace features: Equipment, Wood Burning
Interior area
- Total structure area: 1,435
- Total interior livable area: 1,435 sqft
- Finished area above ground: 1,435
- Finished area below ground: 0
Property
Parking
- Total spaces: 1
- Parking features: Unassigned, Assigned, Parking Lot
- Details: Assigned Parking
Accessibility
- Accessibility features: None
Features
- Levels: Two
- Stories: 2
- Pool features: None
Lot
- Size: 3,509 Square Feet
Details
- Additional structures: Above Grade, Below Grade
- Parcel number: 17101092253
- Zoning: LAUR
- Special conditions: Standard
Construction
Type & style
- Home type: Townhouse
- Architectural style: Colonial
- Property subtype: Townhouse
Materials
- Frame
- Foundation: Slab
- Roof: Asphalt
Condition
- New construction: No
- Year built: 1983
Utilities & green energy
- Sewer: Public Sewer
- Water: Public
Community & HOA
Community
- Subdivision: Millbrook-resub Plat Thr
HOA
- Has HOA: Yes
- Amenities included: Common Grounds, Tot Lots/Playground
- Services included: Common Area Maintenance, Management, Snow Removal
- HOA fee: $79 monthly
- HOA name: STONEWOOD COMMUNITY ASSOC INC
Location
- Region: Laurel
- Municipality: Laurel
Financial & listing details
- Price per square foot: $233/sqft
- Tax assessed value: $273,333
- Annual tax amount: $4,221
- Date on market: 5/30/2024
- Listing agreement: Exclusive Right To Sell
- Ownership: Fee Simple
Price history
| Date | Event | Price |
|---|---|---|
| 12/20/2024 | Sold | $335,000$233/sqft |
Source: Public Record Report a problem | ||
| 6/28/2024 | Sold | $335,000+3.1%$233/sqft |
Source:  Bright MLS #MDPG2114390 Report a problem Bright MLS #MDPG2114390 Report a problem | ||
| 6/5/2024 | Contingent | $325,000$226/sqft |
Source: Bright MLS #MDPG2114390 Report a problem | ||
| 5/30/2024 | Listed for sale | $325,000+62.6%$226/sqft |
Source: Bright MLS #MDPG2114390 Report a problem | ||
| 1/6/2016 | Sold | $199,900-28.6%$139/sqft |
Source: Public Record Report a problem | ||
| 7/20/2008 | Listing removed | $279,900$195/sqft |
Source: Long and Foster Real Estate #PG6770103 Report a problem | ||
| 7/9/2008 | Price change | $279,900-1.8%$195/sqft |
Source: Long and Foster Real Estate #PG6770103 Report a problem | ||
| 6/18/2008 | Listed for sale | $284,900+149.9%$199/sqft |
Source: Long and Foster Real Estate #PG6770103 Report a problem | ||
| 3/5/2001 | Sold | $114,000$79/sqft |
Source: Public Record Report a problem | ||
Public tax history
| Year | Property taxes | Tax assessment |
|---|---|---|
| 2025 | $5,480 +19.6% | $293,300 +7.3% |
| 2024 | $4,584 +8.6% | $273,333 +7.9% |
| 2023 | $4,221 +9.7% | $253,367 +8.6% |
| 2022 | $3,849 +7.1% | $233,400 +6.3% |
| 2021 | $3,595 +6.8% | $219,600 +6.7% |
| 2020 | $3,367 +40.3% | $205,800 +8.9% |
| 2019 | $2,400 | $188,967 |
| 2018 | -- | $188,967 +1.6% |
| 2017 | $2,763 -18.4% | $185,933 +1.7% |
| 2016 | $3,385 | $182,900 |
| 2015 | $3,385 | $182,900 |
| 2014 | $3,385 | $182,900 -1.3% |
| 2013 | -- | $185,300 |
| 2012 | -- | $185,300 |
| 2011 | -- | $185,300 -34.1% |
| 2010 | -- | $281,380 +16.4% |
| 2009 | -- | $241,786 +19.6% |
| 2008 | -- | $202,193 +24.3% |
| 2007 | -- | $162,600 +13.2% |
| 2006 | -- | $143,612 +15.2% |
| 2005 | -- | $124,626 +18% |
| 2004 | -- | $105,640 |
| 2003 | -- | $105,640 +3.5% |
| 2002 | -- | $102,080 +7.5% |
| 2001 | -- | $94,960 |
Find assessor info on the county website
Neighborhood: 20707
Nearby homes
- $336,0003 bd3 ba1.4k sqft7215 Mill Creek Ct, Laurel, MD 20707Sold

- $319,9002 bd3 ba1.3k sqft7219 Mill Creek Ct, Laurel, MD 20707Off Market
- $349,8003 bd3 ba1.4k sqft7211 Mill Creek Ct, Laurel, MD 20707Off Market
- $367,2003 bd3 ba1.4k sqft7217 Mill Creek Ct, Laurel, MD 20707Off Market
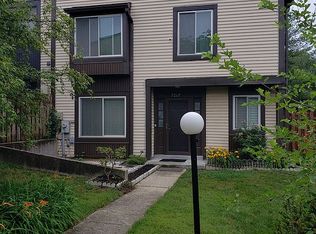
- $341,7003 bd3 ba1.4k sqft7209 Mill Creek Ct, Laurel, MD 20707Off Market
- $309,5002 bd2 ba1.3k sqft7207 Mill Creek Ct, Laurel, MD 20707Off Market
- $320,2002 bd3 ba1.3k sqft7221 Mill Creek Ct, Laurel, MD 20707Off Market
- $345,0002 bd3 ba1.3k sqft7205 Mill Creek Ct, Laurel, MD 20707Sold
Nearby schools
GreatSchools rating
- 4/10Scotchtown Hills Elementary SchoolGrades: PK-5Distance: 0.1 mi
- 3/10Dwight D. Eisenhower Middle SchoolGrades: 6-8Distance: 2.3 mi
- 2/10Laurel High SchoolGrades: 9-12Distance: 1 mi
Schools provided by the listing agent
- High: Laurel
- District: Prince George's County Public Schools
Source: Bright MLS. This data may not be complete. We recommend contacting the local school district to confirm school assignments for this home.
Get a cash offer in 3 minutes
Find out how much your home could sell for in as little as 3 minutes with a no-obligation cash offer.
Estimated market value
$339,300
Get a cash offer in 3 minutes
Find out how much your home could sell for in as little as 3 minutes with a no-obligation cash offer.
Estimated market value
$339,300
- Maryland
- Prince Georges County
- Laurel
- 20707
- 7213 Mill Creek Ct
Nearby cities
Nearby zip codes
Other Laurel Topics
