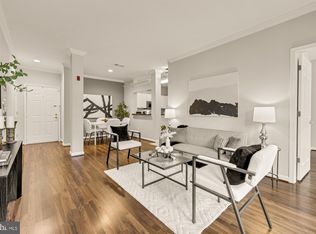
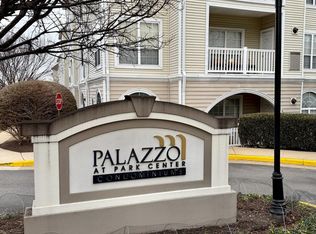
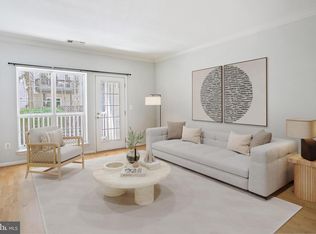
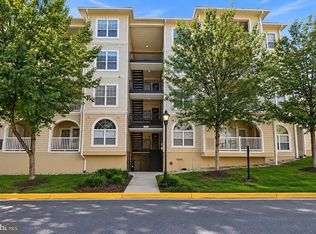
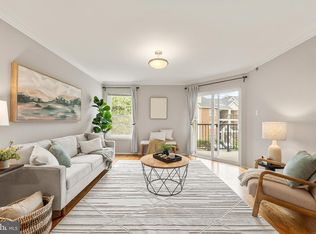
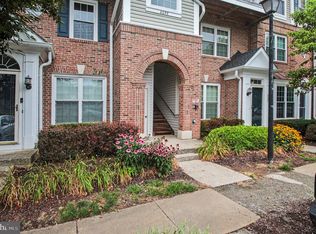
SPACE, SPACE & MORE SPACE! Welcome to Palazzo at Park Center, where exceptional space meets resort-style living, easy commuting, and a vibrant community. This beautifully updated 2-bedroom + den Verona model offers 1,160 square feet and is the largest floor plan in the community. With only approximately 10% of Palazzo’s 392 homes offering the Verona layout, this is a rare opportunity to enjoy expansive living space without compromise. Even better, the home features two primary bedroom suites, each with direct access to its own full bathroom. Step inside to an open, light-filled floor plan with abundant windows and a comfortable flow designed for both everyday living and entertaining. The spacious living room anchors the home, while newer (2024) luxury vinyl Burmese teak wood flooring extends through the living room, dining area, and den. The versatile, sunlit den provides valuable additional space and can easily serve as a home office, library, nursery, workout room, or whatever best fits your lifestyle. The bright dining area is conveniently located between the kitchen and living room, creating an inviting space for meals and gatherings. The generously sized kitchen offers plenty of counter space and abundant cabinetry, giving you the elbow room and storage that are hard to find in condominium living. A new refrigerator (2025) adds to the home's move-in-ready appeal. Just off the kitchen, the utility room provides abundant shelving for storage and features a newer stackable washer and dryer (2024) for added everyday convenience. Step outside onto your private patio overlooking the community pool and courtyard. Although the home is on the ground level, it is elevated above grade and far away from any foot traffic, providing added privacy along with peaceful views. Life at Palazzo at Park Center offers an impressive array of resort-style amenities, including an outdoor swimming pool, 24-hour fitness center, clubhouse, meeting/party room, and on-site management. PET LOVERS- 2 pets allowed! Parking is exceptionally convenient: two assigned covered garage spaces (#89 & #90) convey with the home, so you can leave the search for parking behind. The owners also have an additional garage parking pass that permits guests to park in unassigned spaces on a first-come, first-served basis, which transfers with the sale. And when you don't want to drive, steps away are multiple bus stops connecting you to (1) the FREE DASH bus system, which links to all five Alexandria City Metrorail stations and can take you directly to Pentagon Metro station, and (2) the A29 WMATA Metro Bus line that runs directly to downtown D.C. With easy access to I-395, the location is ideal for commuting and weekend adventures alike. Enjoy being just minutes from The Village at Shirlington, with its shops, restaurants, bars, and entertainment, as well as nearby parks and tree-lined neighborhoods perfect for walking and biking. Conveniently located near the Pentagon, Amazon HQ2, and I-395, Palazzo at Park Center puts everything within easy reach. Come see why the Verona model is one of Palazzo's most desirable floor plans. With exceptional space, two primary suites, a flexible den, private outdoor space, two covered parking spaces, and resort-style amenities, this home truly offers the best of comfortable, convenient condominium living.
For sale
Price cut: $19K (10/8)
$430,000
4560 Strutfield Ln APT 1107, Alexandria, VA 22311
2beds
1,160sqft
Condominium
Built in 2000
-- sqft lot
$428,800 Zestimate®
$371/sqft
$620/mo HOA
What's special
Open light-filled floor planBright dining areaTwo primary bedroom suitesGenerously sized kitchenAbundant windowsVersatile sunlit denFlexible den
- 46 days
- 263
- 27
Zillow last checked:
Listing updated:
Listed by:
Craig Mastrangelo 703-932-3622,
Compass (703) 266-7277
Source: Bright MLS,MLS#: VAAX2065990
Facts & features
Interior
Bedrooms & bathrooms
- Bedrooms: 2
- Bathrooms: 2
- Full bathrooms: 2
- Main level bathrooms: 2
- Main level bedrooms: 2
Rooms
- Room types: Living Room, Dining Room, Primary Bedroom, Bedroom 2, Kitchen, Den, Laundry, Bathroom 1, Bathroom 2
Primary bedroom
- Features: Flooring - Carpet
- Level: Main
Bedroom 2
- Features: Flooring - Carpet
- Level: Main
Bathroom 1
- Features: Flooring - Tile/Brick
- Level: Main
Bathroom 2
- Features: Flooring - Tile/Brick
- Level: Main
Den
- Features: Flooring - Engineered Wood
- Level: Main
Dining room
- Features: Flooring - Engineered Wood
- Level: Main
Kitchen
- Features: Flooring - Engineered Wood
- Level: Main
Laundry
- Level: Main
Living room
- Features: Flooring - Engineered Wood
- Level: Main
Heating
- Forced Air, Natural Gas
Cooling
- Ceiling Fan(s), Central Air, Electric
Appliances
- Included: Microwave, Dishwasher, Disposal, Dryer, Refrigerator, Cooktop, Washer, Gas Water Heater
- Laundry: Dryer In Unit, Washer In Unit, Main Level, Laundry Room, In Unit
Features
- Bathroom - Tub Shower, Ceiling Fan(s), Combination Dining/Living, Dining Area, Entry Level Bedroom, Open Floorplan, Family Room Off Kitchen, Primary Bath(s), Recessed Lighting, Walk-In Closet(s)
- Flooring: Carpet
- Has basement: No
- Has fireplace: No
Interior area
- Total structure area: 1,160
- Total interior livable area: 1,160 sqft
- Finished area above ground: 1,160
- Finished area below ground: 0
Property
Parking
- Total spaces: 2
- Parking features: Covered, Underground, Assigned, Garage
- Garage spaces: 2
- Details: Assigned Parking, Assigned Space #: 89, 90
Accessibility
- Accessibility features: Other
Features
- Levels: One
- Stories: 1
- Pool features: Community
Details
- Additional structures: Above Grade, Below Grade
- Parcel number: 50707480
- Zoning: CRMU/H
- Special conditions: Standard
Construction
Type & style
- Home type: Condo
- Architectural style: Contemporary
- Property subtype: Condominium
- Attached to another structure: Yes
Materials
- Brick Veneer
Condition
- New construction: No
- Year built: 2000
Details
- Builder model: Verona
Utilities & green energy
- Sewer: Public Sewer
- Water: Public
Community & HOA
Community
- Condo and coop fee: $620 monthly
- Subdivision: Palazzo At Park Center
HOA
- Has HOA: No
- Amenities included: Clubhouse, Common Grounds, Elevator(s), Fitness Center, Pool, Reserved/Assigned Parking
- Services included: Common Area Maintenance, Insurance, Management, Pool(s), Reserve Funds, Road Maintenance, Snow Removal, Water, Trash
Location
- Region: Alexandria
Financial & listing details
- Price per square foot: $371/sqft
- Tax assessed value: $437,918
- Annual tax amount: $4,970
- Date on market: 9/10/2026
- Listing agreement: Exclusive Right To Sell
- Ownership: Condominium
Estimated market value
$428,800
$407,000 - $450,000
$2,805/mo
Price history
| Date | Event | Price |
|---|---|---|
| 10/8/2026 | Price change | $430,000-4.2%$371/sqft |
Source:  Bright MLS #VAAX2065990 Report a problem | ||
| 9/10/2026 | Listed for sale | $449,000+4.4%$387/sqft |
Source: Bright MLS #VAAX2065990 Report a problem | ||
| 11/8/2023 | Sold | $430,000-1.1%$371/sqft |
Source: Bright MLS #VAAX2028326 Report a problem | ||
| 10/12/2023 | Contingent | $435,000$375/sqft |
Source: Bright MLS #VAAX2028326 Report a problem | ||
| 10/6/2023 | Listed for sale | $435,000-1%$375/sqft |
Source: Bright MLS #VAAX2028326 Report a problem | ||
| 1/22/2019 | Listing removed | $2,000$2/sqft |
Source: Weichert Realtors Report a problem | ||
| 12/26/2018 | Price change | $2,000-2.4%$2/sqft |
Source: Weichert Realtors Report a problem | ||
| 11/27/2018 | Price change | $2,050-2.4%$2/sqft |
Source: Weichert Realtors Report a problem | ||
| 11/18/2018 | Price change | $2,100-4.5%$2/sqft |
Source: Weichert Realtors Report a problem | ||
| 11/3/2018 | Price change | $2,200-2.2%$2/sqft |
Source: Weichert Realtors Report a problem | ||
| 11/1/2018 | Listed for rent | $2,250$2/sqft |
Source: Weichert, REALTORS #VAAX100104 Report a problem | ||
| 9/13/2005 | Sold | $439,400$379/sqft |
Source: Public Record Report a problem | ||
Public tax history
| Year | Property taxes | Tax assessment |
|---|---|---|
| 2026 | $4,970 | $437,918 |
| 2025 | $4,970 +4.9% | $437,918 +4.9% |
| 2024 | $4,739 +5.1% | $417,559 +2.8% |
| 2023 | $4,509 +1.8% | $406,255 +1.8% |
| 2022 | $4,429 +0.2% | $399,036 +1.8% |
| 2021 | $4,419 | $391,958 +10% |
| 2020 | -- | $356,325 +6.3% |
| 2019 | -- | $335,278 |
| 2018 | $2,765 -18.1% | $335,278 +1.8% |
| 2017 | $3,375 | $329,382 +1.8% |
| 2016 | $3,375 | $323,602 |
| 2015 | $3,375 +8.8% | $323,602 +8.8% |
| 2014 | $3,101 +12.3% | $297,329 +5.3% |
| 2013 | $2,762 +2% | $282,457 +2% |
| 2012 | $2,709 | $277,004 |
| 2011 | $2,709 -8.8% | $277,004 -8.8% |
| 2010 | $2,971 -4.4% | $303,820 -11.7% |
| 2009 | $3,108 -9.5% | $344,188 -15.3% |
| 2008 | $3,434 +4.6% | $406,371 +2.8% |
| 2007 | $3,282 -6.6% | $395,459 -8.3% |
| 2006 | $3,514 -21.9% | $431,200 +10.2% |
| 2005 | $4,500 | $391,200 |
Find assessor info on the county website
Monthly payment
Est. payment
Payment breakdown
Explore the cost of this home by adjusting the details. Changes won't be saved.Climate risks
Neighborhood: Alexandria West
Nearby schools
Schools provided by the listing agent
- Elementary: John Adams
- Middle: Francis C. Hammond
- High: Alexandria City
- District: Alexandria City Public Schools
Source: Bright MLS. This data may not be complete. We recommend contacting the local school district to confirm school assignments for this home.
- $258,0001 bd1 ba726 sqft4560 Strutfield Ln APT 1110, Alexandria, VA 22311Sold

- $390,0002 bd2 ba962 sqft4560 Strutfield Ln APT 1203, Alexandria, VA 22311Sold
- $425,0002 bd2 ba1k sqft4560 Strutfield Ln APT 1209, Alexandria, VA 22311Sold
- $295,8781 bd1 ba726 sqft4560 Strutfield Ln APT 1212, Alexandria, VA 22311Sold
Similar homes
- $424,9992 bd2 ba1.1k sqftPalazzo At Park Center, Alexandria, VA 22311For Sale

 MLS ID #VAAX2062056, Melissa Govoruhk, eXp Realty LLC. Bright MLS
- $399,9002 bd2 ba1k sqftPalazzo At Park Center, Alexandria, VA 22311For Sale
 MLS ID #VAAX2064290, Fred Marcellus, CENTURY 21 New Millennium. Bright MLS
- $399,9002 bd2 ba1k sqftPointe At Park C, Alexandria, VA 22302For Sale
 MLS ID #VAAX2063634, Nicole Lewis, KW Metro Center. Bright MLS
- $440,0002 bd3 ba1.2k sqftSycamores At Van, Alexandria, VA 22310For Sale
 MLS ID #VAFX2334584, Madeline Lussier, RLAH @properties. Bright MLS
- $415,0002 bd2 ba1k sqftFounders Walk, Alexandria, VA 22310For SaleMLS ID #VAFX2337526, David Cabo, Keller Williams Realty. Bright MLS
- $385,0002 bd2 ba1k sqft6614 Jupiter Hills Cir APT E, Alexandria, VA 22312For SaleMLS ID #VAFX2346940, Tracey Barrett, Century 21 Redwood Realty. Bright MLS
- $394,9002 bd2 ba996 sqftCarrdinal Place Condo, Alexandria, VA 22315For SaleMLS ID #VAFX2344720, Ania Cress, KW United. Bright MLS
- $500,0002 bd2 ba1.1k sqft4113 S Four Mile Run Dr Unit 103, Arlington, VA 22204For SaleMLS ID #VAAR2079206, Manavi Boeser, RLAH @properties. Bright MLS
- $425,0002 bd1 ba848 sqft4525 28th Rd S Unit D, Arlington, VA 22206For SaleMLS ID #VAAR2079560, Mike Favazzo, TTR Sotheby's International Realty. Bright MLS
- $419,9002 bd2 ba1.1k sqftWindy Hill Condo, Alexandria, VA 22312For SaleMLS ID #VAFX2344014, A.D Adedapo, Keller Williams Capital Properties. Bright MLS
- $435,0002 bd2 ba1k sqft2465 Army Navy Dr #1-202, Arlington, VA 22206For SaleMLS ID #VAAR2076062, Chris Craddock, EXP Realty, LLC. Bright MLS
- $399,0002 bd2 ba1.1k sqftIsabella At Monticello Mews, Alexandria, VA 22312For SaleMLS ID #VAFX2334082, Jeffrey Beall, RE/MAX Distinctive Real Estate, Inc.. Bright MLS
- $367,5002 bd2 ba1k sqftQuaker Hill, Alexandria, VA 22314For SaleMLS ID #VAAX2062658, Jake Barney, Redfin Corporation. Bright MLS
- $425,0002 bd2 ba1.1k sqftLegato Corner Condo, Fairfax, VA 22030For SaleMLS ID #VAFX2344426, Loula Ayoub, Samson Properties. Bright MLS
- $459,8882 bd2 ba1k sqft2791 Centerboro Dr APT 178, Vienna, VA 22181For SaleMLS ID #VAFX2346200, George Mrad, KW Metro Center. Bright MLS
- $385,0001 bd2 ba1k sqft801 S Greenbrier St APT 202, Arlington, VA 22204For SaleMLS ID #VAAR2079252, Lily Andrews, Weichert, REALTORS. Bright MLS
- $450,0002 bd3 ba1.1k sqft6609 Netties Ln Unit 1509, Alexandria, VA 22315For SaleMLS ID #VAFX2334468, Ania Cress, KW United. Bright MLS
- $469,0002 bd3 ba1.2k sqft5907 Barbados Pl APT 203, Rockville, MD 20852For SaleMLS ID #MDMC2261158, PATTY SIEBER, Stuart & Maury, Inc.. Bright MLS
- $349,9002 bd1 ba935 sqftExchange At Van Dorn, Alexandria, VA 22304For SaleMLS ID #VAAX2062508, Florence Agola, Samson Properties. Bright MLS
- $349,9002 bd1 ba935 sqftExchange At Van Dorn, Alexandria, VA 22304For SaleMLS ID #VAAX2060764, christiam Monsalve, KW Metro Center. Bright MLS
