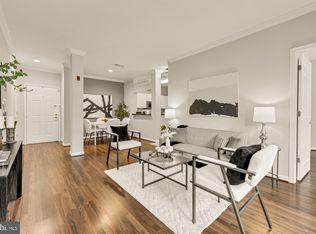
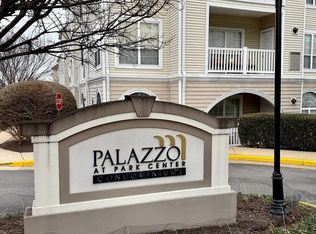
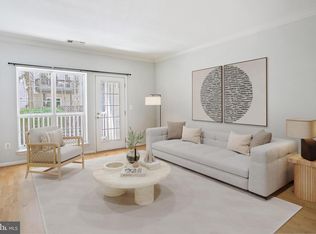
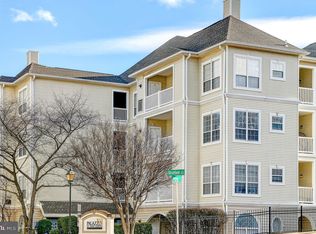
**Very motivated seller—bring your offer!** This move-in ready one-bedroom condo offers a rare combination of privacy and convenience, ideally located at the end of the building for a quieter setting. Bright and open layout with a seamless flow to your private patio, perfect for relaxing or entertaining. The kitchen features granite countertops and stainless steel appliances. The bedroom provides a comfortable retreat, and the home includes a full bath with in-unit laundry for added ease. One assigned garage parking space conveys. Enjoy resort-style amenities including a fitness center, outdoor pool, and clubhouse. Prime location with easy access to I-395, Shirlington, Old Town, the Pentagon, and Amazon HQ2. Updates: - Kitchen countertops - 2020, - Garbage disposal - 2020, - Kitchen stove - 2020, - Kitchen sink - 2020, - Bathroom floor/bath fixtures/vanity*/light - 2021, - Water heater - 2023, - Fridge - 2023, - Living area and bedroom floor - 2023 - Kitchen faucet - 2026 ** Enjoy added peace of mind, this home includes a transferable home warranty plan through American Home Shield.
Pending
Price cut: $10K (6/10)
$265,000
4560 Strutfield Ln APT 1110, Alexandria, VA 22311
1beds
726sqft
:
Get pre-qualified$2,228/mo
Condominium
Built in 2000
-- sqft lot
$263,800 Zestimate®
$365/sqft
$496/mo HOA
What's special
Private patioOutdoor poolBright and open layoutKitchen features granite countertopsStainless steel appliances
- 79 days |
- 293 |
- 19 |
Zillow last checked:
Listing updated:
Listed by:
Rocio Duty 703-508-6177,
Compass (703) 229-8935
Source: Bright MLS,MLS#: VAAX2060226
Facts & features
Interior
Bedrooms & bathrooms
- Bedrooms: 1
- Bathrooms: 1
- Full bathrooms: 1
- Main level bathrooms: 1
- Main level bedrooms: 1
Rooms
- Room types: Living Room, Kitchen, Bedroom 1, Full Bath
Bedroom 1
- Level: Main
Other
- Level: Main
Kitchen
- Level: Main
Living room
- Level: Main
Heating
- Forced Air, Natural Gas
Cooling
- Central Air, Electric
Appliances
- Included: Microwave, Dishwasher, Disposal, Refrigerator, Ice Maker, Cooktop, Washer, Dryer, Gas Water Heater
- Laundry: Has Laundry, Washer In Unit, Dryer In Unit, In Unit
Features
- Ceiling Fan(s), Combination Dining/Living, Family Room Off Kitchen, Open Floorplan, Primary Bath(s), Upgraded Countertops, Walk-In Closet(s)
- Flooring: Hardwood, Wood
- Windows: Window Treatments
- Has basement: No
- Has fireplace: No
Interior area
- Total structure area: 726
- Total interior livable area: 726 sqft
- Finished area above ground: 726
- Finished area below ground: 0
Property
Parking
- Total spaces: 1
- Parking features: Covered, Assigned, Garage
- Garage spaces: 1
- Details: Assigned Parking, Assigned Space #: 98
Accessibility
- Accessibility features: Accessible Elevator Installed
Features
- Levels: One
- Stories: 1
- Pool features: Community
Details
- Additional structures: Above Grade, Below Grade
- Parcel number: 50703960
- Zoning: CRMU/H
- Special conditions: Standard
Construction
Type & style
- Home type: Condo
- Architectural style: Traditional
- Property subtype: Condominium
- Attached to another structure: Yes
Materials
- Combination
- Foundation: Other
- Roof: Other
Condition
- Excellent
- New construction: No
- Year built: 2000
Utilities & green energy
- Sewer: Public Sewer
- Water: Public
Community & HOA
Community
- Features: Pool
- Condo and coop fee: $496 monthly
- Subdivision: Palazzo At Park Center
HOA
- Has HOA: No
- Amenities included: Clubhouse, Common Grounds, Community Center, Elevator(s), Fitness Center, Pool, Reserved/Assigned Parking
- Services included: Common Area Maintenance, Insurance, Management, Pool(s), Recreation Facility, Sewer, Snow Removal, Trash, Water
- HOA name: Palazzo At Park Center
Location
- Region: Alexandria
Financial & listing details
- Price per square foot: $365/sqft
- Tax assessed value: $307,349
- Annual tax amount: $3,488
- Date on market: 5/7/2026
- Listing agreement: Exclusive Right To Sell
- Listing terms: Cash,Conventional,VA Loan,FHA
- Ownership: Condominium
Estimated market value
$263,800
$251,000 - $277,000
$1,979/mo
Price history
| Date | Event | Price |
|---|---|---|
| 7/8/2026 | Pending sale | $265,000$365/sqft |
Source:  Bright MLS #VAAX2060226 Report a problem Bright MLS #VAAX2060226 Report a problem | ||
| 6/10/2026 | Price change | $265,000-3.6%$365/sqft |
Source: Bright MLS #VAAX2060226 Report a problem | ||
| 6/5/2026 | Price change | $275,000-4.8%$379/sqft |
Source: Bright MLS #VAAX2060226 Report a problem | ||
| 5/7/2026 | Listed for sale | $289,000-3.3%$398/sqft |
Source: Bright MLS #VAAX2060226 Report a problem | ||
| 5/1/2026 | Listing removed | $299,000$412/sqft |
Source: Bright MLS #VAAX2053152 Report a problem | ||
| 2/13/2026 | Listed for sale | $299,000$412/sqft |
Source: Bright MLS #VAAX2053152 Report a problem | ||
| 1/26/2026 | Contingent | $299,000$412/sqft |
Source: Bright MLS #VAAX2053152 Report a problem | ||
| 1/15/2026 | Listed for sale | $299,000+17.3%$412/sqft |
Source: Bright MLS #VAAX2053152 Report a problem | ||
| 9/1/2020 | Sold | $255,000+4.1%$351/sqft |
Source: Public Record Report a problem | ||
| 9/9/2016 | Sold | $245,000-9.2%$337/sqft |
Source: Agent Provided Report a problem | ||
| 3/4/2005 | Sold | $269,900$372/sqft |
Source: Public Record Report a problem | ||
Public tax history
| Year | Property taxes | Tax assessment |
|---|---|---|
| 2026 | $3,488 | $307,349 |
| 2025 | $3,488 +7.6% | $307,349 +7.6% |
| 2024 | $3,242 +10% | $285,647 +7.6% |
| 2023 | $2,947 +1.9% | $265,493 +1.9% |
| 2022 | $2,893 -0.6% | $260,659 +1.9% |
| 2021 | $2,909 | $255,922 +10% |
| 2020 | -- | $232,656 +6.4% |
| 2019 | -- | $218,568 |
| 2018 | $1,791 -18.5% | $218,568 +1.8% |
| 2017 | $2,198 | $214,621 +1.8% |
| 2016 | $2,198 | $210,752 |
| 2015 | $2,198 +9.1% | $210,752 +9.1% |
| 2014 | $2,015 +12.4% | $193,166 +5.4% |
| 2013 | $1,792 +2.1% | $183,211 +2.1% |
| 2012 | $1,755 | $179,459 |
| 2011 | $1,755 | $179,459 |
| 2010 | $1,755 -4.6% | $179,459 -11.9% |
| 2009 | $1,840 -9.7% | $203,774 -15.5% |
| 2008 | $2,038 +0.4% | $241,225 -1.3% |
| 2007 | $2,029 -6.6% | $244,502 -8.3% |
| 2006 | $2,173 -21.7% | $266,600 +10.6% |
| 2005 | $2,775 | $241,100 |
Find assessor info on the county website
Monthly payment
Est. payment
Payment breakdown
Explore the cost of this home by adjusting the details. Changes won't be saved.Climate risks
Neighborhood: Alexandria West
Nearby schools
GreatSchools rating
- 2/10John Adams Elementary SchoolGrades: PK-5Distance: 1.1 mi
- 1/10Francis C Hammond MiddleGrades: 6-8Distance: 0.7 mi
- 2/10Alexandria City High SchoolGrades: 9-12Distance: 1.4 mi
Schools provided by the listing agent
- Elementary: John Adams
- Middle: Francis C Hammond
- High: Alexandria City
- District: Alexandria City Public Schools
Source: Bright MLS. This data may not be complete. We recommend contacting the local school district to confirm school assignments for this home.
- $390,0002 bd2 ba962 sqft4560 Strutfield Ln APT 1203, Alexandria, VA 22311Sold
- $425,0002 bd2 ba1k sqft4560 Strutfield Ln APT 1209, Alexandria, VA 22311Sold
- $295,8781 bd1 ba726 sqft4560 Strutfield Ln APT 1212, Alexandria, VA 22311Sold
- $384,0002 bd1 ba878 sqft4560 Strutfield Ln APT 1102, Alexandria, VA 22311Sold
- $--2 bd2 ba962 sqft4560 Strutfield Ln APT 1303, Alexandria, VA 22311Off Market
- $--1 bd1 ba995 sqft4560 Strutfield Ln APT 1211, Alexandria, VA 22311Off Market
- $305,0001 bd1 ba726 sqft4560 Strutfield La, Alexandria, VA 22311Sold
- $301,0001 bd1 ba726 sqft4560 Strutfield Ln APT 1112, Alexandria, VA 22311Off Market
A local agent can set up tours, give advice and negotiate with sellers.
Similar homes
- $249,9991 bd1 ba530 sqftPointe At Park C, Alexandria, VA 22302For Sale

 MLS ID #VAAX2064248, Mike Roschke, TTR Sotheby's International Realty. Bright MLS
 - $295,0001 bd1 ba826 sqftPointe At Park C, Alexandria, VA 22302For Sale
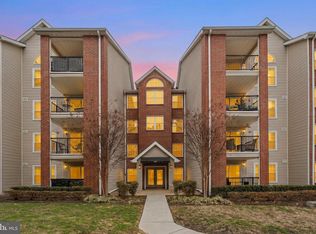 MLS ID #VAAX2054400, Brian Wilson, Redfin Corporation. Bright MLS
 - $310,0002 bd1 ba875 sqftBolling Brook, Alexandria, VA 22302For Sale
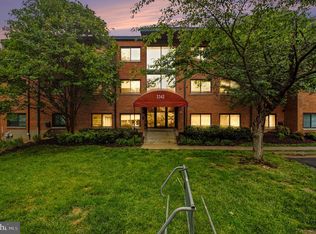 MLS ID #VAAX2055526, Lauryn Eadie, Real Broker, LLC. Bright MLS
 - $299,0001 bd1 ba774 sqftSavoy Park Condo, Falls Church, VA 22041For Sale
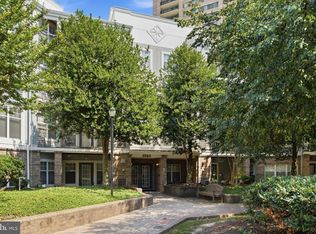 MLS ID #VAFX2326264, Kelly Snell, Samson Properties. Bright MLS
 - $269,5002 bd1 ba1k sqftSentinel Of Land, Alexandria, VA 22304For SaleMLS ID #VAAX2060992, Sheena Saydam, Keller Williams Capital Properties. Bright MLS
- $294,9991 bd1 ba644 sqftSavoy Park Condo, Falls Church, VA 22041For SaleMLS ID #VAFX2319052, David L Smith, Compass. Bright MLS
- $249,0001 bd1 ba680 sqftPlace One, Alexandria, VA 22304For SaleMLS ID #VAAX2062046, Sima Farid, Pearson Smith Realty, LLC. Bright MLS
- $293,0001 bd1 ba771 sqftExchange At Van Dorn, Alexandria, VA 22304For SaleMLS ID #VAAX2060378, Jacqueline Redding, KW Metro Center. Bright MLS
- $295,0001 bd1 ba771 sqftExchange At Van Dorn, Alexandria, VA 22304For SaleMLS ID #VAAX2060280, Cindy Schneider, Long & Foster Real Estate, Inc.. Bright MLS
- $344,0002 bd1 ba935 sqftExchange At Van Dorn, Alexandria, VA 22304For SaleMLS ID #VAAX2064498, Lilly Mail, Coldwell Banker Realty. Bright MLS
- $314,9501 bd1 ba613 sqftCourtbridge I & Ii Of Arl, Arlington, VA 22206For SaleMLS ID #VAAR2074414, Kay Houghton, EXP Realty, LLC. Bright MLS
- $299,9001 bd1 ba672 sqft906 S Washington St APT 207, Alexandria, VA 22314For SaleMLS ID #VAAX2063406, Khalil El-Ghoul, Glass House Real Estate. Bright MLS
- $275,0002 bd2 ba717 sqft1753 W St SE #B, Washington, DC 20020For SaleMLS ID #DCDC2269214, Melanie Casanova, Compass. Bright MLS
- $350,0001 bd1 ba996 sqftQuaker Hill, Alexandria, VA 22314For SaleMLS ID #VAAX2062168, Colin Gunderson, KW Metro Center. Bright MLS
- $315,0001 bd1 ba817 sqftRiverton, Alexandria, VA 22314For SaleMLS ID #VAAX2062786, Madeline Lussier, RLAH @properties. Bright MLS
- $299,0001 bd1 ba612 sqftBedford Park, Arlington, VA 22201For SaleMLS ID #VAAR2072590, Byron Hudtloff, RE/MAX Executives. Bright MLS
- $384,0002 bd1 ba875 sqftThe Arlington, Arlington, VA 22206For SaleMLS ID #VAAR2073044, Nathan Arnold, eXp Realty LLC. Bright MLS
- $239,9002 bd2 ba973 sqftDevon Hills Condo, Fort Washington, MD 20744For SaleMLS ID #MDPG2211540, Kelia Speight, The Home Team Realty Group, LLC. Bright MLS
- $324,9001 bd1 ba731 sqft2465 Army Navy Dr APT 101, Arlington, VA 22206For SaleMLS ID #VAAR2072862, Sahid Kargbo, Keller Williams Realty/Lee Beaver & Assoc.. Bright MLS
- $274,8881 bd1 ba855 sqft7621 Provincial Dr APT 312, Mc Lean, VA 22102For SaleMLS ID #VAFX2286236, Nathan Arnold, eXp Realty LLC. Bright MLS
