Not every home needs to be over the top to be exactly what you've been looking for. 8707 Grasmere Court is a move-in ready condo offering comfortable living, a functional layout, spacious bedrooms, and a private patio space to enjoy your morning coffee or unwind after a long day. Conveniently located just minutes from National Harbor, MGM, shopping, dining, and major commuter routes into D.C. and Northern Virginia, you'll have everything you need within easy reach. Whether you're ready to stop renting, simplify your lifestyle, or add to your investment portfolio, this is one you'll want to see in person. Schedule your private tour today.
For sale
$239,900
8707 Grasmere Ct Unit 8707, Fort Washington, MD 20744
2beds
973sqft
:
Get pre-qualified$2,071/mo
Condominium
Built in 1988
-- sqft lot
$-- Zestimate®
$247/sqft
$382/mo HOA
What's special
Comfortable livingPrivate patio spaceMove-in ready condoFunctional layoutSpacious bedrooms
- 10 days |
- 460 |
- 44 |
Likely to sell faster than
Zillow last checked:
Listing updated:
Listed by:
Kelia Speight 240-418-2605,
The Home Team Realty Group, LLC 2407674503,
Co-Listing Team: The Jordan Group, Co-Listing Agent: Jarriel Jordan Jr. 240-906-3032,
The Home Team Realty Group, LLC
Source: Bright MLS,MLS#: MDPG2211540
Facts & features
Interior
Bedrooms & bathrooms
- Bedrooms: 2
- Bathrooms: 2
- Full bathrooms: 1
- 1/2 bathrooms: 1
- Main level bathrooms: 2
- Main level bedrooms: 2
Rooms
- Room types: Living Room, Dining Room, Kitchen, Storage Room, Bathroom 1, Half Bath
Bathroom 1
- Level: Main
Dining room
- Level: Main
Half bath
- Level: Main
Kitchen
- Level: Main
Living room
- Level: Main
Storage room
- Level: Main
Heating
- Heat Pump, Electric
Cooling
- Central Air, Electric
Appliances
- Included: Dishwasher, Disposal, Dryer, Exhaust Fan, Ice Maker, Microwave, Oven/Range - Electric, Refrigerator, Stainless Steel Appliance(s), Cooktop, Washer, Washer/Dryer Stacked, Electric Water Heater
- Laundry: Dryer In Unit, Has Laundry, Washer In Unit, In Unit
Features
- Doors: Storm Door(s)
- Has basement: No
- Has fireplace: No
- Common walls with other units/homes: 2+ Common Walls,No One Below
Interior area
- Total structure area: 973
- Total interior livable area: 973 sqft
- Finished area above ground: 973
- Finished area below ground: 0
Property
Parking
- Total spaces: 1
- Parking features: Assigned, Parking Lot
- Details: Assigned Parking
Accessibility
- Accessibility features: None
Features
- Levels: One
- Stories: 1
- Pool features: None
Details
- Additional structures: Above Grade, Below Grade
- Parcel number: 17121280700
- Zoning: R18
- Special conditions: Standard
Construction
Type & style
- Home type: Condo
- Architectural style: Contemporary
- Property subtype: Condominium
- Attached to another structure: Yes
Materials
- Frame, Brick
Condition
- New construction: No
- Year built: 1988
- Major remodel year: 2024
Utilities & green energy
- Sewer: Public Sewer
- Water: Public
Community & HOA
Community
- Condo and coop fee: $382 monthly
- Subdivision: Devon Hills Condo
HOA
- Has HOA: No
- Amenities included: Clubhouse, Community Center, Tot Lots/Playground
- Services included: All Ground Fee, Common Area Maintenance, Maintenance Structure, Maintenance Grounds, Parking Fee, Snow Removal, Trash, Water
Location
- Region: Fort Washington
Financial & listing details
- Price per square foot: $247/sqft
- Tax assessed value: $205,933
- Annual tax amount: $2,830
- Date on market: 7/19/2026
- Listing agreement: Exclusive Right To Sell
- Listing terms: Cash,Conventional,VA Loan
- Ownership: Condominium
Estimated market value
Not available
Estimated sales range
Not available
Not available
Price history
| Date | Event | Price |
|---|---|---|
| 7/19/2026 | Listed for sale | $239,900-7.7%$247/sqft |
Source:  Bright MLS #MDPG2211540 Report a problem Bright MLS #MDPG2211540 Report a problem | ||
| 7/12/2026 | Listing removed | $259,950$267/sqft |
Source: Bright MLS #MDPG2203602 Report a problem | ||
| 5/20/2026 | Listed for sale | $259,950+18.4%$267/sqft |
Source: Bright MLS #MDPG2203602 Report a problem | ||
| 2/16/2022 | Sold | $219,500+207.9%$226/sqft |
Source: Public Record Report a problem | ||
| 12/7/1995 | Sold | $71,300$73/sqft |
Source: Public Record Report a problem | ||
Public tax history
| Year | Property taxes | Tax assessment |
|---|---|---|
| 2025 | $2,940 +51.1% | $190,467 +8.8% |
| 2024 | $1,946 +10.5% | $175,000 +10.5% |
| 2023 | $1,761 -9.5% | $158,333 -9.5% |
| 2022 | $1,946 +40% | $175,000 +40% |
| 2021 | $1,390 +15.7% | $125,000 +15.7% |
| 2020 | $1,201 +9.2% | $108,000 +45.9% |
| 2019 | $1,100 | $74,000 |
| 2018 | $1,100 +7.8% | $74,000 +7.8% |
| 2017 | $1,020 -65.6% | $68,667 +8.4% |
| 2016 | $2,964 | $63,333 +9.2% |
| 2015 | $2,964 | $58,000 |
| 2014 | $2,964 | $58,000 |
| 2013 | -- | $58,000 -68.5% |
| 2012 | -- | $184,000 |
| 2011 | -- | $184,000 |
| 2010 | -- | $184,000 -9.8% |
| 2009 | -- | $204,000 +19.3% |
| 2008 | -- | $171,000 +23.9% |
| 2007 | -- | $138,000 +31.4% |
| 2006 | -- | $105,000 +5.4% |
| 2005 | -- | $99,666 +5.7% |
| 2004 | -- | $94,333 +6% |
| 2003 | -- | $89,000 |
| 2002 | -- | $89,000 +0.5% |
| 2001 | -- | $88,533 |
Find assessor info on the county website
Monthly payment
Est. payment
Payment breakdown
Explore the cost of this home by adjusting the details. Changes won't be saved.Climate risks
Neighborhood: 20744
Nearby schools
GreatSchools rating
- 4/10Tayac Elementary SchoolGrades: PK-5Distance: 2.1 mi
- 2/10Oxon Hill Middle SchoolGrades: 6-8Distance: 1.4 mi
- 2/10Friendly High SchoolGrades: 9-12Distance: 1.6 mi
Schools provided by the listing agent
- District: Prince George's County Public Schools
Source: Bright MLS. This data may not be complete. We recommend contacting the local school district to confirm school assignments for this home.
- $290,0003 bd2 ba1.5k sqft8703 Grasmere Ct, Fort Washington, MD 20744For Sale

- $245,7002 bd2 ba1.1k sqft8701 Grasmere Ct UNIT 8701, Fort Washington, MD 20744Off Market
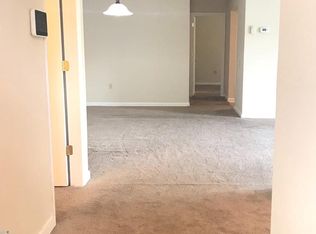
- $299,0003 bd2 ba1.5k sqft8703 Grasmere Ct #8703, Fort Washington, MD 20744Off Market
- $209,800-- bd1 ba1k sqft8705 Grasmere Ct UNIT 8705, Fort Washington, MD 20744Off Market
- $240,900-- bd1 ba1.3k sqft8709 Grasmere Ct #8709, Fort Washington, MD 20744Off Market
- $253,400-- bd1 ba1.4k sqft8711 Grasmere Ct UNIT 8711, Fort Washington, MD 20744Off Market
- $210,400-- bd1 ba911 sqft8713 Grasmere Ct UNIT 8713, Fort Washington, MD 20744Off Market
- $235,7002 bd1 ba911 sqft8715 Grasmere Ct UNIT 8715, Fort Washington, MD 20744Off Market
A local agent can set up tours, give advice and negotiate with sellers.
Similar homes
- $235,0002 bd2 ba1.1k sqftDevon Hills Condo, Fort Washington, MD 20744For Sale

 MLS ID #MDPG2205542, Leslie Sorto, Samson Properties. Bright MLS
 - $249,9991 bd1 ba530 sqftPointe At Park C, Alexandria, VA 22302For Sale
 MLS ID #VAAX2064248, Mike Roschke, TTR Sotheby's International Realty. Bright MLS
 - $229,0003 bd1 ba1k sqft6716 Milltown Ct, District Heights, MD 20747For Sale
 MLS ID #MDPG2211880, Safuru Alli, Long & Foster Real Estate, Inc.. Bright MLS
 - $275,0002 bd2 ba717 sqft1753 W St SE #B, Washington, DC 20020For Sale
 MLS ID #DCDC2269214, Melanie Casanova, Compass. Bright MLS
 - $285,0002 bd2 ba826 sqft1753 W St SE #C, Washington, DC 20020For SaleMLS ID #DCDC2269216, Melanie Casanova, Compass. Bright MLS
- $175,0002 bd1 ba1k sqft6801 Milltown Ct, District Heights, MD 20747For SaleMLS ID #MDPG2210974, Wemmy Collins, Redfin Corp. Bright MLS
- $134,9002 bd1 ba894 sqft582 Wilson Bridge Dr #6783-B-2, Oxon Hill, MD 20745For SaleMLS ID #MDPG2208356, Michelle Jonasson-Jones, Redfin Corp. Bright MLS
- $239,0002 bd2 ba1k sqft6946 Hanover Pkwy APT 301, Greenbelt, MD 20770For SaleMLS ID #MDPG2204366, Mulugeta Beyene, Samson Properties. Bright MLS
- $239,9002 bd2 ba1k sqftHunting Ridge Condo Phase I, Greenbelt, MD 20770For SaleMLS ID #MDPG2201266, Sue Rasoul, Real Broker, LLC. Bright MLS
- $249,9902 bd2 ba952 sqftLords Landing Village Condo-phase 7>, Upper Marlboro, MD 20772For SaleMLS ID #MDPG2189584, Mrs. LASHIKA S MASON, Keller Williams Preferred Properties. Bright MLS
- $269,5002 bd1 ba1k sqftSentinel Of Land, Alexandria, VA 22304For SaleMLS ID #VAAX2060992, Sheena Saydam, Keller Williams Capital Properties. Bright MLS
- $279,9001 bd1 ba644 sqftSavoy Park Condo, Falls Church, VA 22041For SaleMLS ID #VAFX2328574, Carolyn Young, Samson Properties. Bright MLS
- $295,9002 bd2 ba1.2k sqft7334 Tavenner Ln Suite 1A, Alexandria, VA 22306For SaleMLS ID #VAFX2313310, Rajan Lalwani, Samson Properties. Bright MLS
- $250,0002 bd1 ba686 sqftTrinidad, Washington, DC 20002For SaleMLS ID #DCDC2261272, Adrian Small, TTR Sotheby's International Realty. Bright MLS
- $320,0003 bd2 ba1.2k sqftSequoyah Condo, Alexandria, VA 22309For SaleMLS ID #VAFX2328776, Arshia Kia, EXP Realty, LLC. Bright MLS
- $234,9003 bd2 ba1.2k sqftThe Markham View Condo-phase 1>, Landover, MD 20785For SaleMLS ID #MDPG2200548, Fredy Donado, The Agency DC. Bright MLS
- $215,0001 bd1 ba753 sqft6141 Edsall Rd APT E, Alexandria, VA 22304For SaleMLS ID #VAAX2054048, Garret Grier, TTR Sotheby's International Realty. Bright MLS
- $245,0002 bd2 ba1.2k sqftHampshire Hall C, Upper Marlboro, MD 20772For SaleMLS ID #MDPG2207024, Reggie Butler, CENTURY 21 Envision. Bright MLS
- $220,0002 bd1 ba875 sqftLords Landing Village Condo-phase 7>, Upper Marlboro, MD 20772For SaleMLS ID #MDPG2199842, Dru Yokum, Coldwell Banker Realty. Bright MLS
- $275,0002 bd1 ba705 sqft1909 Rosedale St NE APT 3, Washington, DC 20002For SaleMLS ID #DCDC2270048, Chris Junior, Redfin Corp. Bright MLS
