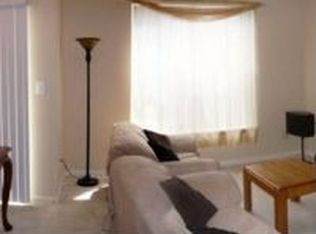
Stop paying your landlord's mortgage and start building your own equity. This move-in-ready 2-bedroom, 2-bath townhouse-style condo in the sought-after Hampshire Hall community just got a new price and a stack of seller incentives — the kind of combination that doesn't sit on the market long. Step inside to a bright, open floor plan with rich hardwood floors, a cozy fireplace, and sun-filled living and dining spaces made for easy weeknights and effortless weekend entertaining. The table-space kitchen gives you real room to cook and gather, while the private primary suite with its own full bath is your quiet place to land at the end of the day. Everything's already done for you: in-unit laundry, all appliances included, and a BRAND-NEW HVAC system — so you get low-maintenance living from the day you get the keys. More value. Less stress. Your monthly condo fee already covers insurance, lawn maintenance, and professional community management — more free time, fewer surprise bills. And Hampshire Hall is pet-friendly with no pet restrictions, so the whole household is welcome. A location that keeps up with you. Right in the heart of Upper Marlboro, you're just minutes from Largo Metro, the University of Maryland Capital Region Medical Center, Northwest Stadium, and everyday shopping, dining, and entertainment — with I-495, Route 202, and the region's major commuter routes at your fingertips. Commuting to DC, Northern Virginia, or anywhere in Prince George's County has never been simpler. Now for the part that saves you money — Exclusive Seller Incentives: ✔ Closing cost assistance ✔ An interest-rate buydown to lower your monthly payment ✔ Several months of paid condo fees to ease your out-of-pocket costs after closing Together, these could put thousands of dollars back in your pocket — a rare opening for anyone ready to stop renting and start owning. New price. Real incentives. Turnkey condition. Unbeatable location. This one checks every box. Schedule your private tour today and see why Hampshire Hall remains one of Upper Marlboro's best values. Your next chapter starts here.
Under contract
Price cut: $5K (7/8)
$245,000
14271 Hampshire Hall Ct #714, Upper Marlboro, MD 20772
2beds
1,200sqft
Townhouse
Built in 1998
-- sqft lot
$246,400 Zestimate®
$204/sqft
$459/mo HOA
What's special
Cozy fireplaceIn-unit laundryRich hardwood floorsBrand-new hvac systemAll appliances includedTable-space kitchenBright open floor plan
- 73 days
- 73
- 3
Likely to sell faster than
Zillow last checked:
Listing updated:
Listed by:
Reggie Butler 240-938-1244,
CENTURY 21 Envision 2402327005,
Co-Listing Agent: Candice Marie Ali 301-908-0803,
CENTURY 21 Envision
Source: Bright MLS,MLS#: MDPG2207024
Facts & features
Interior
Bedrooms & bathrooms
- Bedrooms: 2
- Bathrooms: 2
- Full bathrooms: 2
- Main level bathrooms: 2
- Main level bedrooms: 2
Heating
- Forced Air, Natural Gas
Cooling
- Central Air, Electric
Appliances
- Included: Dishwasher, Disposal, Dryer, Oven/Range - Electric, Refrigerator, Washer, Water Heater, Gas Water Heater
Features
- Floor Plan - Traditional, Kitchen - Table Space, Primary Bath(s)
- Flooring: Wood
- Has basement: No
- Number of fireplaces: 1
Interior area
- Total structure area: 1,200
- Total interior livable area: 1,200 sqft
- Finished area above ground: 1,200
Video & virtual tour
Property
Parking
- Parking features: Other
Accessibility
- Accessibility features: None
Features
- Levels: Two and One Half
- Stories: 2.5
- Pool features: None
Details
- Additional structures: Above Grade
- Parcel number: 17033342219
- Zoning: RU
- Special conditions: Standard
Construction
Type & style
- Home type: Townhouse
- Architectural style: Colonial
- Property subtype: Townhouse
Materials
- Vinyl Siding
- Foundation: Brick/Mortar
Condition
- New construction: No
- Year built: 1998
Utilities & green energy
- Sewer: Public Sewer
- Water: Public
Community & HOA
Community
- Condo and coop fee: $441 monthly
- Subdivision: Hampshire Hall Condo
HOA
- Has HOA: Yes
- Amenities included: Common Grounds
- Services included: Insurance, Maintenance Grounds, Management
- HOA fee: $210 annually
Location
- Region: Upper Marlboro
- Municipality: Upper Marlboro
Financial & listing details
- Price per square foot: $204/sqft
- Tax assessed value: $254,567
- Annual tax amount: $3,670
- Date on market: 6/18/2026
- Listing agreement: Exclusive Right To Sell
- Listing terms: Cash,Conventional
- Ownership: Fee Simple
Estimated market value
$246,400
$234,000 - $259,000
$2,407/mo
Price history
| Date | Event | Price |
|---|---|---|
| 7/29/2026 | Contingent | $245,000$204/sqft |
Source:  Bright MLS #MDPG2207024 Report a problem Bright MLS #MDPG2207024 Report a problem | ||
| 7/8/2026 | Price change | $245,000-2%$204/sqft |
Source: Bright MLS #MDPG2207024 Report a problem | ||
| 6/18/2026 | Listed for sale | $250,000+37.7%$208/sqft |
Source: Bright MLS #MDPG2207024 Report a problem | ||
| 5/31/2019 | Sold | $181,500$151/sqft |
Source: Public Record Report a problem | ||
| 5/11/2019 | Listed for sale | $181,500$151/sqft |
Source: RE/MAX Professionals #1002206840 Report a problem | ||
| 3/11/2019 | Pending sale | $181,500$151/sqft |
Source: RE/MAX Professionals #1002206840 Report a problem | ||
| 2/20/2019 | Price change | $181,500-4%$151/sqft |
Source: RE/MAX Professionals #1002206840 Report a problem | ||
| 12/9/2018 | Pending sale | $189,000$158/sqft |
Source: RE/MAX Professionals #1002206840 Report a problem | ||
| 12/3/2018 | Price change | $189,000-3.1%$158/sqft |
Source: RE/MAX Professionals #1002206840 Report a problem | ||
| 11/2/2018 | Price change | $195,000+2.6%$163/sqft |
Source: RE/MAX Professionals #1002206840 Report a problem | ||
| 9/2/2018 | Pending sale | $190,000$158/sqft |
Source: RE/MAX Professionals #1002206840 Report a problem | ||
| 9/2/2018 | Listed for sale | $190,000+57.4%$158/sqft |
Source: RE/MAX Professionals #1002206840 Report a problem | ||
| 12/22/2000 | Sold | $120,725$101/sqft |
Source: Public Record Report a problem | ||
Public tax history
| Year | Property taxes | Tax assessment |
|---|---|---|
| 2025 | $4,060 +56% | $247,000 +5.6% |
| 2024 | $2,602 +5.9% | $234,000 +5.9% |
| 2023 | $2,458 +6.3% | $221,000 +6.3% |
| 2022 | $2,313 +6.7% | $208,000 +6.7% |
| 2021 | $2,168 +7.1% | $195,000 +7.1% |
| 2020 | $2,024 -15.6% | $182,000 +12.8% |
| 2019 | $2,397 | $161,333 |
| 2018 | $2,397 +5% | $161,333 +5% |
| 2017 | $2,283 -11.5% | $153,667 +5.3% |
| 2016 | $2,579 | $146,000 +6.3% |
| 2015 | $2,579 | $137,333 +6.7% |
| 2014 | $2,579 | $128,667 +7.2% |
| 2013 | -- | $120,000 -23.1% |
| 2012 | -- | $156,000 |
| 2011 | -- | $156,000 -40.9% |
| 2010 | -- | $264,000 +15.1% |
| 2009 | -- | $229,332 +17.8% |
| 2008 | -- | $194,666 +21.7% |
| 2007 | -- | $160,000 +9.1% |
| 2006 | -- | $146,666 +10% |
| 2005 | -- | $133,333 +11.1% |
| 2004 | -- | $120,000 |
| 2003 | -- | $120,000 +3.9% |
| 2002 | -- | $115,500 +8.5% |
| 2001 | -- | $106,500 |
Find assessor info on the county website
Monthly payment
Est. payment
Payment breakdown
Explore the cost of this home by adjusting the details. Changes won't be saved.Climate risks
Neighborhood: 20772
Nearby schools
Schools provided by the listing agent
- District: Prince George's County Public Schools
Source: Bright MLS. This data may not be complete. We recommend contacting the local school district to confirm school assignments for this home.
- $299,0002 bd2 ba1.2k sqft14257 Hampshire Hall Ct UNIT G-707, Upper Marlboro, MD 20772Sold
- $260,3002 bd2 ba-- sqft14245 Hampshire Hall Ct #G-701, Upper Marlboro, MD 20772Off Market
- $281,9002 bd2 ba1.3k sqft14263 Hampshire Hall Ct #G-710, Upper Marlboro, MD 20772Off Market
- $221,8002 bd2 ba-- sqft14263 Hampshire Hall Ct, Upper Marlboro, MD 20772Off Market
Similar homes
- $299,9002 bd2 ba1.3k sqft4708 Colonel Ashton Pl #424, Upper Marlboro, MD 20772For Sale

 MLS ID #MDPG2211280, Arynne Crane, RLAH @properties. Bright MLS
 - $309,9002 bd2 ba1.5k sqft14705 Hampshire Hall Ct #203, Upper Marlboro, MD 20772For Sale
 MLS ID #MDPG2206928, Blanca Mooney, Long & Foster Real Estate, Inc.. Bright MLS
 - $309,0002 bd2 ba1.3k sqft4808 Colonel Brooke Ct #304, Upper Marlboro, MD 20772For Sale
 MLS ID #MDPG2210760, Melissa Haner, CENTURY 21 New Millennium. Bright MLS
 - $319,9002 bd3 ba1.3k sqft13815 King Gregory Way #121, Upper Marlboro, MD 20772For Sale
 MLS ID #MDPG2214468, Carla Labat, Long & Foster Real Estate, Inc.. Bright MLS
 - $314,9602 bd3 ba1.3k sqft13960 King George Way #324, Upper Marlboro, MD 20772For SaleMLS ID #MDPG2191736, Keith James, Keller Williams Capital Properties. Bright MLS
- $220,0002 bd1 ba875 sqftLords Landing Village Condo-phase 7>, Upper Marlboro, MD 20772For SaleMLS ID #MDPG2199842, Dru Yokum, Coldwell Banker Realty. Bright MLS
- $345,0002 bd3 ba1.6k sqft4411 Beckenham Pl, Upper Marlboro, MD 20772For SaleMLS ID #MDPG2166078, Teal Clise, EXP Realty, LLC. Bright MLS
- $360,0002 bd4 ba1.4k sqft8553 Paragon Ct, Upper Marlboro, MD 20772For SaleMLS ID #MDPG2201290, MIMI COLLINS, Samson Properties. Bright MLS
- $250,0002 bd2 ba982 sqftLargo Town Center Condo Phase 1>, Upper Marlboro, MD 20774For SaleMLS ID #MDPG2213722, Brandon Lindsey, Long & Foster Real Estate, Inc.. Bright MLS
- $300,0003 bd2 ba1.1k sqft162 Azalea Ct #24-4, Upper Marlboro, MD 20774For SaleMLS ID #MDPG2211306, Monica D Fortune, Samson Properties. Bright MLS
- $315,0003 bd3 ba1.4k sqftKettering Overlook Condo Phases 3 & 4>, Upper Marlboro, MD 20774For SaleMLS ID #MDPG2215870, Sarah Reynolds, Keller Williams Realty. Bright MLS
- $269,9002 bd2 ba1k sqft11524 Joyceton Dr Unit 34-6, Upper Marlboro, MD 20774For SaleMLS ID #MDPG2196938, Michelle Triolo, Compass. Bright MLS
- $275,0003 bd2 ba1.3k sqftApplegate Condo, Suitland, MD 20746For SaleMLS ID #MDPG2213594, Ron Blanks, Samson Properties. Bright MLS
- $300,0003 bd2 ba1.2k sqft33 Cable Hollow Way #49-1, Upper Marlboro, MD 20774For SaleMLS ID #MDPG2214240, Ashley Brooks, Long & Foster Real Estate, Inc.. Bright MLS
- $315,0002 bd2 ba1.4k sqft6306 Leapley Rd, Upper Marlboro, MD 20772For SaleMLS ID #MDPG2195636, Ming Guo, Northrop Realty. Bright MLS
- $325,9003 bd2 ba1.1k sqft133 Kettering Dr, Upper Marlboro, MD 20774For SaleMLS ID #MDPG2202932, Din Khaled, Houwzer, LLC. Bright MLS
- $256,0002 bd2 ba843 sqft15616 Everglade Ln APT 303, Bowie, MD 20716For SaleMLS ID #MDPG2203558, Stephanie Ireland, EXP Realty, LLC. Bright MLS
- $300,0003 bd3 ba1.3k sqftApplegate Condo, Suitland, MD 20746For SaleMLS ID #MDPG2210462, Greg Moss, LPT Realty, LLC. Bright MLS
- $322,9002 bd2 ba1.2k sqftCameron Grove Condo, Upper Marlboro, MD 20774For SaleMLS ID #MDPG2205298, Kimberly Roy, Samson Properties. Bright MLS
- $234,9002 bd1 ba1k sqft1321 Karen Blvd APT 301, Capitol Heights, MD 20743For SaleMLS ID #MDPG2210792, Lydia Newman, Corner House Realty. Bright MLS
