OFFER DEADLINE: Sunday, Nov 30. Welcome to 4411 Beckenham Place, an end-unit townhome offering comfort and convenience. Inside you’ll find two bedrooms, each with its own en-suite bathroom, providing privacy and flexibility. The kitchen and baths feature granite counters, adding a touch of style to everyday living. Step outside onto the deck, the perfect spot for relaxing or entertaining. The community offers tennis courts and basketball courts, so you’ll always have options for staying active. This home is being sold strictly as-is and is managed by a professional, experienced short-sale team.
Pending
$345,000
4411 Beckenham Pl, Upper Marlboro, MD 20772
2beds
1,640sqft
:
Get pre-qualified$2,458/mo
Townhouse
Built in 1993
2,293 Square Feet Lot
$-- Zestimate®
$210/sqft
$100/mo HOA
What's special
- 323 days |
- 14 |
- 0 |
Zillow last checked:
Listing updated:
Listed by:
Teal Clise 443-570-3931,
EXP Realty, LLC 8888607369,
Listing Team: Teal Clise Group Of Exp Realty, Co-Listing Team: Teal Clise Group Of Exp Realty,Co-Listing Agent: Tanya L Bolling 443-929-6613,
EXP Realty, LLC
Source: Bright MLS,MLS#: MDPG2166078
Facts & features
Interior
Bedrooms & bathrooms
- Bedrooms: 2
- Bathrooms: 3
- Full bathrooms: 2
- 1/2 bathrooms: 1
Rooms
- Room types: Living Room, Primary Bedroom, Bedroom 2, Kitchen, Family Room, Bathroom 2, Primary Bathroom, Half Bath
Primary bedroom
- Features: Flooring - Luxury Vinyl Plank
- Level: Upper
- Area: 40 Square Feet
- Dimensions: 5 X 8
Bedroom 2
- Features: Flooring - Carpet
- Level: Upper
- Area: 160 Square Feet
- Dimensions: 16 X 10
Primary bathroom
- Features: Flooring - Carpet
- Level: Upper
- Area: 176 Square Feet
- Dimensions: 16 X 11
Bathroom 2
- Features: Flooring - Luxury Vinyl Plank
- Level: Upper
- Area: 40 Square Feet
- Dimensions: 5 X 8
Family room
- Features: Flooring - Luxury Vinyl Plank
- Level: Main
- Area: 176 Square Feet
- Dimensions: 16 X 11
Half bath
- Features: Flooring - Luxury Vinyl Plank
- Level: Upper
- Area: 24 Square Feet
- Dimensions: 6 X 4
Kitchen
- Features: Eat-in Kitchen, Flooring - Luxury Vinyl Plank
- Level: Upper
- Area: 234 Square Feet
- Dimensions: 18 X 13
Living room
- Features: Flooring - Luxury Vinyl Plank
- Level: Upper
- Area: 168 Square Feet
- Dimensions: 14 X 12
Heating
- Forced Air, Natural Gas
Cooling
- Central Air, Electric
Appliances
- Included: Dishwasher, Disposal, Range Hood, Cooktop, Gas Water Heater
- Laundry: Has Laundry
Features
- Eat-in Kitchen
- Flooring: Carpet, Luxury Vinyl
- Has basement: No
- Number of fireplaces: 1
Interior area
- Total structure area: 2,160
- Total interior livable area: 1,640 sqft
- Finished area above ground: 1,080
- Finished area below ground: 560
Property
Parking
- Total spaces: 2
- Parking features: Garage Faces Front, Attached, Driveway
- Attached garage spaces: 1
- Uncovered spaces: 1
Accessibility
- Accessibility features: None
Features
- Levels: Three
- Stories: 3
- Pool features: Community
- Fencing: Wood
- Has view: Yes
- View description: Street
Lot
- Size: 2,293 Square Feet
- Features: Corner Lot, Adjoins - Open Space
Details
- Additional structures: Above Grade, Below Grade
- Parcel number: 17151723840
- Zoning: LCD
- Special conditions: Short Sale
Construction
Type & style
- Home type: Townhouse
- Architectural style: Traditional
- Property subtype: Townhouse
Materials
- Aluminum Siding
- Foundation: Permanent
- Roof: Shingle
Condition
- Average
- New construction: No
- Year built: 1993
Utilities & green energy
- Sewer: Public Sewer
- Water: Public
- Utilities for property: Natural Gas Available, Cable
Community & HOA
Community
- Subdivision: Kings Grant
HOA
- Has HOA: Yes
- Amenities included: Basketball Court, Bike Trail, Clubhouse, Common Grounds, Pool, Tennis Court(s), Tot Lots/Playground
- Services included: Common Area Maintenance, Management, Snow Removal
- HOA fee: $100 monthly
Location
- Region: Upper Marlboro
Financial & listing details
- Price per square foot: $210/sqft
- Tax assessed value: $316,700
- Annual tax amount: $4,158
- Date on market: 9/5/2025
- Listing agreement: Exclusive Right To Sell
- Listing terms: Cash,Conventional,FHA,VA Loan
- Exclusions: Refrigerator
- Ownership: Fee Simple
- Road surface type: Black Top
Estimated market value
Not available
Estimated sales range
Not available
$2,575/mo
Price history
| Date | Event | Price |
|---|---|---|
| 5/8/2026 | Pending sale | $345,000$210/sqft |
Source:  Bright MLS #MDPG2166078 Report a problem Bright MLS #MDPG2166078 Report a problem | ||
| 12/5/2025 | Contingent | $345,000$210/sqft |
Source: Bright MLS #MDPG2166078 Report a problem | ||
| 11/22/2025 | Price change | $345,000+4.5%$210/sqft |
Source: Bright MLS #MDPG2166078 Report a problem | ||
| 9/22/2025 | Pending sale | $330,000$201/sqft |
Source: Bright MLS #MDPG2166078 Report a problem | ||
| 9/11/2025 | Listing removed | $330,000$201/sqft |
Source: Bright MLS #MDPG2166078 Report a problem | ||
| 9/5/2025 | Listed for sale | $330,000-8.3%$201/sqft |
Source: Bright MLS #MDPG2166078 Report a problem | ||
| 1/8/2024 | Listing removed | -- |
Source: Zillow Rentals Report a problem | ||
| 1/3/2024 | Listed for rent | $2,500$2/sqft |
Source: Zillow Rentals Report a problem | ||
| 1/20/2023 | Listing removed | -- |
Source: Zillow Rentals Report a problem | ||
| 1/7/2023 | Listed for rent | $2,500$2/sqft |
Source: Zillow Rentals Report a problem | ||
| 12/13/2022 | Listing removed | -- |
Source:  RE/MAX International Report a problem RE/MAX International Report a problem | ||
| 10/24/2022 | Pending sale | $359,950$219/sqft |
Source: Bright MLS #MDPG2060468 Report a problem | ||
| 10/19/2022 | Listed for sale | $359,950+118.2%$219/sqft |
Source: Bright MLS #MDPG2060468 Report a problem | ||
| 2/16/2011 | Listing removed | $165,000$101/sqft |
Source: Keller Williams Preferred Properties #PG7367432 Report a problem | ||
| 1/30/2011 | Price change | $165,000-2.9%$101/sqft |
Source: Keller Williams Preferred Properties #PG7367432 Report a problem | ||
| 1/7/2011 | Price change | $170,000-5.6%$104/sqft |
Source: Keller Williams Preferred Properties #PG7367432 Report a problem | ||
| 12/10/2010 | Price change | $180,000-5.3%$110/sqft |
Source: Keller Williams Preferred Properties #PG7367432 Report a problem | ||
| 10/2/2010 | Price change | $190,000-4.5%$116/sqft |
Source: Keller Williams Preferred Properties #PG7367432 Report a problem | ||
| 9/14/2010 | Price change | $199,000+4.7%$121/sqft |
Source: Keller Williams - Upper Marlboro #PG7367432 Report a problem | ||
| 8/21/2010 | Price change | $190,000-9.5%$116/sqft |
Source: Keller Williams Preferred Properties #PG7367432 Report a problem | ||
| 6/23/2010 | Listed for sale | $210,000+75%$128/sqft |
Source: Keller Williams Preferred Properties #PG7367432 Report a problem | ||
| 6/19/1998 | Sold | $120,000$73/sqft |
Source: Public Record Report a problem | ||
Public tax history
| Year | Property taxes | Tax assessment |
|---|---|---|
| 2025 | $4,052 +30.2% | $316,700 +13.2% |
| 2024 | $3,112 +15.2% | $279,833 +15.2% |
| 2023 | $2,702 +17.9% | $242,967 +17.9% |
| 2022 | $2,292 +0.1% | $206,100 +0.1% |
| 2021 | $2,290 +0.1% | $205,900 +0.1% |
| 2020 | $2,287 -23.1% | $205,700 +2.8% |
| 2019 | $2,974 | $200,133 |
| 2018 | $2,974 +2.8% | $200,133 +2.8% |
| 2017 | $2,894 -11.8% | $194,767 +2.8% |
| 2016 | $3,282 | $189,400 +1.7% |
| 2015 | $3,282 | $186,200 +1.7% |
| 2014 | $3,282 | $183,000 +1.8% |
| 2013 | -- | $179,800 |
| 2012 | -- | $179,800 |
| 2011 | -- | $179,800 -39.3% |
| 2010 | -- | $296,100 +14.3% |
| 2009 | -- | $259,072 +16.7% |
| 2008 | -- | $222,046 +20% |
| 2007 | -- | $185,020 +11% |
| 2006 | -- | $166,672 +12.4% |
| 2005 | -- | $148,326 +14.1% |
| 2004 | -- | $129,980 |
| 2003 | -- | $129,980 +4.1% |
| 2002 | -- | $124,920 +8.8% |
| 2001 | -- | $114,800 |
Find assessor info on the county website
Monthly payment
Est. payment
Payment breakdown
Explore the cost of this home by adjusting the details. Changes won't be saved.Climate risks
Neighborhood: 20772
Nearby schools
GreatSchools rating
- 7/10Barack Obama Elementary SchoolGrades: PK-5Distance: 0.8 mi
- 2/10James Madison Middle SchoolGrades: 6-8Distance: 4.5 mi
- 3/10Dr. Henry A. Wise Jr. High SchoolGrades: 9-12Distance: 1.1 mi
Schools provided by the listing agent
- Elementary: Barack Obama Elementary
- Middle: James Madison
- High: Dr. Henry A. Wise Jr.
- District: Prince George's County Public Schools
Source: Bright MLS. This data may not be complete. We recommend contacting the local school district to confirm school assignments for this home.
- $341,300-- bd1 ba1.1k sqft4409 Beckenham Pl, Upper Marlboro, MD 20772Off Market
- $353,3003 bd1 ba1.1k sqft4407 Beckenham Pl, Upper Marlboro, MD 20772Off Market
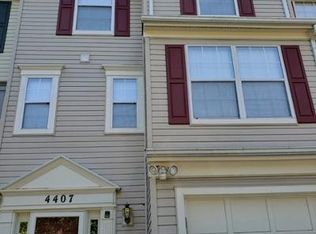
- $332,3002 bd2 ba1.4k sqft4405 Beckenham Pl, Upper Marlboro, MD 20772Off Market
- $382,900-- bd3 ba1.2k sqft4415 Beckenham Pl, Upper Marlboro, MD 20772Off Market
- $334,500-- bd1 ba1.1k sqft4403 Beckenham Pl, Upper Marlboro, MD 20772Off Market
- $389,700-- bd3 ba1.3k sqft4417 Beckenham Pl, Upper Marlboro, MD 20772Off Market
- $376,7003 bd4 ba1.2k sqft4419 Beckenham Pl, Upper Marlboro, MD 20772Off Market
- $352,100-- bd2 ba1.1k sqft4401 Beckenham Pl, Upper Marlboro, MD 20772Off Market
A local agent can set up tours, give advice and negotiate with sellers.
Similar homes
- $324,6902 bd3 ba1.3k sqft13960 King George Way #324, Upper Marlboro, MD 20772For Sale
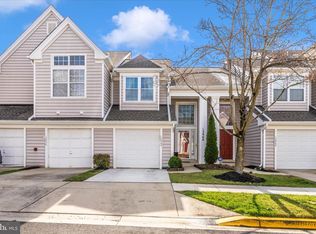
 MLS ID #MDPG2191736, Keith James, Keller Williams Capital Properties. Bright MLS
 - $300,0002 bd2 ba1.3k sqft4708 Colonel Ashton Pl #424, Upper Marlboro, MD 20772For Sale
 MLS ID #MDPG2211280, Arynne Crane, RLAH @properties. Bright MLS
 - $365,0002 bd4 ba1.4k sqft8553 Paragon Ct, Upper Marlboro, MD 20772For Sale
 MLS ID #MDPG2201290, MIMI COLLINS, Samson Properties. Bright MLS
 - $365,0002 bd3 ba1.4k sqft12702 Wedgedale Ct, Upper Marlboro, MD 20772For Sale
 MLS ID #MDPG2207590, Mrs. Tiffany Davis-Schools, RLAH @properties. Bright MLS
 - $299,9002 bd2 ba1.1k sqft14707 Hampshire Hall Ct #204, Upper Marlboro, MD 20772For SaleMLS ID #MDPG2207094, Vawn Brown, Samson Properties. Bright MLS
- $315,0003 bd2 ba1.3k sqftBrandywine Station Townhouse, Upper Marlboro, MD 20772For SaleMLS ID #MDPG2209690, Teairra Jones, Samson Properties. Bright MLS
- $415,0003 bd3 ba1.3k sqft12471 Old Colony Dr, Upper Marlboro, MD 20772For SaleMLS ID #MDPG2208346, Carolyn Young, Samson Properties. Bright MLS
- $349,0003 bd2 ba1.3k sqft7702 Burnside Rd, Landover, MD 20785For SaleMLS ID #MDPG2210148, Swathi Yalla, Samson Properties. Bright MLS
- $350,0002 bd3 ba1.2k sqft9432 Sea Breeze Ct, North Beach, MD 20714For SaleMLS ID #MDCA2029598, Cheryl Bare, CENTURY 21 New Millennium. Bright MLS
- $325,0003 bd3 ba1.4k sqftKettering Overlook Condo Phases 3 & 4>, Upper Marlboro, MD 20774For SaleMLS ID #MDPG2203946, Sarah Reynolds, Keller Williams Realty. Bright MLS
- $439,9004 bd4 ba1.6k sqft9817 Woodyard Cir, Upper Marlboro, MD 20772For SaleMLS ID #MDPG2209368, Wanda Hamilton, Keller Williams Preferred Properties. Bright MLS
- $334,9002 bd2 ba1.3k sqftCameron Grove Condo, Upper Marlboro, MD 20774For SaleMLS ID #MDPG2202230, Darren Gibson, The Real Estate Experts. Bright MLS
- $355,0003 bd4 ba1.7k sqft1062 Karen Blvd, Capitol Heights, MD 20743For SaleMLS ID #MDPG2197816, Chris Craddock, EXP Realty, LLC. Bright MLS
- $405,0003 bd3 ba2.3k sqftWatkins Place Se, Upper Marlboro, MD 20774For SaleMLS ID #MDPG2207260, Leia Booher, KW Metro Center. Bright MLS
- $357,0003 bd4 ba1.2k sqft310 Shady Glen Dr, Capitol Heights, MD 20743For SaleMLS ID #MDPG2208842, Sergey Taksis, Long & Foster Real Estate, Inc.. Bright MLS
- $365,0003 bd3 ba1.8k sqft5939 Applegarth Pl, Capitol Heights, MD 20743For SaleMLS ID #MDPG2208540, India Hall, HomeSmart. Bright MLS
- $305,0002 bd2 ba1.1k sqft9720 Lake Pointe Ct APT 204, Upper Marlboro, MD 20774For SaleMLS ID #MDPG2210146, Sherine Burnett, RLAH @properties. Bright MLS
- $489,0004 bd3 ba1.1k sqft4815 Woodford Ln, Upper Marlboro, MD 20772For SaleMLS ID #MDPG2203656, Emmanuel Chimijomo, Samson Properties. Bright MLS
- $365,0003 bd3 ba1.3k sqftCrofton Mews Condo, Crofton, MD 21114For SaleMLS ID #MDAA2151784, Kristi Krankowski, RE/MAX One. Bright MLS
- $340,0004 bd3 ba1.4k sqft8654 Brae Brooke Dr, Lanham, MD 20706For SaleMLS ID #MDPG2202826, Jean Bourne-Pirovic, Long & Foster Real Estate, Inc.. Bright MLS
