Well maintained Townhome in the sought after Marlton neighborhood located in Upper Marlboro, MD. This GEM comes with a New ROOF!! (less than 3 year)updated stainless kitchen appliances, and recently upgraded bathrooms. This spacious townhome has both carpet and hardwood floors, an open kitchen/dining area with lovely wooded views and access to your deck, which is overlooking your fenced backyard. There is a shed for additional storage/multiple use. A fully finished walk-out basement with a built-in dry bar (perfect for entertaining) and a spacious laundry/storage/utility room. The growing community is well maintained with walking paths, a community pool, nearby shopping centers and gas stations, community parks, 2 assigned parking spaces and plenty of visitor parking...A MUST SEE!!
Pending
$315,000
13013 Trumbull Dr, Upper Marlboro, MD 20772
3beds
1,342sqft
:
Get pre-qualified$2,211/mo
Townhouse
Built in 1980
2,057 Square Feet Lot
$318,500 Zestimate®
$235/sqft
$78/mo HOA
What's special
Access to your deckLovely wooded viewsCarpet and hardwood floorsUpdated stainless kitchen appliancesRecently upgraded bathroomsFully finished walk-out basement
- 24 days |
- 1,370 |
- 163 |
Likely to sell faster than
Zillow last checked:
Listing updated:
Listed by:
Teairra Jones 443-975-6374,
Samson Properties 7033788810
Source: Bright MLS,MLS#: MDPG2209690
Facts & features
Interior
Bedrooms & bathrooms
- Bedrooms: 3
- Bathrooms: 2
- Full bathrooms: 1
- 1/2 bathrooms: 1
- Main level bathrooms: 1
Basement
- Area: 660
Heating
- Heat Pump, Electric
Cooling
- Central Air, Electric
Appliances
- Included: Dishwasher, Disposal, Oven/Range - Electric, Range Hood, Refrigerator, Electric Water Heater
Features
- Dry Wall
- Flooring: Bamboo, Carpet, Vinyl
- Basement: Other
- Has fireplace: No
Interior area
- Total structure area: 2,002
- Total interior livable area: 1,342 sqft
- Finished area above ground: 1,342
- Finished area below ground: 0
Property
Parking
- Parking features: Assigned, Other
- Details: Assigned Parking
Accessibility
- Accessibility features: Accessible Electrical and Environmental Controls
Features
- Levels: Three
- Stories: 3
- Patio & porch: Deck, Patio, Porch, Roof
- Pool features: Community
- Fencing: Full,Back Yard
- Has view: Yes
- View description: Street, Trees/Woods
Lot
- Size: 2,057 Square Feet
- Features: Backs to Trees, Wooded
Details
- Additional structures: Above Grade, Below Grade
- Parcel number: 17151752542
- Zoning: RSFA
- Special conditions: Short Sale
Construction
Type & style
- Home type: Townhouse
- Architectural style: Traditional
- Property subtype: Townhouse
Materials
- Other
- Foundation: Brick/Mortar
- Roof: Shingle,Composition
Condition
- New construction: No
- Year built: 1980
Utilities & green energy
- Sewer: Public Sewer
- Water: Public
- Utilities for property: Cable Available, Electricity Available
Community & HOA
Community
- Security: Main Entrance Lock, Smoke Detector(s), Security System, Carbon Monoxide Detector(s)
- Subdivision: Marlton
HOA
- Has HOA: Yes
- Amenities included: Bike Trail, Common Grounds, Jogging Path, Pool, Tennis Court(s)
- Services included: Snow Removal, Trash, Pool(s), Recreation Facility
- HOA fee: $78 monthly
- HOA name: BRANDYWINE STATION TOWNHOUSE ASSOCIATION
Location
- Region: Upper Marlboro
Financial & listing details
- Price per square foot: $235/sqft
- Tax assessed value: $323,000
- Annual tax amount: $4,500
- Date on market: 7/5/2026
- Listing agreement: Exclusive Right To Sell
- Listing terms: FHA,Conventional,VA Loan
- Ownership: Fee Simple
- Road surface type: Black Top
Estimated market value
$318,500
$303,000 - $334,000
$2,697/mo
Price history
| Date | Event | Price |
|---|---|---|
| 7/29/2026 | Pending sale | $315,000$235/sqft |
Source:  Bright MLS #MDPG2209690 Report a problem Bright MLS #MDPG2209690 Report a problem | ||
| 7/5/2026 | Listed for sale | $315,000-9.4%$235/sqft |
Source: Bright MLS #MDPG2209690 Report a problem | ||
| 10/21/2024 | Sold | $347,500$259/sqft |
Source: Public Record Report a problem | ||
| 8/9/2024 | Sold | $347,500$259/sqft |
Source: Bright MLS #MDPG2105208 Report a problem | ||
| 7/14/2024 | Pending sale | $347,500$259/sqft |
Source: Bright MLS #MDPG2105208 Report a problem | ||
| 6/6/2024 | Price change | $347,500-8.6%$259/sqft |
Source: Bright MLS #MDPG2105208 Report a problem | ||
| 4/19/2024 | Listed for sale | $380,000+52.1%$283/sqft |
Source: Bright MLS #MDPG2105208 Report a problem | ||
| 9/14/2017 | Sold | $249,900$186/sqft |
Source: Public Record Report a problem | ||
| 3/23/2017 | Price change | $249,900-3.5%$186/sqft |
Source: Heymann Realty, LLC #PG9818420 Report a problem | ||
| 12/14/2016 | Price change | $258,999-2.3%$193/sqft |
Source: Heymann Realty LLC #PG9818420 Report a problem | ||
| 12/1/2016 | Listed for sale | $264,999-5.3%$197/sqft |
Source: Heymann Realty LLC #PG9818420 Report a problem | ||
| 2/25/2008 | Sold | $279,900+100.1%$209/sqft |
Source: Public Record Report a problem | ||
| 5/23/2003 | Sold | $139,900+29.5%$104/sqft |
Source: Public Record Report a problem | ||
| 5/21/2001 | Sold | $108,000$80/sqft |
Source: Public Record Report a problem | ||
Public tax history
| Year | Property taxes | Tax assessment |
|---|---|---|
| 2025 | $4,714 +59.4% | $290,900 +9.4% |
| 2024 | $2,958 +10.3% | $266,000 +10.3% |
| 2023 | $2,681 +11.5% | $241,100 +11.5% |
| 2022 | $2,404 +0.1% | $216,200 +0.1% |
| 2021 | $2,403 +0.1% | $216,067 +0.1% |
| 2020 | $2,401 -21.8% | $215,933 +4.5% |
| 2019 | $3,071 | $206,667 |
| 2018 | $3,071 +4.6% | $206,667 +4.6% |
| 2017 | $2,935 -4.8% | $197,533 +4.8% |
| 2016 | $3,084 | $188,400 |
| 2015 | $3,084 | $188,400 |
| 2014 | $3,084 | $188,400 -1.5% |
| 2013 | -- | $191,300 |
| 2012 | -- | $191,300 |
| 2011 | -- | $191,300 -30.4% |
| 2010 | -- | $274,880 +13.6% |
| 2009 | -- | $242,072 +15.7% |
| 2008 | -- | $209,266 +18.6% |
| 2007 | -- | $176,460 +13.1% |
| 2006 | -- | $156,006 +15.1% |
| 2005 | -- | $135,553 +17.8% |
| 2004 | -- | $115,100 |
| 2003 | -- | $115,100 +2.1% |
| 2002 | -- | $112,762 +4.3% |
| 2001 | -- | $108,090 |
Find assessor info on the county website
Monthly payment
Est. payment
Payment breakdown
Explore the cost of this home by adjusting the details. Changes won't be saved.Climate risks
Neighborhood: Marlton
Nearby schools
GreatSchools rating
- 4/10Mattaponi Elementary SchoolGrades: K-5Distance: 1.8 mi
- 3/10Gwynn Park Middle SchoolGrades: 6-8Distance: 6.2 mi
- 5/10Frederick Douglass High SchoolGrades: 9-12Distance: 1.1 mi
Schools provided by the listing agent
- High: Frederick Douglass
- District: Prince George's County Public Schools
Source: Bright MLS. This data may not be complete. We recommend contacting the local school district to confirm school assignments for this home.
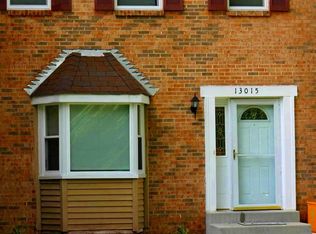
- $378,5004 bd3 ba1.4k sqft13015 Trumbull Dr, Upper Marlboro, MD 20772Off Market
- $395,8003 bd4 ba2.1k sqft13011 Trumbull Dr, Upper Marlboro, MD 20772Off Market
- $326,100-- bd1 ba1.2k sqft13017 Trumbull Dr, Upper Marlboro, MD 20772Off Market
- $335,7003 bd2 ba1.3k sqft13019 Trumbull Dr, Upper Marlboro, MD 20772Off Market
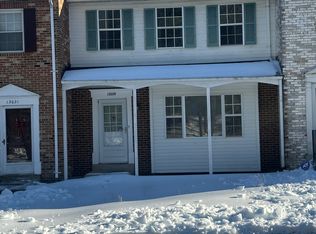
- $342,600-- bd2 ba1.4k sqft13009 Trumbull Dr, Upper Marlboro, MD 20772Off Market
- $329,0002 bd2 ba1.2k sqft13021 Trumbull Dr, Upper Marlboro, MD 20772Off Market
- $315,300-- bd1 ba1.2k sqft13007 Trumbull Dr, Upper Marlboro, MD 20772Off Market
- $350,3003 bd2 ba1.4k sqft13023 Trumbull Dr, Upper Marlboro, MD 20772Off Market
A local agent can set up tours, give advice and negotiate with sellers.
Similar homes
- $330,0003 bd3 ba1.4k sqft8923 Simeon Ct, Upper Marlboro, MD 20772For Sale

 MLS ID #MDPG2188900, JANEEN ROBINSON, Samson Properties. Bright MLS
 - $365,0002 bd3 ba1.4k sqft12702 Wedgedale Ct, Upper Marlboro, MD 20772For Sale
 MLS ID #MDPG2207590, Mrs. Tiffany Davis-Schools, RLAH @properties. Bright MLS
 - $400,0003 bd3 ba1.3k sqft12471 Old Colony Dr, Upper Marlboro, MD 20772For Sale
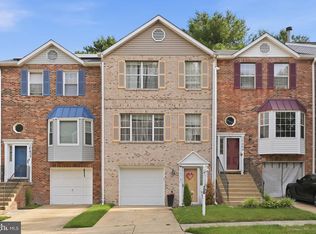 MLS ID #MDPG2208346, Carolyn Young, Samson Properties. Bright MLS
 - $324,6902 bd3 ba1.3k sqft13960 King George Way #324, Upper Marlboro, MD 20772For Sale
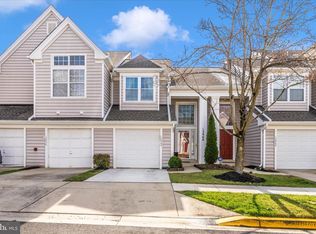 MLS ID #MDPG2191736, Keith James, Keller Williams Capital Properties. Bright MLS
 - $399,0004 bd4 ba1.6k sqft9817 Woodyard Cir, Upper Marlboro, MD 20772For SaleMLS ID #MDPG2209368, Wanda Hamilton, Keller Williams Preferred Properties. Bright MLS
- $325,9003 bd2 ba1.1k sqft133 Kettering Dr, Upper Marlboro, MD 20774For SaleMLS ID #MDPG2202932, Din Khaled, Houwzer, LLC. Bright MLS
- $400,0003 bd2 ba1.5k sqft12601 Sturdee Dr, Upper Marlboro, MD 20772For SaleMLS ID #MDPG2203232, Jay Fischetti, Keller Williams Realty Centre. Bright MLS
- $425,0003 bd2 ba1.3k sqft9104 Trumps Hill Rd, Upper Marlboro, MD 20772For SaleMLS ID #MDPG2192618, Wemmy Collins, Redfin Corp. Bright MLS
- $315,0002 bd2 ba1.4k sqft6306 Leapley Rd, Upper Marlboro, MD 20772For SaleMLS ID #MDPG2195636, Ming Guo, Northrop Realty. Bright MLS
- $410,0003 bd3 ba1k sqft10702 Hollaway Dr, Upper Marlboro, MD 20772For SaleMLS ID #MDPG2201616, Rick Mubarak, Samson Properties. Bright MLS
- $384,9004 bd4 ba1.9k sqft16117 Brookmead Ct, Upper Marlboro, MD 20772For SaleMLS ID #MDPG2206024, Michelle Willis, RE/MAX Executive. Bright MLS
- $339,0003 bd3 ba1.3k sqft1727 Countrywood Ct, Landover, MD 20785For SaleMLS ID #MDPG2212348, Chikia Barnes, Keller Williams Preferred Properties. Bright MLS
- $299,9003 bd2 ba1.3k sqft1419 Potomac Heights Dr Unit 171, Fort Washington, MD 20744For SaleMLS ID #MDPG2207686, Elizabeth Millett-Yesford, e Venture LLC. Bright MLS
- $299,9003 bd2 ba1.7k sqft1142 Barnaby Ter SE, Washington, DC 20032For SaleMLS ID #DCDC2274050, Arlene Buckner, Samson Properties. Bright MLS
- $299,9993 bd2 ba1k sqft3083 Heathcote Rd, Waldorf, MD 20602For SaleMLS ID #MDCH2055958, Lynn Moul, Real Broker, LLC. Bright MLS
- $305,0003 bd2 ba1.1k sqft332 Tumbleweed Pl, Waldorf, MD 20601For SaleMLS ID #MDCH2054764, Daniel Walcott, Keller Williams Capital Properties. Bright MLS
- $299,4983 bd2 ba1.3k sqftPinewood Hill, Fort Washington, MD 20744For SaleMLS ID #MDPG2204226, Elizabeth Millett-Yesford, e Venture LLC. Bright MLS
- $327,0003 bd3 ba1.5k sqft4239 Drake Ct, Waldorf, MD 20603For SaleMLS ID #MDCH2053566, Leah Rodgers, Top Choice Realty LLC. Bright MLS
- $329,0003 bd3 ba1.3k sqft7950 Lakecrest Dr, Greenbelt, MD 20770For SaleMLS ID #MDPG2209658, Kim Kash, Compass. Bright MLS
- $349,0003 bd2 ba1.2k sqft1415 Congress Pl SE, Washington, DC 20020For SaleMLS ID #DCDC2271614, Raquel Torres O'Brien, Compass. Bright MLS
