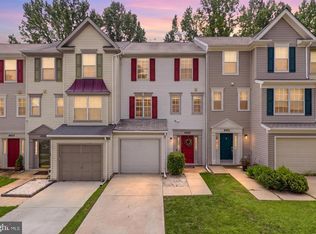
Welcome home to this spacious end-unit brick-front townhouse offering more than 2,400 total square feet of comfortable living space across three finished levels. The main level features a convenient half bath, a large living and dining room combination ideal for entertaining, and an open kitchen and family room area that creates an inviting everyday living space. Upstairs, the expansive primary suite offers a private bath and a walk-in closet. Two additional bedrooms and a conveniently located upper-level laundry room complete the bedroom level. The finished lower level provides a large recreation/family room plus a versatile bonus room currently used as a bedroom. This additional room offers excellent flexibility for a home office, gym, playroom, guest space, or hobby room, but is not a legal bedroom. Enjoy outdoor living in the fully fenced rear yard, complete with a deck and concrete patio—perfect for relaxing, grilling, and hosting family and friends. With its end-unit location, brick-front curb appeal, flexible living spaces, and generous square footage, this home is ready for its next owner.
Under contract
Price cut: $40.9K (7/28)
$399,000
9817 Woodyard Cir, Upper Marlboro, MD 20772
4beds
1,618sqft
Townhouse
Built in 2000
1,875 Square Feet Lot
$400,500 Zestimate®
$247/sqft
$89/mo HOA
What's special
Brick-front curb appealWalk-in closetSpacious end-unit brick-front townhousePrivate bathFully fenced rear yardEnd-unit locationExpansive primary suite
- 37 days |
- 760 |
- 56 |
Likely to sell faster than
Zillow last checked:
Listing updated:
Listed by:
Wanda Hamilton 301-343-5079,
Keller Williams Preferred Properties 240-737-5000
Source: Bright MLS,MLS#: MDPG2209368
Facts & features
Interior
Bedrooms & bathrooms
- Bedrooms: 4
- Bathrooms: 4
- Full bathrooms: 3
- 1/2 bathrooms: 1
- Main level bathrooms: 1
Basement
- Area: 800
Heating
- Forced Air, Natural Gas
Cooling
- Central Air, Electric, Natural Gas
Appliances
- Included: Microwave, Dishwasher, Disposal, Refrigerator, Cooktop, Stainless Steel Appliance(s), Water Heater, Gas Water Heater
- Laundry: Upper Level
Features
- Basement: Finished
- Has fireplace: No
Interior area
- Total structure area: 2,418
- Total interior livable area: 1,618 sqft
- Finished area above ground: 1,618
- Finished area below ground: 0
Property
Parking
- Total spaces: 2
- Parking features: Assigned, Parking Lot
- Details: Assigned Parking, Assigned Space #: 9817
Accessibility
- Accessibility features: None
Features
- Levels: Three
- Stories: 3
- Pool features: None
Lot
- Size: 1,875 Square Feet
Details
- Additional structures: Above Grade, Below Grade
- Parcel number: 17153075983
- Zoning: RSFA
- Special conditions: Standard
Construction
Type & style
- Home type: Townhouse
- Architectural style: Traditional
- Property subtype: Townhouse
Materials
- Frame
- Foundation: Concrete Perimeter
Condition
- Very Good,Excellent
- New construction: No
- Year built: 2000
Utilities & green energy
- Sewer: Public Sewer
- Water: Public
- Utilities for property: Natural Gas Available, Cable Available
Community & HOA
Community
- Subdivision: Woodyard Estates
HOA
- Has HOA: Yes
- Amenities included: Tennis Court(s)
- Services included: Maintenance Grounds, Snow Removal
- HOA fee: $89 monthly
Location
- Region: Upper Marlboro
Financial & listing details
- Price per square foot: $247/sqft
- Tax assessed value: $399,067
- Annual tax amount: $5,723
- Date on market: 7/9/2026
- Listing agreement: Exclusive Right To Sell
- Listing terms: Cash,Conventional,FHA,VA Loan
- Ownership: Fee Simple
Estimated market value
$400,500
$380,000 - $421,000
$3,017/mo
Price history
| Date | Event | Price |
|---|---|---|
| 8/7/2026 | Contingent | $399,000$247/sqft |
Source:  Bright MLS #MDPG2209368 Report a problem Bright MLS #MDPG2209368 Report a problem | ||
| 7/28/2026 | Price change | $399,000-9.3%$247/sqft |
Source: Bright MLS #MDPG2209368 Report a problem | ||
| 7/9/2026 | Listed for sale | $439,900+39.7%$272/sqft |
Source: Bright MLS #MDPG2209368 Report a problem | ||
| 3/19/2019 | Sold | $315,000$195/sqft |
Source: Public Record Report a problem | ||
| 2/14/2019 | Price change | $315,000-3.1%$195/sqft |
Source: Keller Williams Preferred Properties. #MDPG499784 Report a problem | ||
| 2/6/2019 | Price change | $325,000+1.6%$201/sqft |
Source: Keller Williams Preferred Properties. #MDPG499784 Report a problem | ||
| 2/2/2019 | Price change | $320,000-1.5%$198/sqft |
Source: Keller Williams Preferred Properties. #MDPG499784 Report a problem | ||
| 12/11/2018 | Pending sale | $325,000$201/sqft |
Source: Keller Williams Preferred Properties. #MDPG315444 Report a problem | ||
| 12/7/2018 | Price change | $325,000-3%$201/sqft |
Source: Keller Williams Preferred Properties. #MDPG315444 Report a problem | ||
| 9/28/2018 | Price change | $335,000-4.3%$207/sqft |
Source: L. Coakley and Associates Real Estate Brkge, LLC #1002039954 Report a problem | ||
| 7/14/2018 | Listed for sale | $350,000+102.3%$216/sqft |
Source: L. Coakley and Associates Real Estate Brkge, LLC #1002039954 Report a problem | ||
| 12/1/2000 | Sold | $173,000$107/sqft |
Source: Public Record Report a problem | ||
Public tax history
| Year | Property taxes | Tax assessment |
|---|---|---|
| 2025 | $5,445 +34.4% | $385,200 +5.8% |
| 2024 | $4,050 +6.1% | $364,233 +6.1% |
| 2023 | $3,817 +6.5% | $343,267 +6.5% |
| 2022 | $3,584 +6.4% | $322,300 +6.4% |
| 2021 | $3,369 +6.8% | $303,000 +6.8% |
| 2020 | $3,155 -15.6% | $283,700 +12.8% |
| 2019 | $3,736 | $251,400 |
| 2018 | $3,736 +5.5% | $251,400 +5.5% |
| 2017 | $3,543 -1.7% | $238,400 +5.8% |
| 2016 | $3,605 | $225,400 |
| 2015 | $3,605 | $225,400 |
| 2014 | $3,605 | $225,400 -3% |
| 2013 | -- | $232,400 |
| 2012 | -- | $232,400 |
| 2011 | -- | $232,400 -33% |
| 2010 | -- | $346,900 +12% |
| 2009 | -- | $309,696 +13.7% |
| 2008 | -- | $272,493 +15.8% |
| 2007 | -- | $235,290 +10.7% |
| 2006 | -- | $212,626 +11.9% |
| 2005 | -- | $189,963 +13.5% |
| 2004 | -- | $167,300 |
| 2003 | -- | $167,300 +4% |
| 2002 | -- | $160,866 +8.7% |
| 2001 | -- | $148,000 |
Find assessor info on the county website
Monthly payment
Est. payment
Payment breakdown
Explore the cost of this home by adjusting the details. Changes won't be saved.Climate risks
Neighborhood: Rosaryville
Nearby schools
GreatSchools rating
- 4/10Melwood Elementary SchoolGrades: PK-5Distance: 0.3 mi
- 2/10James Madison Middle SchoolGrades: 6-8Distance: 0.1 mi
- 3/10Dr. Henry A. Wise Jr. High SchoolGrades: 9-12Distance: 4.2 mi
Schools provided by the listing agent
- District: Prince George's County Public Schools
Source: Bright MLS. This data may not be complete. We recommend contacting the local school district to confirm school assignments for this home.
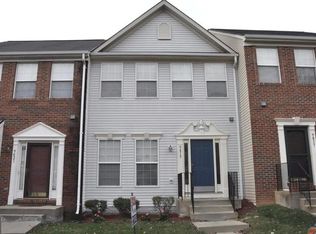
- $374,5003 bd4 ba1.3k sqft9819 Woodyard Cir, Upper Marlboro, MD 20772Off Market
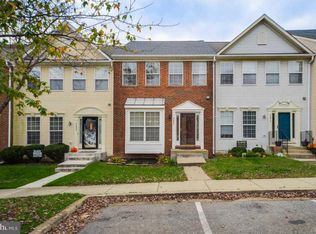
- $404,0003 bd4 ba1.4k sqft9821 Woodyard Cir, Upper Marlboro, MD 20772Off Market
- $350,6002 bd4 ba1.3k sqft9823 Woodyard Cir, Upper Marlboro, MD 20772Off Market
- $388,700-- bd3 ba1.4k sqft9825 Woodyard Cir, Upper Marlboro, MD 20772Off Market
- $414,9003 bd4 ba1.6k sqft9815 Woodyard Cir, Upper Marlboro, MD 20772Off Market
- $408,600-- bd3 ba1.6k sqft9827 Woodyard Cir, Upper Marlboro, MD 20772Off Market
- $385,7003 bd4 ba2k sqft9813 Woodyard Cir, Upper Marlboro, MD 20772Off Market
- $405,0003 bd4 ba1.4k sqft7512 Oakpost Ct, Upper Marlboro, MD 20772Off Market
A local agent can set up tours, give advice and negotiate with sellers.
Similar homes
- $399,0003 bd4 ba1.5k sqft8412 Old Colony Dr S, Upper Marlboro, MD 20772For Sale
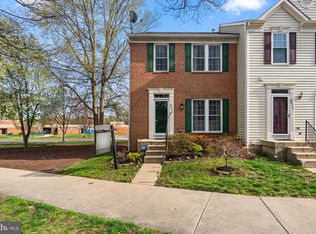
 MLS ID #MDPG2193472, Robert Scott, Samson Properties. Bright MLS
 - $575,0004 bd4 ba1.7k sqft7301 Woodyard Rd, Upper Marlboro, MD 20772For Sale
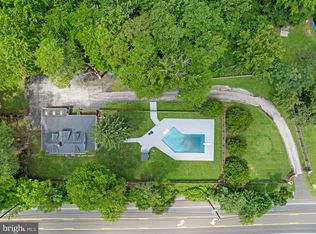 MLS ID #MDPG2209698, Khalida Kay Bajwa, RE/MAX Galaxy. Bright MLS
 - $379,9003 bd2 ba1.6k sqftKings Grant, Upper Marlboro, MD 20772For Sale
 MLS ID #MDPG2214058, A. Paul Mcintye, EXIT First Realty. Bright MLS
 - $360,0002 bd4 ba1.4k sqft8553 Paragon Ct, Upper Marlboro, MD 20772For Sale
 MLS ID #MDPG2201290, MIMI COLLINS, Samson Properties. Bright MLS
 - $399,9004 bd4 ba2.2k sqft5935 Surratts Village Dr, Clinton, MD 20735For SaleMLS ID #MDPG2211912, Sandra Lovelace, RE/MAX Allegiance. Bright MLS
- $319,9002 bd3 ba1.3k sqft13815 King Gregory Way #121, Upper Marlboro, MD 20772For SaleMLS ID #MDPG2214468, Carla Labat, Long & Foster Real Estate, Inc.. Bright MLS
- $410,0003 bd3 ba1.5k sqft7318 Rotunda Ct, Clinton, MD 20735For SaleMLS ID #MDPG2200268, Chris Craddock, EXP Realty, LLC. Bright MLS
- $399,9004 bd3 ba1.8k sqftHill Oaks Condo Phase 1-13>, Hyattsville, MD 20785For SaleMLS ID #MDPG2208998, Glenn Jones, Coldwell Banker Realty. Bright MLS
- $524,9003 bd4 ba2k sqft5000 Forest Pines Dr, Upper Marlboro, MD 20772For SaleMLS ID #MDPG2202900, Chad Morton, Maverick Realty, LLC. Bright MLS
- $389,9003 bd2 ba1.3k sqft6204 Auth Rd, Suitland, MD 20746For SaleMLS ID #MDPG2213988, John Burgess, Samson Properties. Bright MLS
- $398,0003 bd3 ba1.6k sqftWoodmore Towne Centre, Lanham, MD 20706For SaleMLS ID #MDPG2209512, Candace Dantzler, Compass. Bright MLS
- $560,0003 bd4 ba2.2k sqft4028 Ranch Rd, Upper Marlboro, MD 20772For SaleMLS ID #MDPG2200096, Shahab Mastori, Coldwell Banker Realty - Washington. Bright MLS
- $465,0004 bd3 ba1.8k sqft905 New Orchard Pl, Upper Marlboro, MD 20774For SaleMLS ID #MDPG2205344, L. Kent Fowler, Compass. Bright MLS
- $469,9004 bd3 ba2.1k sqft2903 Kingsway Rd, Fort Washington, MD 20744For SaleMLS ID #MDPG2214612, India Hall, HomeSmart. Bright MLS
- $324,6902 bd3 ba1.3k sqft13960 King George Way #324, Upper Marlboro, MD 20772For SaleMLS ID #MDPG2191736, Keith James, Keller Williams Capital Properties. Bright MLS
- $415,0004 bd4 ba2.1k sqft15420 Kennett Square Way, Brandywine, MD 20613For SaleMLS ID #MDPG2191122, NWABUEZE OKWODU, Samson Properties. Bright MLS
- $300,0003 bd2 ba1.1k sqft162 Azalea Ct #24-4, Upper Marlboro, MD 20774For SaleMLS ID #MDPG2211306, Monica D Fortune, Samson Properties. Bright MLS
- $550,0003 bd4 ba2k sqft14727 Argos Pl, Upper Marlboro, MD 20774For SaleMLS ID #MDPG2211762, Tammy Hill, KW Metro Center. Bright MLS
- $469,9844 bd4 ba2.2k sqft6624 Bullrush Ct, Clinton, MD 20735For SaleMLS ID #MDPG2209106, Chris Craddock, EXP Realty, LLC. Bright MLS
- $320,0002 bd2 ba1k sqft6504 Buckland Ct, Fort Washington, MD 20744For SaleMLS ID #MDPG2210912, Omar Vidal, Serhant. Bright MLS
