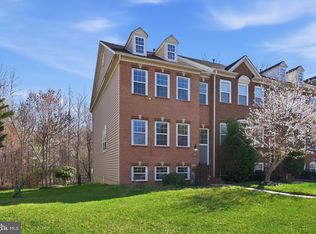
Welcome home to one of the most desirable townhomes in the prestigious gated Oak Creek Club Golf Course community! Perfectly positioned on one of the neighborhood's premier end-unit lots, this exceptional residence sits at the very end of the townhome section, offering unmatched privacy, expansive green space, and breathtaking golf course views. From the moment you arrive, you'll appreciate the abundance of natural light streaming through front, side, and rear windows, highlighting the beautiful hardwood floors and spacious open layout. The gourmet kitchen is designed to impress with granite countertops, custom backsplash, oversized island, stainless steel appliances, double wall ovens, abundant cabinetry, and a bright morning room bump-out. Just beyond, step onto the expansive deck overlooking the golf course—the perfect place to enjoy your morning coffee or unwind at sunset. Down below, the professionally designed stone patio creates a private outdoor retreat surrounded by lush green space, making entertaining effortless while enjoying peaceful golf course views that feel like your own backyard. Upstairs, the luxurious primary suite offers soaring vaulted ceilings, a spacious walk-in closet, and a spa-inspired bath featuring dual vanities, a soaking tub, and separate shower. The finished walkout lower level expands your living space with a cozy fireplace, full bath, and direct access to the patio—ideal for movie nights, guests, or a home office. With over 3,000 square feet of beautifully finished living space, this home offers the low-maintenance convenience of townhome living while delivering the privacy, outdoor space, and lifestyle typically reserved for a single-family home. Residents of Oak Creek enjoy an unmatched resort-style lifestyle with 24-hour staffed gated security, an award-winning golf course, clubhouse, swimming pool, tennis and basketball courts, playgrounds, scenic walking trails, and an on-site restaurant. Conveniently located near major commuter routes, Metro access, shopping, dining, schools, and public libraries, this home truly offers the best of luxury, convenience, and everyday living. Rarely does an end-unit with this premium setting, exceptional privacy, and spectacular golf course views become available. This is more than a home—it's the lifestyle you've been waiting for.
Coming soon 08/13
$550,000
14727 Argos Pl, Upper Marlboro, MD 20774
3beds
2,030sqft
:
Get pre-qualified$3,969/mo
Townhouse
Built in 2008
2,700 Square Feet Lot
$523,300 Zestimate®
$271/sqft
$245/mo HOA
What's special
- 5 days |
- 112 |
- 5 |
Zillow last checked:
Listing updated:
Listed by:
Tammy Hill 571-237-3063,
KW Metro Center (703) 535-3610
Source: Bright MLS,MLS#: MDPG2211762
Facts & features
Interior
Bedrooms & bathrooms
- Bedrooms: 3
- Bathrooms: 4
- Full bathrooms: 2
- 1/2 bathrooms: 2
- Main level bathrooms: 1
Basement
- Area: 1003
Heating
- Central, Natural Gas
Cooling
- Central Air, Ceiling Fan(s), Programmable Thermostat, ENERGY STAR Qualified Equipment
Appliances
- Included: Gas Water Heater
Features
- Flooring: Hardwood, Tile/Brick, Carpet
- Basement: Finished,Garage Access,Walk-Out Access
- Number of fireplaces: 1
Interior area
- Total structure area: 3,033
- Total interior livable area: 2,030 sqft
- Finished area above ground: 2,030
- Finished area below ground: 0
Property
Parking
- Total spaces: 2
- Parking features: Garage Faces Front, Attached, Driveway, On Street
- Attached garage spaces: 2
- Has uncovered spaces: Yes
Accessibility
- Accessibility features: None
Features
- Levels: Three
- Stories: 3
- Patio & porch: Deck, Patio
- Pool features: Community
- Has view: Yes
- View description: Golf Course
Lot
- Size: 2,700 Square Feet
Details
- Additional structures: Above Grade, Below Grade
- Parcel number: 17073636545
- Zoning: LCD
- Special conditions: Standard
Construction
Type & style
- Home type: Townhouse
- Architectural style: Colonial
- Property subtype: Townhouse
Materials
- Brick, Vinyl Siding
- Foundation: Concrete Perimeter
- Roof: Architectural Shingle
Condition
- New construction: No
- Year built: 2008
Utilities & green energy
- Sewer: Public Septic
- Water: Public
Community & HOA
Community
- Subdivision: Oak Creek Club Golf Course
HOA
- Has HOA: Yes
- Amenities included: Pool, Fitness Center, Bike Trail, Dog Park, Jogging Path, Gated, Golf Club, Golf Course, Golf Course Membership Available, Meeting Room, Security, Tennis Court(s), Tot Lots/Playground
- Services included: Pool(s), Snow Removal, Security, Common Area Maintenance, Recreation Facility, Reserve Funds, Road Maintenance
- HOA fee: $245 monthly
- HOA name: OAK CREEK CLUB HOME OWNERS ASSOCIATION
Location
- Region: Upper Marlboro
Financial & listing details
- Price per square foot: $271/sqft
- Tax assessed value: $497,533
- Annual tax amount: $6,893
- Date on market: 8/13/2026
- Listing agreement: Exclusive Right To Sell
- Ownership: Fee Simple
Estimated market value
$523,300
$497,000 - $549,000
$3,333/mo
Price history
| Date | Event | Price |
|---|---|---|
| 3/5/2019 | Sold | $405,000-1.2%$200/sqft |
Source: Public Record Report a problem | ||
| 1/28/2019 | Pending sale | $409,900$202/sqft |
Source: RE/MAX Specialists #MDPG376898 Report a problem | ||
| 1/21/2019 | Listing removed | $2,950$1/sqft |
Source: RE/MAX Specialists #MDPG351898 Report a problem | ||
| 1/18/2019 | Listed for sale | $409,900+12.4%$202/sqft |
Source: RE/MAX Specialists #MDPG376898 Report a problem | ||
| 12/14/2018 | Listed for rent | $2,950+1.7%$1/sqft |
Source: RE/MAX SPECIALISTS #MDPG351898 Report a problem | ||
| 12/3/2015 | Listing removed | $2,900$1/sqft |
Source: Exit Bennett Realty #PG8731428 Report a problem | ||
| 10/9/2015 | Price change | $2,900+3.6%$1/sqft |
Source: Exit Bennett Realty #PG8731428 Report a problem | ||
| 9/30/2015 | Price change | $2,800-3.4%$1/sqft |
Source: Exit Bennett Realty #PG8731428 Report a problem | ||
| 8/27/2015 | Listed for rent | $2,900$1/sqft |
Source: Exit Bennett Realty #PG8731428 Report a problem | ||
| 11/26/2008 | Sold | $364,750$180/sqft |
Source: Public Record Report a problem | ||
Public tax history
| Year | Property taxes | Tax assessment |
|---|---|---|
| 2025 | $421 -91.6% | $477,400 +6.2% |
| 2024 | $4,997 +6.7% | $449,333 +6.7% |
| 2023 | $4,684 +7.1% | $421,267 +7.1% |
| 2022 | $4,372 +1.8% | $393,200 +1.8% |
| 2021 | $4,293 +1.9% | $386,100 +1.9% |
| 2020 | $4,214 -17.5% | $379,000 +7.1% |
| 2019 | $5,110 | $353,867 |
| 2018 | $5,110 -10.1% | $353,867 +5.4% |
| 2017 | $5,682 +29.7% | $335,833 +5.7% |
| 2016 | $4,381 | $317,800 +0.3% |
| 2015 | $4,381 | $317,000 +0.3% |
| 2014 | $4,381 | $316,200 +0.3% |
| 2013 | -- | $315,400 |
| 2012 | -- | $315,400 |
| 2011 | -- | $315,400 -35% |
| 2010 | -- | $485,330 +10.3% |
| 2009 | -- | $440,160 +521.4% |
| 2008 | -- | $70,833 +277.8% |
| 2007 | -- | $18,750 |
| 2006 | -- | $18,750 |
| 2005 | -- | $18,750 |
Find assessor info on the county website
Monthly payment
Est. payment
Payment breakdown
Explore the cost of this home by adjusting the details. Changes won't be saved.Climate risks
Neighborhood: 20774
Nearby schools
GreatSchools rating
- 6/10Perrywood Elementary SchoolGrades: K-5Distance: 1.9 mi
- 4/10Kettering Middle SchoolGrades: 6-8Distance: 3.3 mi
- 3/10Dr. Henry A. Wise Jr. High SchoolGrades: 9-12Distance: 4.2 mi
Schools provided by the listing agent
- District: Prince George's County Public Schools
Source: Bright MLS. This data may not be complete. We recommend contacting the local school district to confirm school assignments for this home.
- $518,4003 bd4 ba3k sqft14725 Argos Pl, Upper Marlboro, MD 20774Off Market
- $516,800-- bd3 ba2k sqft14723 Argos Pl, Upper Marlboro, MD 20774Off Market
- $569,4004 bd5 ba3k sqft14721 Argos Pl, Upper Marlboro, MD 20774Off Market
- $569,0003 bd5 ba2.9k sqft14719 Argos Pl, Upper Marlboro, MD 20774Sold
- $533,8004 bd5 ba1.8k sqft14717 Argos Pl, Upper Marlboro, MD 20774Off Market
- $562,2004 bd4 ba3.1k sqft14715 Argos Pl, Upper Marlboro, MD 20774Off Market
- $519,300-- bd3 ba2k sqft14713 Argos Pl, Upper Marlboro, MD 20774Off Market
- $529,8003 bd4 ba2.5k sqft14711 Argos Pl, Upper Marlboro, MD 20774Off Market
A local agent can set up tours, give advice and negotiate with sellers.
Similar homes
- $525,0004 bd4 ba2k sqft14614 Hawley Ln, Upper Marlboro, MD 20774For Sale
 MLS ID #MDPG2198288, Ms. Stephanie Cooper, RLAH @properties. Bright MLS
 - $529,0003 bd3 ba1.6k sqft2666 Sierra Nevada Ave, Upper Marlboro, MD 20774For Sale
 MLS ID #MDPG2210256, Kela Welch, Samson Properties. Bright MLS
 - $--4 bd3 ba2.8k sqft11704 Holly Hock Ct, Upper Marlboro, MD 20774Auction
 Auction.com 2
 - $449,9003 bd3 ba2.1k sqft1709 Fernwood Dr, Upper Marlboro, MD 20774For Sale
 MLS ID #MDPG2210704, Sandi Denny, CENTURY 21 New Millennium. Bright MLS
 - $605,0003 bd3 ba2.5k sqft13203 Fox Bow Dr, Upper Marlboro, MD 20774AuctionMLS ID #MDPG2201368, Danny Register, Northrop Realty. Bright MLS
- $475,0004 bd4 ba1.5k sqft9500 Westerdale Dr, Upper Marlboro, MD 20774For SaleMLS ID #MDPG2210040, NWABUEZE OKWODU, Samson Properties. Bright MLS
- $550,0003 bd4 ba1.6k sqft1550 Adamson Way, Bowie, MD 20716For SaleMLS ID #MDPG2204234, Agnes Francis, Century 21 Redwood Realty. Bright MLS
- $450,0003 bd4 ba1.4k sqft9909 Royal Commerce Pl, Upper Marlboro, MD 20774For SaleMLS ID #MDPG2209660, Susie Yoon, Taylor Properties. Bright MLS
- $650,0004 bd5 ba2.6k sqft7720 Presidential Pkwy, Upper Marlboro, MD 20774For SaleMLS ID #MDPG2205356, Mr. Hume Diep, Hyatt & Company Real Estate, LLC. Bright MLS
- $479,9003 bd3 ba1.5k sqft7524 Val Ln, District Heights, MD 20747For SaleMLS ID #MDPG2209374, Halima Salaam, Coldwell Banker Realty - Washington. Bright MLS
- $675,0003 bd4 ba2.7k sqft2724 Lewis And Clark Ave, Upper Marlboro, MD 20774For SaleMLS ID #MDPG2203564, Laura Wilson, R.M. Simpson Real Estate, LLC.. Bright MLS
- $449,9993 bd4 ba2.6k sqft4804 Pine Forest Ln, Upper Marlboro, MD 20774For SaleMLS ID #MDPG2191684, Lisa Pham, Argent Realty, LLC. Bright MLS
- $499,0003 bd2 ba1.6k sqft1300 Trinidad Ave NE, Washington, DC 20002For SaleMLS ID #DCDC2274306, Han Peruzzi, Compass. Bright MLS
- $539,0005 bd3 ba2.3k sqft7410 Baylor Ave, College Park, MD 20740For SaleMLS ID #MDPG2210716, Nick Zeng, Samson Properties. Bright MLS
- $449,0003 bd4 ba2k sqft2508 Ambling Cir, Crofton, MD 21114For SaleMLS ID #MDAA2151018, Rick Gloekler, RE/MAX Executive. Bright MLS
- $599,9004 bd4 ba2.7k sqft16114 Eckhart Rd, Bowie, MD 20716For SaleMLS ID #MDPG2209628, SAEED MOHEBBI, Hyatt & Company Real Estate, LLC. Bright MLS
- $574,9993 bd3 ba1.4k sqft1308 Talbert Ct SE Unit A, Washington, DC 20020For SaleMLS ID #DCDC2272444, Terinee Bonds, Keller Williams Capital Properties. Bright MLS
- $--4 bd4 ba2.7k sqft14214 Bentley Park Dr, Laurel, MD 20707AuctionAuction.com 2
- $424,9993 bd4 ba1.7k sqft522 Tailgate Ter, Landover, MD 20785For SaleMLS ID #MDPG2204848, Mr. Thomas Rozario, FAB Realty LLC. Bright MLS
- $485,0003 bd4 ba1.9k sqftLake Louise, Crofton, MD 21114For SaleMLS ID #MDAA2149536, Hamid Echane, Taylor Properties. Bright MLS
