SHORT SALE – SOLD AS-IS Great opportunity to own a 3-bedroom, 3.5-bath townhouse in the highly sought-after Parkside at Westphalia community. This home needs a little TLC and is being sold strictly as-is, subject to third-party approval. Per lender guidelines, no offers will be reviewed or accepted until the property has been on the market for 7 days. The home will not be delivered broom-swept, and some personal items may remain. The main level features an open layout that’s perfect for everyday living and entertaining. The kitchen offers a large island with space for barstools and extra storage, flowing right into the living and dining areas. Upstairs, you’ll find a spacious primary suite with tray ceilings, a custom walk-in closet, and a private bath with dual vanities and a separate shower. Two additional bedrooms share a full bathroom, and the laundry area is conveniently located on the upper level. The finished basement includes a large rec room, a full bathroom, and walk-out access — great for extra living space, guests, or a home office. With a little vision and updating, this home has tons of potential in an amazing location.
For sale
$449,999
4804 Pine Forest Ln, Upper Marlboro, MD 20774
3beds
2,628sqft
:
Get pre-qualified$3,140/mo
Townhouse
Built in 2015
2,040 Square Feet Lot
$448,100 Zestimate®
$171/sqft
$126/mo HOA
What's special
Custom walk-in closetLiving and dining areasTwo additional bedrooms
- 172 days |
- 143 |
- 4 |
Zillow last checked:
Listing updated:
Listed by:
Lisa Pham 571-217-6340,
Argent Realty, LLC 2409138110
Source: Bright MLS,MLS#: MDPG2191684
Facts & features
Interior
Bedrooms & bathrooms
- Bedrooms: 3
- Bathrooms: 4
- Full bathrooms: 3
- 1/2 bathrooms: 1
- Main level bathrooms: 1
Rooms
- Room types: Bedroom 2, Bedroom 3, Bedroom 1, Bathroom 1, Bathroom 2, Half Bath
Bedroom 1
- Level: Upper
Bedroom 2
- Level: Upper
Bedroom 3
- Level: Upper
Bathroom 1
- Level: Upper
Bathroom 1
- Level: Lower
Bathroom 2
- Level: Upper
Half bath
- Level: Main
Heating
- Forced Air, Natural Gas
Cooling
- Central Air, Electric
Appliances
- Included: Gas Water Heater
Features
- Breakfast Area, Kitchen Island
- Basement: Rear Entrance
- Has fireplace: No
Interior area
- Total structure area: 2,628
- Total interior livable area: 2,628 sqft
- Finished area above ground: 1,760
- Finished area below ground: 868
Property
Parking
- Total spaces: 1
- Parking features: Garage Faces Side, Attached, Driveway
- Attached garage spaces: 1
- Has uncovered spaces: Yes
Accessibility
- Accessibility features: Other
Features
- Levels: Three
- Stories: 3
- Pool features: None
Lot
- Size: 2,040 Square Feet
Details
- Additional structures: Above Grade, Below Grade
- Parcel number: 17065547663
- Zoning: LCD
- Special conditions: Short Sale
Construction
Type & style
- Home type: Townhouse
- Architectural style: Colonial
- Property subtype: Townhouse
Materials
- Brick Front
- Foundation: Slab
Condition
- New construction: No
- Year built: 2015
Details
- Builder model: CHESTNUT II
- Builder name: DAN RYAN BUILDERS
Utilities & green energy
- Sewer: Public Sewer
- Water: Public
Community & HOA
Community
- Subdivision: Parkside
HOA
- Has HOA: Yes
- HOA fee: $126 monthly
- HOA name: PARKSIDE AT WESTPHALIA ASSOCIA COMM MGMT CORP.
Location
- Region: Upper Marlboro
Financial & listing details
- Price per square foot: $171/sqft
- Tax assessed value: $438,900
- Annual tax amount: $6,522
- Date on market: 2/17/2026
- Listing agreement: Exclusive Right To Sell
- Listing terms: Cash,Conventional,FHA
- Ownership: Fee Simple
Estimated market value
$448,100
$426,000 - $471,000
$3,465/mo
Price history
| Date | Event | Price |
|---|---|---|
| 4/30/2026 | Price change | $449,999-2.2%$171/sqft |
Source:  Bright MLS #MDPG2191684 Report a problem Bright MLS #MDPG2191684 Report a problem | ||
| 3/25/2026 | Price change | $459,999-1.1%$175/sqft |
Source: Bright MLS #MDPG2191684 Report a problem | ||
| 2/17/2026 | Listed for sale | $464,999$177/sqft |
Source: Bright MLS #MDPG2191684 Report a problem | ||
Public tax history
Tax history is unavailable.
Monthly payment
Est. payment
Payment breakdown
Explore the cost of this home by adjusting the details. Changes won't be saved.Climate risks
Neighborhood: Westphalia
Nearby schools
GreatSchools rating
- 2/10Arrowhead Elementary SchoolGrades: PK-5Distance: 2.2 mi
- 4/10Kettering Middle SchoolGrades: 6-8Distance: 5.2 mi
- 3/10Dr. Henry A. Wise Jr. High SchoolGrades: 9-12Distance: 3 mi
Schools provided by the listing agent
- District: Prince George's County Public Schools
Source: Bright MLS. This data may not be complete. We recommend contacting the local school district to confirm school assignments for this home.
- $480,8003 bd3 ba1.7k sqft4804 Forest Pines Dr, Upper Marlboro, MD 20772Off Market
- $510,0004 bd4 ba1.7k sqft4802 Forest Pines Dr, Upper Marlboro, MD 20772Sold
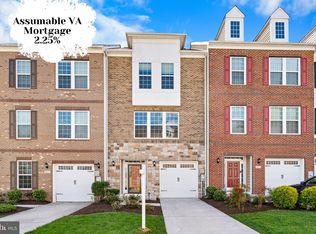
- $478,000-- bd3 ba1.7k sqft4806 Forest Pines Dr, Upper Marlboro, MD 20772Off Market
- $510,0003 bd4 ba2.6k sqft4800 Forest Pines Dr, Upper Marlboro, MD 20772For Sale
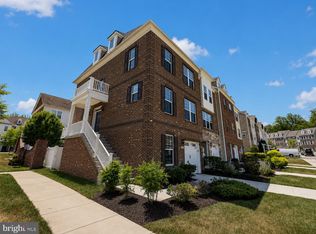
- $505,3003 bd4 ba2.3k sqft4808 Forest Pines Dr, Upper Marlboro, MD 20772Off Market
- $462,3003 bd3 ba1.7k sqft4810 Forest Pines Dr, Upper Marlboro, MD 20772Off Market
- $476,0003 bd4 ba2.6k sqft4805 Six Forks Dr, Upper Marlboro, MD 20772Off Market
- $505,0003 bd4 ba3k sqft4803 Six Forks Dr, Upper Marlboro, MD 20772Sold
A local agent can set up tours, give advice and negotiate with sellers.
Similar homes
- $449,9003 bd3 ba2.1k sqft1709 Fernwood Dr, Upper Marlboro, MD 20774For Sale

 MLS ID #MDPG2210704, Sandi Denny, CENTURY 21 New Millennium. Bright MLS
 - $459,9993 bd3 ba1.4k sqft1616 Wesbourne Dr, Upper Marlboro, MD 20774For Sale
 MLS ID #MDPG2207328, James Archie, Own Real Estate. Bright MLS
 - $471,0003 bd4 ba1.3k sqft9713 Weshire Dr, Upper Marlboro, MD 20774For SaleMLS ID #MDPG2210248, Keisha Williams, Clark Realty Group, LLC. Bright MLS
- $395,0004 bd4 ba1.9k sqft15213 Richard Bowie Ln, Upper Marlboro, MD 20774For Sale
 MLS ID #MDPG2211648, Grace Sicard, Keller Williams Capital Properties. Bright MLS
 - $471,0003 bd4 ba2.4k sqft1113 Ring Bill Loop, Upper Marlboro, MD 20774For SaleMLS ID #MDPG2202050, Nick Forde, Dream Realty, Inc.. Bright MLS
- $519,0003 bd3 ba1.6k sqft2666 Sierra Nevada Ave, Upper Marlboro, MD 20774For SaleMLS ID #MDPG2210256, Kela Welch, Samson Properties. Bright MLS
- $470,6904 bd4 ba1.9k sqft5230 Woodyard Rd, Upper Marlboro, MD 20772New ConstructionBright MLS
- $471,9904 bd4 ba1.9k sqft3406 Landon Walker Ln, Upper Marlboro, MD 20774New ConstructionBright MLS
- $467,9904 bd4 ba1.9k sqft3404 Landon Walker Ln, Upper Marlboro, MD 20774New ConstructionBright MLS
- $485,0003 bd4 ba2.6k sqft3507 Gentle Breeze Dr, Upper Marlboro, MD 20772For SaleMLS ID #MDPG2125134, Anngellic Dinkins, About Real Estate, LLC. Bright MLS
- $489,9904 bd4 ba1.9k sqft5240 Woodyard Rd, Upper Marlboro, MD 20772New ConstructionBright MLS
- $430,0004 bd4 ba2.1k sqft9709 Woodyard Cir, Upper Marlboro, MD 20772For SaleMLS ID #MDPG2197030, Pinesha Harrison, Keller Williams Preferred Properties. Bright MLS
- $469,9904 bd4 ba1.9k sqft5242 Woodyard Rd, Upper Marlboro, MD 20772New ConstructionBright MLS
- $445,0003 bd4 ba2.2k sqft2832 Coppersmith Pl, Bryans Road, MD 20616For SaleMLS ID #MDCH2057826, Vincent Young, Bennett Realty Solutions. Bright MLS
- $341,0003 bd3 ba1.9k sqft352 Harry S Truman Dr Unit 247, Upper Marlboro, MD 20774For SaleMLS ID #MDPG2212884, Rayna Chambers, Smart Realty, LLC. Bright MLS
- $369,0003 bd3 ba1.5k sqft3410 Little Hill Ln, District Heights, MD 20747For SaleMLS ID #MDPG2214368, Delicia Cole, Samson Properties. Bright MLS
- $424,9993 bd4 ba1.7k sqft522 Tailgate Ter, Landover, MD 20785For SaleMLS ID #MDPG2204848, Mr. Thomas Rozario, FAB Realty LLC. Bright MLS
- $335,0003 bd3 ba1.4k sqft10555 Joyceton Dr, Upper Marlboro, MD 20774For SaleMLS ID #MDPG2213076, George DuBose, Samson Properties. Bright MLS
- $650,0004 bd5 ba2.6k sqft7720 Presidential Pkwy, Upper Marlboro, MD 20774For SaleMLS ID #MDPG2205356, Mr. Hume Diep, Hyatt & Company Real Estate, LLC. Bright MLS
- $459,9993 bd4 ba1.9k sqft16012 Edgeview Ter, Bowie, MD 20716For SaleMLS ID #MDPG2212790, Carl Harper, Samson Properties. Bright MLS
