*SHORT SALE** SUBJECT TO THIRD PARTY APPROVAL.* THIS ONE HAS BUILT IN EQUITY AND THE APPRAISAL IS COMPLETE! ALL REASONABLE OFFERS WILL BE CONSIDERED. LOAN PRE-APPROVAL AND PROOF OF FUNDS MUST ACCOMPANY THE OFFERS OR THE OFFERS WILL NOT BE REVIEWED BY LENDER. MANY ITEMS IN PROPERTY MAY CONVEY WITH SALE. *** AGENTS PLEASE ADVISE YOUR CLIENTS THAT THIS IS A SHORT SALE. STRICTLY SOLD AS IS! NO REPAIRS ARE NEEDED. DON’T LET THIS OFFER GET BY YOU. **DONT NOT OPEN ENTRY LEVEL SLIDING DOORS.** Parkside at Westphalia features a community club house, outdoor swimming pool, tot lots and walking trails. The community is located just outside of DC off Pennsylvania Ave with Easy access to AAFB, Suitland parkway, downtown DC, 495, 295, metro stops and many shopping centers and restaurants are close by. BEAUTIFUL HOME BUILT IN 2020. A barely lived in 3 BR and 4 BA, freshly painted and newer carpet home and it backs to trees; The unit has panoramic windows that boost the sunlight. The home is expertly wired for media use. The entry foyer welcomes you to the lower-level for a friends and family gathering area or you can easily use this as a 4TH bedroom complete with full bath and closet ; entry to the one car garage, the utility room, sliding glass doors to a BACK patio. Up to second level, to another convenient entertainment level that is an open concept design of kitchen with spacious island , upgraded cabinetry, living room, and dining room and a powder room convenient for your guest and yourself. Up to third level is the primary bedroom with two walk in closets, the master bathroom has a separate shower and large soaking tub, double sink vanity, large windows for light. There are two additional bedrooms and a full bathroom, linen closet and side by side laundry. everything else is AS IS.
For sale
$485,000
3507 Gentle Breeze Dr, Upper Marlboro, MD 20772
3beds
2,684sqft
Townhouse
Built in 2020
-- sqft lot
$-- Zestimate®
$181/sqft
$128/mo HOA
What's special
Side by side laundryDouble sink vanityPowder roomOutdoor swimming poolPanoramic windowsLarge windows for lightGas cooking
- 701 days |
- 108 |
- 9 |
Zillow last checked:
Listing updated:
Listed by:
Anngellic Dinkins 301-996-0905,
About Real Estate, LLC 301-894-9000
Source: Bright MLS,MLS#: MDPG2125134
Facts & features
Interior
Bedrooms & bathrooms
- Bedrooms: 3
- Bathrooms: 4
- Full bathrooms: 3
- 1/2 bathrooms: 1
- Main level bathrooms: 1
Rooms
- Room types: Living Room, Dining Room, Primary Bedroom, Bedroom 2, Bedroom 3, Kitchen, Family Room, Laundry, Utility Room, Bathroom 1, Bathroom 3, Primary Bathroom, Half Bath, Additional Bedroom
Primary bedroom
- Level: Upper
Other
- Level: Main
Bedroom 2
- Level: Upper
Bedroom 3
- Level: Upper
Primary bathroom
- Level: Upper
Bathroom 1
- Level: Main
Bathroom 3
- Level: Upper
Dining room
- Level: Upper
Dining room
- Level: Upper
Family room
- Level: Main
Half bath
- Level: Upper
Kitchen
- Level: Upper
Laundry
- Level: Upper
Living room
- Level: Upper
Utility room
- Level: Main
Heating
- Central, Electric
Cooling
- Central Air, Electric
Appliances
- Included: Electric Water Heater
- Laundry: Upper Level, Laundry Room
Features
- Basement: Finished,Garage Access,Heated,Rear Entrance,Walk-Out Access
- Has fireplace: No
Interior area
- Total structure area: 2,684
- Total interior livable area: 2,684 sqft
- Finished area above ground: 2,684
Property
Parking
- Total spaces: 2
- Parking features: Garage Faces Front, Inside Entrance, Attached, Driveway
- Attached garage spaces: 1
- Uncovered spaces: 1
Accessibility
- Accessibility features: Other
Features
- Levels: Three
- Stories: 3
- Exterior features: Lighting
- Pool features: Community
Details
- Additional structures: Above Grade
- Parcel number: 17065610093
- Zoning: LCD
- Zoning description: Residential
- Special conditions: Short Sale
Construction
Type & style
- Home type: Townhouse
- Architectural style: Traditional
- Property subtype: Townhouse
Materials
- Frame
- Foundation: Permanent
Condition
- New construction: No
- Year built: 2020
Utilities & green energy
- Sewer: Private Sewer, Other
- Water: Public
- Utilities for property: Electricity Available, Phone Available, Sewer Available, Water Available
Community & HOA
Community
- Subdivision: Parkside At Westphalia
HOA
- Has HOA: Yes
- Amenities included: Pool
- Services included: Common Area Maintenance
- HOA fee: $128 monthly
Location
- Region: Upper Marlboro
Financial & listing details
- Price per square foot: $181/sqft
- Tax assessed value: $433,067
- Annual tax amount: $6,435
- Date on market: 9/20/2024
- Listing agreement: Exclusive Right To Sell
- Listing terms: Cash,Conventional,FHA,VA Loan
- Ownership: Condominium
Estimated market value
Not available
Estimated sales range
Not available
$3,405/mo
Price history
| Date | Event | Price |
|---|---|---|
| 5/13/2025 | Price change | $485,000-0.8%$181/sqft |
Source:  Bright MLS #MDPG2125134 Report a problem Bright MLS #MDPG2125134 Report a problem | ||
| 4/23/2025 | Listed for sale | $489,000+1.9%$182/sqft |
Source: Bright MLS #MDPG2125134 Report a problem | ||
| 12/16/2024 | Contingent | $479,900$179/sqft |
Source: Bright MLS #MDPG2125134 Report a problem | ||
| 10/23/2024 | Price change | $479,900-2%$179/sqft |
Source: Bright MLS #MDPG2125134 Report a problem | ||
| 9/20/2024 | Listed for sale | $489,500+19.3%$182/sqft |
Source: Bright MLS #MDPG2125134 Report a problem | ||
| 3/25/2021 | Sold | $410,474$153/sqft |
Source: Public Record Report a problem | ||
Public tax history
| Year | Property taxes | Tax assessment |
|---|---|---|
| 2025 | $7,251 +50.6% | $462,433 +6.8% |
| 2024 | $4,816 +7.3% | $433,067 +7.3% |
| 2023 | $4,489 | $403,700 |
| 2022 | $4,489 +4.5% | $403,700 +4.5% |
| 2021 | $4,297 +4193.7% | $386,433 +4193.7% |
| 2020 | $100 -25.2% | $9,000 |
| 2019 | $134 | $9,000 |
| 2018 | $134 | $9,000 |
Find assessor info on the county website
Monthly payment
Est. payment
Payment breakdown
Explore the cost of this home by adjusting the details. Changes won't be saved.Climate risks
Neighborhood: Westphalia
Nearby schools
GreatSchools rating
- 7/10Arrowhead Elementary SchoolGrades: PK-5Distance: 1.2 mi
- 6/10Kettering Middle SchoolGrades: 6-8Distance: 4.3 mi
- 3/10Dr. Henry A. Wise Jr. High SchoolGrades: 9-12Distance: 3.3 mi
Schools provided by the listing agent
- Elementary: Arrowhead
- Middle: Arrowhead Elementary School
- High: Dr. Henry A. Wise, Jr.
- District: Prince George's County Public Schools
Source: Bright MLS. This data may not be complete. We recommend contacting the local school district to confirm school assignments for this home.
- $451,200-- bd2 ba1.6k sqft3509 Gentle Breeze Dr, Upper Marlboro, MD 20772Off Market
- $479,600-- bd2 ba1.9k sqft3511 Gentle Breeze Dr, Upper Marlboro, MD 20772Off Market
- $462,600-- bd2 ba1.7k sqft3505 Gentle Breeze Dr, Upper Marlboro, MD 20772Off Market
- $515,0003 bd4 ba1.6k sqft9000 Clear Stream Ln, Upper Marlboro, MD 20772Sold

- $491,7003 bd4 ba2.1k sqft3513 Gentle Breeze Dr, Upper Marlboro, MD 20772Off Market
- $443,800-- bd2 ba1.7k sqft3503 Gentle Breeze Dr, Upper Marlboro, MD 20772Off Market
- $451,200-- bd2 ba1.7k sqft3501 Gentle Breeze Dr, Upper Marlboro, MD 20772Off Market
- $484,000-- bd3 ba1.6k sqft3515 Gentle Breeze Dr, Upper Marlboro, MD 20772Off Market
A local agent can set up tours, give advice and negotiate with sellers.
Similar homes
- $484,9003 bd3 ba1.6k sqft7607 Presidential Pkwy, Upper Marlboro, MD 20774For Sale
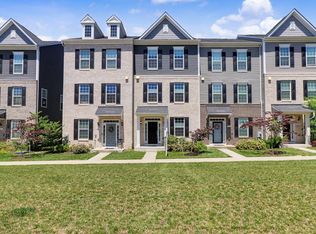
 MLS ID #MDPG2202812, Anna Ensley, Samson Properties. Bright MLS
 - $489,9904 bd4 ba1.9k sqft5240 Woodyard Rd, Upper Marlboro, MD 20772New Construction
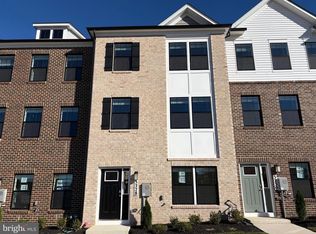 Bright MLS
 - $471,0003 bd4 ba1.3k sqft9713 Weshire Dr, Upper Marlboro, MD 20774For SaleMLS ID #MDPG2210248, Keisha Williams, Clark Realty Group, LLC. Bright MLS
- $599,5003 bd4 ba1.9k sqft10851 Foxtrot Cir, Upper Marlboro, MD 20772For Sale
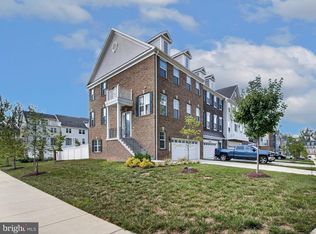 MLS ID #MDPG2215762, Marckens Pierre, Keller Williams Preferred Properties. Bright MLS
 - $470,6904 bd4 ba1.9k sqft5230 Woodyard Rd, Upper Marlboro, MD 20772New ConstructionBright MLS
- $449,9993 bd3 ba1.4k sqft1616 Wesbourne Dr, Upper Marlboro, MD 20774For SaleMLS ID #MDPG2207328, James Archie, Own Real Estate. Bright MLS
- $419,9003 bd3 ba1.7k sqft10720 Presidential Pkwy #Pg4d6n, Upper Marlboro, MD 20772For SaleMLS ID #MDPG2205202, VENKAT GURRAM, Samson Properties. Bright MLS
- $428,8134 bd4 ba2.1k sqft9709 Woodyard Cir, Upper Marlboro, MD 20772For SaleMLS ID #MDPG2197030, Pinesha Harrison, Keller Williams Preferred Properties. Bright MLS
- $471,0003 bd4 ba2.4k sqft1113 Ring Bill Loop, Upper Marlboro, MD 20774For SaleMLS ID #MDPG2202050, Nick Forde, Dream Realty, Inc.. Bright MLS
- $489,0004 bd5 ba2.1k sqft4770 Towne Square Blvd, Suitland, MD 20746For SaleMLS ID #MDPG2198006, Mansoor Shahzad, Long & Foster Real Estate, Inc.. Bright MLS
- $465,0003 bd3 ba1.7k sqft9623 Fagan Dr, Bowie, MD 20721For SaleMLS ID #MDPG2214806, Melanie Gamble, 212 Degrees Realty, LLC. Bright MLS
- $475,0004 bd3 ba1.9k sqft600 Castlewood Pl, Upper Marlboro, MD 20774For SaleMLS ID #MDPG2199502, Babatunde Ogundijo, Haypex Realty Services. Bright MLS
- $440,0003 bd2 ba1.6k sqft10607 Woodlawn Blvd, Upper Marlboro, MD 20774For SaleMLS ID #MDPG2199356, Alex Burrell-Hodges, Cottage Street Realty LLC. Bright MLS
- $424,9993 bd4 ba1.7k sqft522 Tailgate Ter, Landover, MD 20785For SaleMLS ID #MDPG2204848, Mr. Thomas Rozario, FAB Realty LLC. Bright MLS
- $495,0003 bd4 ba1.5k sqft1701 Chinaberry Ct, Bowie, MD 20721For SaleMLS ID #MDPG2206296, Kim Barnes, Taylor Properties. Bright MLS
- $490,0004 bd4 ba1.9k sqft3011 Duvall Ridge Rd, Landover, MD 20785For SaleMLS ID #MDPG2209700, Kris Henry, Coldwell Banker Realty - Washington. Bright MLS
- $395,0003 bd3 ba2.1k sqft5526 Capital Gateway Dr #406, Suitland, MD 20746For SaleMLS ID #MDPG2214880, Whitney Ward, Berkshire Hathaway HomeServices PenFed Realty. Bright MLS
- $470,0003 bd3 ba1.4k sqft14746 Mattawoman Dr, Brandywine, MD 20613For SaleMLS ID #MDPG2213278, Michael Gray, Samson Properties. Bright MLS
- $395,0004 bd4 ba1.9k sqft15213 Richard Bowie Ln, Upper Marlboro, MD 20774For SaleMLS ID #MDPG2211648, Grace Sicard, Keller Williams Capital Properties. Bright MLS
- $483,8003 bd3 ba2.4k sqft6510 Spoonbill Way, Clinton, MD 20735For SaleMLS ID #MDPG2211146, Mr. Tom S Hennerty, NetRealtyNow.com, LLC. Bright MLS
