Coming Soon in Timothy Branch! Welcome to 14746 Mattawoman Drive, an immaculate 2021 end-unit townhome offering three bedrooms, two full bathrooms, one half bathroom, approximately 2,160 finished square feet, and a two-car garage. The open-concept main level creates a comfortable setting for everyday living and entertaining, enhanced by hardwood flooring, crown molding, recessed lighting, and abundant natural light. The spacious kitchen features granite countertops, stainless-steel appliances, gas cooking, and a large center island with breakfast-bar seating. Step directly from the kitchen onto the rear deck for convenient indoor-outdoor living. Upstairs, the well-appointed primary suite includes walk-in closet space and a private bathroom with a double vanity. Two additional bedrooms, a full hall bathroom, and conveniently located bedroom-level laundry complete the upper level. The fully finished lower level provides a versatile recreation room, utility closet, additional storage, and direct access to the two-car garage. Timothy Branch offers community amenities that include a swimming pool, clubhouse, fitness center, playgrounds, and walking and jogging paths. Enjoy convenient access to shopping, groceries, restaurants, and everyday services at Brandywine Crossing, along with recreation at the nearby Southern Area Aquatic and Recreation Complex. Routes 301 and 5 are easily accessible, connecting residents to the Capital Beltway, Joint Base Andrews, National Harbor, Washington, D.C., and surrounding employment centers. Offered at $490,000 and available for immediate occupancy following settlement. Expected to become available for showings on August 7, 2026.
Coming soon 08/21
$490,000
14746 Mattawoman Dr, Brandywine, MD 20613
3beds
1,440sqft
:
Get pre-qualified$3,437/mo
Townhouse
Built in 2021
2,250 Square Feet Lot
$445,600 Zestimate®
$340/sqft
$155/mo HOA
What's special
- 1 day |
- 14 |
- 0 |
Zillow last checked:
Listing updated:
Listed by:
Michael Gray 240-765-9030,
Samson Properties 3017555613,
Listing Team: The Reliablehome Team LLC, Co-Listing Team: The Reliablehome Team LLC,Co-Listing Agent: Keisha Gray-Robinson 202-449-2058,
Samson Properties
Source: Bright MLS,MLS#: MDPG2213278
Facts & features
Interior
Bedrooms & bathrooms
- Bedrooms: 3
- Bathrooms: 4
- Full bathrooms: 2
- 1/2 bathrooms: 2
- Main level bathrooms: 1
Basement
- Area: 720
Heating
- Heat Pump, Natural Gas
Cooling
- Central Air, Electric
Appliances
- Included: Gas Water Heater
Features
- Has basement: No
- Has fireplace: No
Interior area
- Total structure area: 2,160
- Total interior livable area: 1,440 sqft
- Finished area above ground: 1,440
- Finished area below ground: 0
Property
Parking
- Total spaces: 4
- Parking features: Garage Faces Rear, Basement, Oversized, Asphalt, Private, Attached, Driveway
- Attached garage spaces: 2
- Uncovered spaces: 2
Accessibility
- Accessibility features: None
Features
- Levels: Three
- Stories: 3
- Pool features: Community
Lot
- Size: 2,250 Square Feet
Details
- Additional structures: Above Grade, Below Grade
- Parcel number: 17115656723
- Zoning: TACE
- Special conditions: Standard
Construction
Type & style
- Home type: Townhouse
- Architectural style: Colonial
- Property subtype: Townhouse
Materials
- Frame
- Foundation: Slab
Condition
- New construction: No
- Year built: 2021
Utilities & green energy
- Sewer: Public Sewer
- Water: Public
Community & HOA
Community
- Subdivision: Timothy Branch Towns
HOA
- Has HOA: Yes
- HOA fee: $155 monthly
Location
- Region: Brandywine
Financial & listing details
- Price per square foot: $340/sqft
- Tax assessed value: $429,200
- Annual tax amount: $6,133
- Date on market: 8/21/2026
- Listing agreement: Exclusive Right To Sell
- Ownership: Fee Simple
Estimated market value
$445,600
$423,000 - $468,000
$2,766/mo
Price history
| Date | Event | Price |
|---|---|---|
| 7/12/2021 | Sold | $431,245$299/sqft |
Source: Public Record Report a problem | ||
Public tax history
| Year | Property taxes | Tax assessment |
|---|---|---|
| 2025 | $5,976 +34.8% | $424,700 +6.5% |
| 2024 | $4,433 +7% | $398,633 +7% |
| 2023 | $4,143 +7.5% | $372,567 +7.5% |
| 2022 | $3,853 +4.1% | $346,500 +4.1% |
| 2021 | $3,702 +2119.3% | $332,900 +2119.3% |
| 2020 | $167 | $15,000 |
Find assessor info on the county website
Monthly payment
Est. payment
Payment breakdown
Explore the cost of this home by adjusting the details. Changes won't be saved.Climate risks
Neighborhood: 20613
Nearby schools
GreatSchools rating
- 3/10Brandywine Elementary SchoolGrades: K-5Distance: 1 mi
- 3/10Gwynn Park Middle SchoolGrades: 6-8Distance: 1.4 mi
- 3/10Gwynn Park High SchoolGrades: 9-12Distance: 1 mi
Schools provided by the listing agent
- Elementary: Brandywine
- Middle: Gwynn Park
- High: Gwynn Park
- District: Prince George's County Public Schools
Source: Bright MLS. This data may not be complete. We recommend contacting the local school district to confirm school assignments for this home.
- $432,9004 bd3 ba1.4k sqft14744 Mattawoman Dr, Brandywine, MD 20613Off Market
- $442,0003 bd3 ba1.7k sqft14742 Mattawoman Dr, Brandywine, MD 20613Off Market
- $450,0003 bd3 ba2.1k sqft14740 Mattawoman Dr, Brandywine, MD 20613Sold
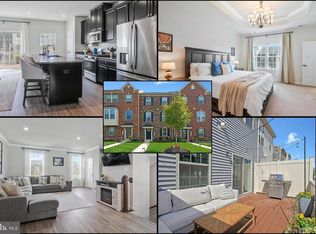
- $456,800-- bd3 ba1.4k sqft14738 Mattawoman Dr, Brandywine, MD 20613Off Market
- $468,4002,398 sqft8100 General Armstrong Ave, Brandywine, MD 20613Off Market
- $432,100-- bd2 ba1.4k sqft8102 General Armstrong Ave, Brandywine, MD 20613Off Market
- $455,0003 bd4 ba1.7k sqft8104 General Armstrong Ave, Brandywine, MD 20613Sold
- $446,900-- bd2 ba1.4k sqft14736 Mattawoman Dr, Brandywine, MD 20613Off Market
A local agent can set up tours, give advice and negotiate with sellers.
Similar homes
- $440,0003 bd3 ba1.7k sqft14506 Hunts Farm Rd, Brandywine, MD 20613For Sale

 MLS ID #MDPG2209990, Chayla Lewis, RE/MAX One Solutions. Bright MLS
 - $439,9993 bd3 ba1.7k sqft14707 Earl Mitchell Ave, Brandywine, MD 20613For Sale
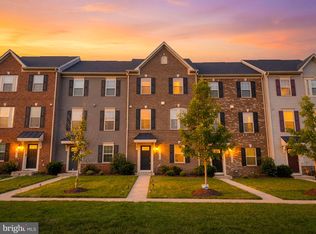 MLS ID #MDPG2213290, Carla Goodwin, Own Real Estate. Bright MLS
 - $454,9503 bd3 ba1.4k sqft8002 General Greene St, Brandywine, MD 20613For Sale
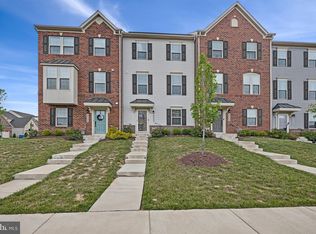 MLS ID #MDPG2209996, Ernestine Williams, Keller Williams Preferred Properties. Bright MLS
 - $445,0003 bd3 ba1.6k sqft14365 Longhouse Loop, Brandywine, MD 20613For Sale
 MLS ID #MDPG2213250, Edwin Wiles, Bennett Realty Solutions. Bright MLS
 - $495,0003 bd4 ba1.6k sqft7503 Crestwood Ct, Brandywine, MD 20613For SaleMLS ID #MDPG2200418, John Queeney, CENTURY 21 New Millennium. Bright MLS
- $446,9903 bd4 ba1.9k sqft15031 Douglas Fir Ln, Brandywine, MD 20613New ConstructionMLS ID #MDPG2212828, Justin K Wood, D.R. Horton Realty of Virginia, LLC. Bright MLS
- $493,3653 bd4 ba1.9k sqft12542 Terrabrooke Ave, Brandywine, MD 20613New ConstructionBright MLS
- $--3 bd2 ba1.4k sqft14220 Duckett Rd, Brandywine, MD 20613AuctionXome
- from $427,9904 bd4 ba1.9k sqftLafayette Plan, Calm Retreat, Brandywine, MD 20613New ConstructionDR Horton
- $489,9903 bd3 ba2.1k sqft8447 Cattail Way, Brandywine, MD 20613New ConstructionRyan Homes
- $450,0003 bd3 ba2.1k sqft8301 Heatherwick Dr, Brandywine, MD 20613For Sale By Owner
- $499,0005 bd3 ba2.1k sqft13220 Breezy Ct, Waldorf, MD 20601For SaleMLS ID #MDCH2052764, Raphael Szendro, R&R Executive Realty. Bright MLS
- $384,9993 bd3 ba1.4k sqft15408 Benjamin Ring St, Brandywine, MD 20613For SaleMLS ID #MDPG2209066, Marcellus Kendell, Bennett Realty Solutions. Bright MLS
- $450,9903 bd4 ba1.9k sqft15041 Douglas Fir Ln, Brandywine, MD 20613New ConstructionMLS ID #MDPG2202198, Justin K Wood, D.R. Horton Realty of Virginia, LLC. Bright MLS
- $389,0003 bd4 ba1.8k sqft7114 Beissel Ct, Brandywine, MD 20613For SaleMLS ID #MDPG2192374, Mr. Maurice Melbourne, Opulence Realty Solutions LLC. Bright MLS
- from $469,9903 bd3 ba2.1k sqftSerenade Plan, Stephens Crossing, Brandywine, MD 20613New ConstructionRyan Homes
- $437,9903 bd4 ba1.9k sqft15045 Douglas Fir Ln, Brandywine, MD 20613New ConstructionMLS ID #MDPG2202190, Justin K Wood, D.R. Horton Realty of Virginia, LLC. Bright MLS
- $371,0003 bd4 ba1.4k sqft15513 Kennett Square Way, Brandywine, MD 20613For SaleMLS ID #MDPG2204216, Verria Hairston, Open Door Brokerage, LLC. Bright MLS
- $415,0004 bd4 ba2.1k sqft15420 Kennett Square Way, Brandywine, MD 20613For SaleMLS ID #MDPG2191122, NWABUEZE OKWODU, Samson Properties. Bright MLS
- $440,9904 bd4 ba1.9k sqft7543 Silver Thread Way, Brandywine, MD 20613New ConstructionMLS ID #MDPG2211434, Justin K Wood, D.R. Horton Realty of Virginia, LLC. Bright MLS
