New Home in the PERFECT LOCATION! Surrounded by guest parking, this townhome features 3 bedrooms, 2.5 baths, a lower level den (that can double as a 4th bedroom). Thoughtful design is uniquely embodied in this townhome plan, which features 1,969 sq ft of living space. This home offers a spacious rear main level eat-in kitchen with upgraded gray cabinets, quartz countertops and stainless-steel Whirlpool appliances. Recessed lighting and blinds are provided throughout the home as well. Hard surface flooring throughout the entire home offer modern luxury and contemporary appeal. The third level features a luxurious primary suite with a large walk-in closet and a spacious double vanity primary bathroom. Two secondary bedrooms, upper level laundry, and hall bathroom which also includes upgraded gray cabinets and a quartz countertop. There is plenty of space for entertaining family and friends in your finished lower level den leading to your private backyard. Simplify your life with D.R. Horton's smart home technology which includes a keyless entry, Skybell (video doorbell), programmable thermostat to adjust your temperature from your smartphone and much more! With black windows and a black garage, the curb appeal of this home boasts an urban and modern feel that is sure to stand out. Conveniently located across the street from tons of shopping and entertainment options. Closing incentive options available with the use of DHI Mortgage. Quick access to Routes 301, 5, I-495 and the Washington DC area.
Pending
Price cut: $35K (6/25)
$437,990
15045 Douglas Fir Ln, Brandywine, MD 20613
3beds
1,969sqft
Townhouse
Built in 2026
2,400 Square Feet Lot
$438,700 Zestimate®
$222/sqft
$180/mo HOA
What's special
Private backyardLarge walk-in closetBlack garageRecessed lightingBlack windowsUpper level laundryQuartz countertops
- 122 days
- 56
- 3
Zillow last checked:
Listing updated:
Listed by:
Justin K Wood 301-701-3700,
D.R. Horton Realty of Virginia, LLC 3017013700
Source: Bright MLS,MLS#: MDPG2202190
Facts & features
Interior
Bedrooms & bathrooms
- Bedrooms: 3
- Bathrooms: 4
- Full bathrooms: 3
- 1/2 bathrooms: 1
- Main level bathrooms: 1
Rooms
- Room types: Living Room, Dining Room, Primary Bedroom, Bedroom 2, Bedroom 3, Kitchen, Den, Foyer, Laundry, Bathroom 1, Bathroom 2, Primary Bathroom, Half Bath
Primary bedroom
- Level: Upper
Bedroom 2
- Level: Upper
Bedroom 3
- Level: Upper
Primary bathroom
- Level: Upper
Bathroom 1
- Level: Main
Bathroom 2
- Level: Upper
Den
- Level: Main
Dining room
- Level: Upper
Foyer
- Level: Main
Half bath
- Level: Upper
Kitchen
- Level: Upper
Laundry
- Level: Upper
Living room
- Level: Upper
Heating
- Forced Air, Natural Gas
Cooling
- Central Air, Electric
Appliances
- Included: Dishwasher, Disposal, Microwave, Oven/Range - Gas, Refrigerator, Washer/Dryer Stacked, Gas Water Heater
- Laundry: Hookup, Upper Level, Laundry Room
Features
- Crown Molding, Dining Area, Open Floorplan, Eat-in Kitchen, Kitchen Island, Recessed Lighting, Upgraded Countertops, Walk-In Closet(s), 9'+ Ceilings, Dry Wall
- Flooring: Carpet, Ceramic Tile, Vinyl
- Windows: Low Emissivity Windows, Window Treatments
- Basement: Full
- Has fireplace: No
Interior area
- Total structure area: 1,969
- Total interior livable area: 1,969 sqft
- Finished area above ground: 1,969
Video & virtual tour
Property
Parking
- Total spaces: 1
- Parking features: Garage Faces Front, Attached
- Attached garage spaces: 1
Accessibility
- Accessibility features: None
Features
- Levels: Three
- Stories: 3
- Exterior features: Sidewalks, Street Lights
- Pool features: None
Lot
- Size: 2,400 Square Feet
Details
- Additional structures: Above Grade
- Parcel number: 17115750985
- Zoning: RESIDENTIAL
- Special conditions: Standard
Construction
Type & style
- Home type: Townhouse
- Architectural style: Contemporary
- Property subtype: Townhouse
Materials
- Brick, Concrete, Frame, Glass
- Foundation: Slab
- Roof: Architectural Shingle
Condition
- Excellent
- New construction: Yes
- Year built: 2026
Details
- Builder model: Lafayette
- Builder name: D.R. Horton homes
Utilities & green energy
- Electric: 120/240V
- Sewer: Public Sewer
- Water: Public
- Utilities for property: Cable Available, Phone Available, Fiber Optic
Community & HOA
Community
- Subdivision: Calm Retreat
HOA
- Has HOA: Yes
- HOA fee: $180 monthly
Location
- Region: Brandywine
Financial & listing details
- Price per square foot: $222/sqft
- Tax assessed value: $472,890
- Annual tax amount: $291
- Date on market: 5/6/2026
- Listing agreement: Exclusive Right To Sell
- Listing terms: Cash,Conventional,FHA,VA Loan
- Ownership: Fee Simple
Estimated market value
$438,700
$417,000 - $461,000
$3,310/mo
Price history
| Date | Event | Price |
|---|---|---|
| 8/21/2026 | Pending sale | $437,990$222/sqft |
Source:  Bright MLS #MDPG2202190 Report a problem Bright MLS #MDPG2202190 Report a problem | ||
| 6/25/2026 | Price change | $437,990-7.4%$222/sqft |
Source: Bright MLS #MDPG2202190 Report a problem | ||
| 6/24/2026 | Price change | $472,990+0%$240/sqft |
Source: Bright MLS #MDPG2202190 Report a problem | ||
| 5/6/2026 | Listed for sale | $472,890$240/sqft |
Source: Bright MLS #MDPG2202190 Report a problem | ||
Public tax history
| Year | Property taxes | Tax assessment |
|---|---|---|
| 2025 | $291 +39.8% | $18,700 |
| 2024 | $208 | $18,700 |
| 2023 | -- | -- |
Find assessor info on the county website
Monthly payment
Est. payment
Payment breakdown
Explore the cost of this home by adjusting the details. Changes won't be saved.Climate risks
Neighborhood: 20613
Nearby schools
Schools provided by the listing agent
- District: Prince George's County Public Schools
Source: Bright MLS. This data may not be complete. We recommend contacting the local school district to confirm school assignments for this home.
- $509,9903 bd4 ba2.2k sqft15047 Douglas Fir Ln, Brandywine, MD 20613Sold
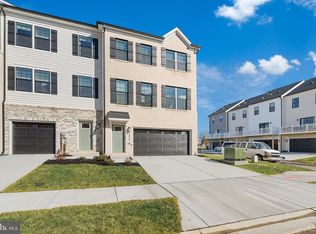
- $18,700-- bd-- ba-- sqft15043 Douglas Fir Ln, Brandywine, MD 20613Off Market
- $450,9903 bd4 ba1.9k sqft15041 Douglas Fir Ln, Brandywine, MD 20613New Construction
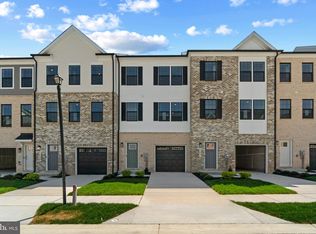
- $444,9903 bd4 ba1.9k sqft15039 Douglas Fir Ln, Brandywine, MD 20613New Construction
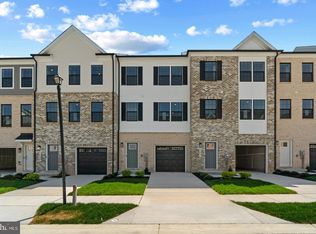
Similar homes
- $458,5003 bd4 ba2.1k sqft15124 Lady Lauren Ln, Brandywine, MD 20613For Sale
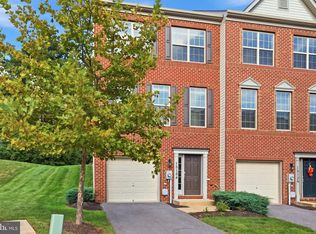
 MLS ID #MDPG2217116, Saneva Zayas, Keller Williams Fairfax Gateway. Bright MLS
 - $450,9903 bd4 ba1.9k sqft15041 Douglas Fir Ln, Brandywine, MD 20613New ConstructionMLS ID #MDPG2202198, Justin K Wood, D.R. Horton Realty of Virginia, LLC. Bright MLS
- $429,9904 bd4 ba1.9k sqft7542 Silver Thread Way, Brandywine, MD 20613New Construction
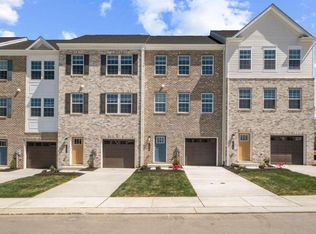 MLS ID #MDPG2217946, Justin K Wood, D.R. Horton Realty of Virginia, LLC. Bright MLS
 - $424,9993 bd3 ba1.7k sqft14707 Earl Mitchell Ave, Brandywine, MD 20613For Sale
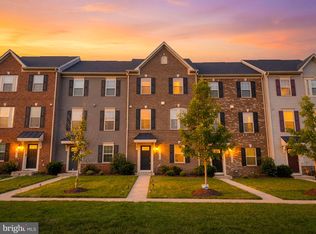 MLS ID #MDPG2213290, Carla Goodwin, Own Real Estate. Bright MLS
 - $499,9903 bd4 ba2.2k sqft15037 Douglas Fir Ln, Brandywine, MD 20613New ConstructionBright MLS
- $509,9903 bd4 ba2.2k sqft15000 Sapmoss Ln, Brandywine, MD 20613New ConstructionBright MLS
- $427,9904 bd4 ba1.9k sqft7544 Silver Thread Way, Brandywine, MD 20613New ConstructionMLS ID #MDPG2216112, Justin K Wood, D.R. Horton Realty of Virginia, LLC. Bright MLS
- $410,0002 bd3 ba1.6k sqft12602 Canopy Ave, Brandywine, MD 20613For SaleMLS ID #MDPG2209040, Wayne Floyd, RE/MAX Realty Group. Bright MLS
- $420,0003 bd3 ba2k sqft12182 Montreat Pl, Waldorf, MD 20601For SaleMLS ID #MDCH2055650, Tig Wright, Redfin Corp. Bright MLS
- $480,0003 bd4 ba2.2k sqft3319 Tianna Way, Accokeek, MD 20607For SaleMLS ID #MDPG2207912, Andy Nguyen, EXP Realty, LLC. Bright MLS
- $434,9904 bd4 ba2.2k sqft6624 Bullrush Ct, Clinton, MD 20735For SaleMLS ID #MDPG2209106, Chris Craddock, EXP Realty, LLC. Bright MLS
- $429,9003 bd3 ba1.8k sqft16515 Caribbean Way, Accokeek, MD 20607For SaleMLS ID #MDPG2212852, Tig Wright, Redfin Corp. Bright MLS
- $429,9903 bd3 ba2k sqft2770 Bear Claw Pl, Waldorf, MD 20601New ConstructionBright MLS
- $560,9003 bd2 ba1.5k sqft8406 Red Clay Ct, Brandywine, MD 20613For SaleMLS ID #MDPG2216082, Darryl Griffin-Simmons, Pearson Smith Realty, LLC. Bright MLS
- $358,9993 bd3 ba1.3k sqft12572 Mirkwood Ln, Waldorf, MD 20601For SaleMLS ID #MDCH2057860, Dana Coleman, Samson Properties. Bright MLS
- $650,0003 bd3 ba1.7k sqft5812 E Williamson Ct, Brandywine, MD 20613For SaleMLS ID #MDPG2214826, Wemmy Collins, Redfin Corp. Bright MLS
- $468,8003 bd3 ba2.4k sqft8750 Mimosa Ave, Clinton, MD 20735For SaleMLS ID #MDPG2209598, Jose Vedia, Move4Free Realty, LLC. Bright MLS
- $439,9003 bd4 ba2.1k sqft274 Buckeye Cir, La Plata, MD 20646For SaleMLS ID #MDCH2057784, Fernando Herboso, Samson Properties. Bright MLS
- $460,0003 bd3 ba1.7k sqft9502 Saw Mill Ln, Upper Marlboro, MD 20772For SaleMLS ID #MDPG2207932, Natalia Perry, CENTURY 21 Envision. Bright MLS
- $439,0003 bd4 ba1.5k sqft2864 Laleh Way, Upper Marlboro, MD 20774New ConstructionBright MLS
