Skip main navigation
Pending
  • Price cut: $100 (5/20)
    $508,890

    15033 Douglas Fir Ln, Brandywine, MD 20613

    3beds
    2,208sqft
    : 
    Loading
    Get pre-qualified
    Townhouse
    Built in 2026
    2,400 Square Feet Lot
    $509,500 Zestimate®
    $230/sqft
    $180/mo HOA

    What's special

    Expansive islandLower level denStunning modern designSpacious primary bathroomModern exteriorUpper level laundryQuartz countertops
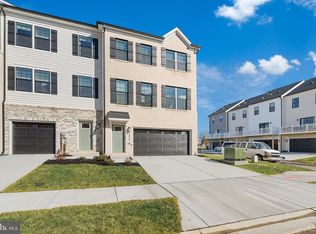
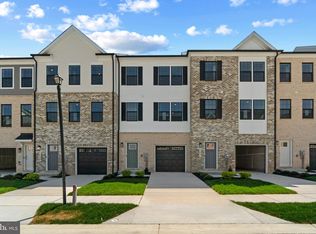
    STUNNING MODERN DESIGN! This move-in ready end unit townhome features 3 bedrooms, 3.5 baths, a lower level den and INCLUDES a 12' x 10' DECK off of the kitchen. With a modern exterior and an open and spacious layout, this home is the perfect living and entertainment space for family and friends. Boasting over 2,208 s.f., this Regent floor plan offers the amenities of a single family home with convenient townhome living. The main living level offers an expansive island and upgraded white cabinets, quartz countertops and stainless steel Whirlpool appliances. Hard surface flooring throughout the entire home offer modern luxury and contemporary appeal. The third level features a luxurious primary suite with a generous walk in closet and a spacious primary bathroom with upgraded white cabinetry and quartz countertops for the double vanity. Two secondary bedrooms with spacious closets, upper level laundry, and hall bathroom. This finished lower level den is the perfect versatile space for both entertaining and living. Simplify your life with D.R. Horton's smart home technology which includes a keyless entry, Skybell (video doorbell), programmable thermostat to adjust your temperature from your smartphone and much more! Commuting and traveling are made easy with quick access to Routes 301, 5, I-495 and the Washington DC area.
    75 days
    |
    2
    |
    0
    |

    Zillow last checked:

    Listing updated:

    Listed by:

    Justin K Wood 301-701-3700,

    D.R. Horton Realty of Virginia, LLC 3017013700

    Source: Bright MLS,MLS#: MDPG2202210MLS Logo

      Facts & features

      Interior

      Bedrooms & bathrooms
      • Bedrooms: 3
      • Bathrooms: 4
      • Full bathrooms: 3
      • 1/2 bathrooms: 1
      • Main level bathrooms: 1
      Rooms
      • Room types: Living Room, Dining Room, Primary Bedroom, Bedroom 2, Bedroom 3, Kitchen, Foyer, Laundry, Bathroom 1, Bathroom 2, Primary Bathroom, Half Bath
      Primary bedroom
      • Level: Upper
      Bedroom 2
      • Level: Upper
      Bedroom 3
      • Level: Upper
      Primary bathroom
      • Level: Upper
      Bathroom 1
      • Level: Main
      Bathroom 2
      • Level: Upper
      Dining room
      • Level: Upper
      Foyer
      • Level: Main
      Half bath
      • Level: Upper
      Kitchen
      • Level: Upper
      Laundry
      • Level: Upper
      Living room
      • Level: Upper
      Heating
      • Forced Air, Natural Gas
      Cooling
      • Central Air, Electric
      Appliances
      • Included: Dishwasher, Disposal, Microwave, Oven/Range - Gas, Refrigerator, Gas Water Heater
      • Laundry: Hookup, Upper Level, Washer/Dryer Hookups Only, Laundry Room
      Features
      • Crown Molding, Dining Area, Open Floorplan, Eat-in Kitchen, Kitchen Island, Recessed Lighting, Upgraded Countertops, Walk-In Closet(s), 9'+ Ceilings, Dry Wall
      • Flooring: Carpet, Ceramic Tile, Vinyl
      • Windows: Low Emissivity Windows, Window Treatments
      • Basement: Full
      • Has fireplace: No
      Interior area
      • Total structure area: 2,208
      • Total interior livable area: 2,208 sqft
      • Finished area above ground: 2,208
      Video & virtual tour

      Property

      Parking
      • Total spaces: 2
      • Parking features: Garage Faces Rear, Attached
      • Attached garage spaces: 2
      Accessibility
      • Accessibility features: None
      Features
      • Levels: Three
      • Stories: 3
      • Exterior features: Sidewalks, Street Lights
      • Pool features: None
      Lot
      • Size: 2,400 Square Feet
      Details
      • Additional structures: Above Grade
      • Parcel number: 17115751034
      • Zoning: RESIDENTIAL
      • Special conditions: Standard

      Construction

      Type & style
      • Home type: Townhouse
      • Architectural style: Traditional
      • Property subtype: Townhouse
      Materials
      • Brick, Concrete, Frame, Glass
      • Foundation: Slab
      • Roof: Architectural Shingle
      Condition
      • Excellent
      • New construction: Yes
      • Year built: 2026
      Details
      • Builder model: Regent
      • Builder name: D.R. Horton homes

      Utilities & green energy

      • Electric: 120/240V
      • Sewer: Public Sewer
      • Water: Public
      • Utilities for property: Cable Available, Phone Available, Fiber Optic

      Community & HOA

      Community
      • Subdivision: Calm Retreat
      HOA
      • Has HOA: Yes
      • HOA fee: $180 monthly
      Location
      • Region: Brandywine

      Financial & listing details

      • Price per square foot: $230/sqft
      • Tax assessed value: $508,890
      • Annual tax amount: $291
      • Date on market: 5/6/2026
      • Listing agreement: Exclusive Right To Sell
      • Listing terms: Cash,Conventional,FHA,VA Loan
      • Ownership: Fee Simple

        Estimated market value

        $509,500

        $484,000 - $535,000

        $3,353/mo

        Price history

        DateEventPrice
        5/20/2026Pending sale$508,8900%$230/sqft
        Source: Bright MLS #MDPG2202210 Report a problem
        5/13/2026Price change$508,990+0%$231/sqft
        Source: DR Horton Report a problem
        5/6/2026Listed for sale$508,890$230/sqft
        Source: Bright MLS #MDPG2202210 Report a problem

        Public tax history

        YearProperty taxesTax assessment
        2025$291 +39.8%$18,700
        2024$208 $18,700
        2023-- --
        Find assessor info on the county website

        Monthly payment

        Est. payment

        Payment breakdown

        Explore the cost of this home by adjusting the details. Changes won't be saved.
        All calculations are estimates and provided by Zillow, Inc. for informational purposes only. Actual amounts may vary.
        HOA fees may include property taxes on listings classified as Co-Ops. Contact the listing agent and/or owner for fee details.
        Mortgage interest rates are dependent on a number of factors, including credit score, down payment, and repayment length. Interest rate data provided by Zillow Group Marketplace, Inc. as of 1/1/1970 from various mortgage lenders with which we have lead or other similar arrangements; the Estimated Payment is an average of those rates.
        See how much you could borrow to make a competitive offer.

        Climate risks

        Neighborhood: 20613

        Getting around

        19 / 100
        Car-Dependent
        30 / 100
        Somewhat Bikeable

        Nearby schools

        GreatSchools rating
        Schools provided by the listing agent
        • District: Prince George's County Public Schools

        Source: Bright MLS. This data may not be complete. We recommend contacting the local school district to confirm school assignments for this home.

        A local agent can set up tours, give advice and negotiate with sellers.

        Browse local experts

        Similar homes