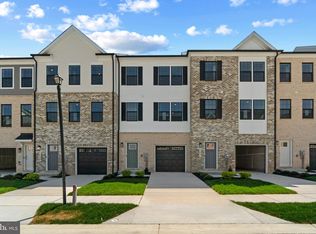
Step into effortless, modern living in this beautifully kept townhome-crafted for buyers who want the luxury of new without the wait. Nestled in one of Prince Georges County's sought after and fast-growing communities, this three-level beauty combines smart design, sleek finishes, and everyday convenience in a way few homes can match. From the moment you arrive, the inviting brick façade sets the tone for the quality and care found throughout. Inside, an airy, open-concept main level with a half bath welcomes you with wide-plank LVP flooring, oversized windows, and a seamless flow that makes both everyday living and entertaining feel easy. The kitchen serves as the heart of the home featuring stainless steel appliances, polished quartz countertops, a large island, and ample storage for the home chef. Upstairs, you'll find three spacious bedrooms including a serene primary suite with generous closet space and a spa-inspired bathroom designed for relaxation. Two additional bedrooms, a full bath, and convenient laundry access complete the upper level, giving everyone room to spread out comfortably. The fully finished lower level offers incredible flexibility great for a home office, recreation room, fitness studio, guest space, or anything you need your home to be. And with an attached two-car garage, parking and storage are never an issue. Every detail here feels fresh, bright, and thoughtfully maintained-ideal for buyers seeking a move-in-ready home with that like-new feel. Situated just off Route 301 and minutes from Route 5 and the Capital Beltway, commuting to D.C., Andrews AFB, Northern Virginia, and surrounding areas is a breeze. Daily conveniences, shopping, dining, parks, and major attractions are all close by, giving you the perfect blend of suburban comfort and urban access. If modern finishes, low maintenance living, and unbeatable location are on your checklist-this home will exceed your expectations.
For sale
$439,999
14707 Earl Mitchell Ave, Brandywine, MD 20613
3beds
1,741sqft
:
Get pre-qualified$3,038/mo
Townhouse
Built in 2021
1,841 Square Feet Lot
$439,900 Zestimate®
$253/sqft
$58/mo HOA
What's special
Attached two-car garageAmple storageConvenient laundry accessAiry open-concept main levelHalf bathOversized windowsGenerous closet space
- 4 days |
- 80 |
- 4 |
Zillow last checked:
Listing updated:
Listed by:
Carla Goodwin 301-728-5776,
Own Real Estate (240) 615-8395,
Co-Listing Agent: Rannard M Edwards 240-832-4066,
Own Real Estate
Source: Bright MLS,MLS#: MDPG2213290
Facts & features
Interior
Bedrooms & bathrooms
- Bedrooms: 3
- Bathrooms: 3
- Full bathrooms: 2
- 1/2 bathrooms: 1
- Main level bathrooms: 3
- Main level bedrooms: 3
Basement
- Area: 0
Heating
- Heat Pump, Electric
Cooling
- Central Air, Natural Gas
Appliances
- Included: Electric Water Heater, Gas Water Heater
Features
- Basement: Finished,Front Entrance
- Has fireplace: No
Interior area
- Total structure area: 1,741
- Total interior livable area: 1,741 sqft
- Finished area above ground: 1,741
- Finished area below ground: 0
Property
Parking
- Total spaces: 2
- Parking features: Garage Faces Rear, Attached, Off Street
- Attached garage spaces: 2
Accessibility
- Accessibility features: None
Features
- Levels: Three
- Stories: 3
- Pool features: Community
Lot
- Size: 1,841 Square Feet
Details
- Additional structures: Above Grade, Below Grade
- Parcel number: 17115656995
- Zoning: TACE
- Special conditions: Standard
Construction
Type & style
- Home type: Townhouse
- Architectural style: Colonial
- Property subtype: Townhouse
Materials
- Frame
- Foundation: Slab, Permanent
Condition
- New construction: No
- Year built: 2021
Details
- Builder model: MOZART E
- Builder name: RYAN HOMES
Utilities & green energy
- Sewer: No Septic System
- Water: Public
Community & HOA
Community
- Subdivision: Timothy Branch Towns
HOA
- Has HOA: Yes
- HOA fee: $175 quarterly
Location
- Region: Brandywine
Financial & listing details
- Price per square foot: $253/sqft
- Tax assessed value: $413,000
- Annual tax amount: $5,894
- Date on market: 7/30/2026
- Listing agreement: Exclusive Right To Sell
- Listing terms: Cash,Conventional,FHA,VA Loan
- Ownership: Fee Simple
Estimated market value
$439,900
$418,000 - $462,000
$2,767/mo
Price history
| Date | Event | Price |
|---|---|---|
| 7/30/2026 | Listed for sale | $439,999+2.6%$253/sqft |
Source:  Bright MLS #MDPG2213290 Report a problem Bright MLS #MDPG2213290 Report a problem | ||
| 4/16/2026 | Listing removed | $429,000$246/sqft |
Source: Bright MLS #MDPG2186114 Report a problem | ||
| 2/13/2026 | Price change | $429,000-3.4%$246/sqft |
Source: Bright MLS #MDPG2186114 Report a problem | ||
| 1/12/2026 | Price change | $444,000-1.3%$255/sqft |
Source: Bright MLS #MDPG2186114 Report a problem | ||
| 12/18/2025 | Listed for sale | $450,000+12.3%$258/sqft |
Source: Bright MLS #MDPG2186114 Report a problem | ||
| 5/7/2021 | Sold | $400,640$230/sqft |
Source: Public Record Report a problem | ||
Public tax history
| Year | Property taxes | Tax assessment |
|---|---|---|
| 2025 | $6,033 +41.6% | $408,200 +6.6% |
| 2024 | $4,260 +7% | $383,100 +7% |
| 2023 | $3,981 +7.5% | $358,000 +7.5% |
| 2022 | $3,702 +4% | $332,900 +4% |
| 2021 | $3,558 +2033.3% | $320,000 +2033.3% |
| 2020 | $167 | $15,000 |
Find assessor info on the county website
Monthly payment
Est. payment
Payment breakdown
Explore the cost of this home by adjusting the details. Changes won't be saved.Climate risks
Neighborhood: 20613
Nearby schools
GreatSchools rating
- 3/10Brandywine Elementary SchoolGrades: K-5Distance: 0.9 mi
- 3/10Gwynn Park Middle SchoolGrades: 6-8Distance: 1.4 mi
- 3/10Gwynn Park High SchoolGrades: 9-12Distance: 1 mi
Schools provided by the listing agent
- District: Prince George's County Public Schools
Source: Bright MLS. This data may not be complete. We recommend contacting the local school district to confirm school assignments for this home.
- $428,200-- bd3 ba1.4k sqft14709 Earl Mitchell Ave, Brandywine, MD 20613Off Market
- $432,000-- bd2 ba1.4k sqft14705 Earl Mitchell Ave, Brandywine, MD 20613Off Market
- $445,500-- bd2 ba1.4k sqft14711 Earl Mitchell Ave, Brandywine, MD 20613Off Market
- $425,400-- bd2 ba1.4k sqft14703 Earl Mitchell Ave, Brandywine, MD 20613Off Market
- $444,700-- bd2 ba1.4k sqft14701 Earl Mitchell Ave, Brandywine, MD 20613Off Market
- $467,000-- bd2 ba1.4k sqft14713 Earl Mitchell Ave, Brandywine, MD 20613Off Market
- $424,500-- bd2 ba1.4k sqft14715 Earl Mitchell Ave, Brandywine, MD 20613Off Market
- $415,100-- bd2 ba1.4k sqft14704 Mattawoman Dr, Brandywine, MD 20613Off Market
A local agent can set up tours, give advice and negotiate with sellers.
Similar homes
- $446,9903 bd4 ba1.9k sqft15031 Douglas Fir Ln, Brandywine, MD 20613New Construction
 MLS ID #MDPG2212828, Justin K Wood, D.R. Horton Realty of Virginia, LLC. Bright MLS
 - $375,0003 bd3 ba1.7k sqft14520 Mattawoman Dr #1400-A, Brandywine, MD 20613For Sale
 MLS ID #MDPG2209858, Jarriel Jordan, The Home Team Realty Group, LLC. Bright MLS
 - $437,9903 bd4 ba1.9k sqft15045 Douglas Fir Ln, Brandywine, MD 20613New ConstructionMLS ID #MDPG2202190, Justin K Wood, D.R. Horton Realty of Virginia, LLC. Bright MLS
- $450,9903 bd4 ba1.9k sqft15041 Douglas Fir Ln, Brandywine, MD 20613New ConstructionMLS ID #MDPG2202198, Justin K Wood, D.R. Horton Realty of Virginia, LLC. Bright MLS
- $511,9903 bd4 ba2.2k sqft15000 Sapmoss Ln, Brandywine, MD 20613New ConstructionBright MLS
- $419,9002 bd3 ba1.9k sqft12602 Canopy Ave, Brandywine, MD 20613For SaleMLS ID #MDPG2209040, Wayne Floyd, RE/MAX Realty Group. Bright MLS
- $499,9903 bd4 ba2.2k sqft15037 Douglas Fir Ln, Brandywine, MD 20613New ConstructionMLS ID #MDPG2204770, Justin K Wood, D.R. Horton Realty of Virginia, LLC. Bright MLS
- $435,0003 bd3 ba1.8k sqft16515 Caribbean Way, Accokeek, MD 20607For SaleMLS ID #MDPG2212852, Tig Wright, Redfin Corp. Bright MLS
- $420,0003 bd3 ba2k sqft12182 Montreat Pl, Waldorf, MD 20601For SaleMLS ID #MDCH2055650, Tig Wright, Redfin Corp. Bright MLS
- $450,0003 bd3 ba2.2k sqft10980 Oswestry St, Waldorf, MD 20603For SaleMLS ID #MDCH2056630, Tabitha Richardson, NextHome Leaders. Bright MLS
- $435,0003 bd3 ba2.5k sqft4133 Skipton Pl, White Plains, MD 20695For SaleMLS ID #MDCH2057406, Lesa Clark, Redfin Corp. Bright MLS
- $385,0004 bd4 ba2.1k sqft5943 Surratts Village Dr, Clinton, MD 20735For SaleMLS ID #MDPG2211810, Creig Northrop, Northrop Realty. Bright MLS
- $469,9944 bd4 ba2.2k sqft6624 Bullrush Ct, Clinton, MD 20735For SaleMLS ID #MDPG2209106, Chris Craddock, EXP Realty, LLC. Bright MLS
- $474,9003 bd4 ba1.7k sqft9114 Deer Meadow Ln, Upper Marlboro, MD 20772For SaleMLS ID #MDPG2209654, Kevin Rollins, RE/MAX Professionals. Bright MLS
- $438,0003 bd4 ba2.1k sqft2764 Bridgewater Dr, Bryans Road, MD 20616For SaleMLS ID #MDCH2056640, Theresa Shoptaw, CENTURY 21 New Millennium. Bright MLS
- $445,0003 bd3 ba2.6k sqftParkside Condomi, Upper Marlboro, MD 20772For SaleMLS ID #MDPG2206268, SHALITIA HALL, EXP Realty, LLC. Bright MLS
- $440,0003 bd4 ba1.4k sqft121 Danbury St SW, Washington, DC 20032For SaleMLS ID #DCDC2268724, Sven Skarie, Real Broker, LLC - Annapolis. Bright MLS
- $489,0003 bd3 ba1.6k sqft4208 Winifred Ln, Upper Marlboro, MD 20772For SaleMLS ID #MDPG2208432, Bob Chew, Samson Properties. Bright MLS
- $449,0003 bd3 ba1.4k sqft9519 Weshurst Ln, Upper Marlboro, MD 20774For SaleMLS ID #MDPG2183982, Kenny Kenion, EXP Realty, LLC. Bright MLS
- $484,9003 bd3 ba1.6k sqft7607 Presidential Pkwy, Upper Marlboro, MD 20774For SaleMLS ID #MDPG2202812, Anna Ensley, Samson Properties. Bright MLS
