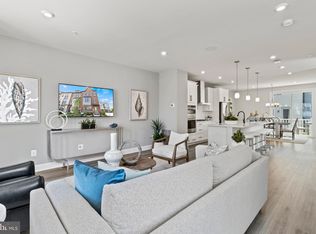
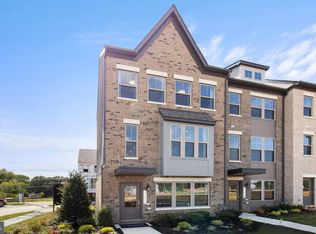
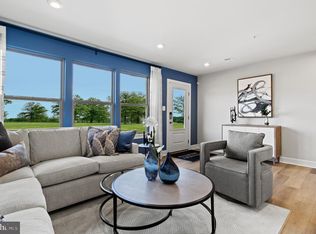
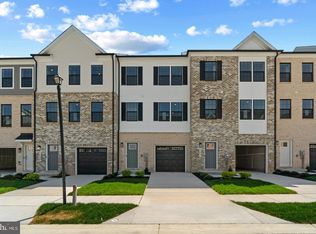
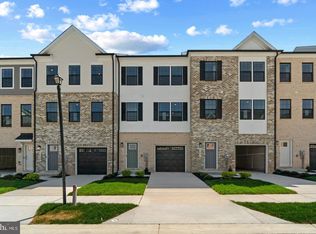
BETTER THAN NEW at an INCREDIBLE PRICE!! Don't wait months for your home to be built. Start enjoying your new home now in The Woodlands at Brandywine! Ideally located just minutes from Brandywine Crossing and only 7 miles to Joint Base Andrews! Enjoy an abundance of shopping, dining, and everyday conveniences. Recently constructed in 2023, this Stanley Martin Hugo model showcases the upgraded Designer Package in addition to Owner-added upgrades which include custom window treatments and ceiling fans throughout, a custom finished garage with epoxy flooring, built-in cabinetry, and shelving with storage systems. This home boasts luxury vinyl flooring throughout the lower and main levels with carpeted bedrooms upstairs for maximum comfort. The large open concept kitchen is a chef's dream featuring a 5-burner gas range, stainless steel appliances, gorgeous quartz counter tops and an expansive central island with seating for five! Love entertaining? The main level kitchen flows to the family room as well as a separate dining area and even an outdoor deck perfect for grilling or just relaxing! The upper level boasts 2 separate bedrooms each with their own private baths featuring ceramic tile and premium quartz countertops. The Laundry is also located in the upstairs hall with Included washer/dryer for maximum convenience! The finished lower level offers exceptional flexibility and can easily serve as a second family room, media room, home office, fitness area, or guest retreat. A convenient powder room enhances the space, making it ideal for entertaining family and friends. There's ample parking with a driveway and attached one car garage in rear, along with additional guest parking. Beyond the home itself, residents enjoy an outstanding community lifestyle with brand-new amenities, including neighborhood parks, scenic meadow trails, outdoor gathering spaces, and lawn game areas. The Woodlands offers an exceptional combination of convenience, recreation, and modern living. This move-in-ready home delivers the perfect balance of luxury, functionality, and value with premium builder finishes complemented by carefully selected owner upgrades throughout. From the elegant quartz surfaces and open-concept design to the custom garage renovation and designer touches, every detail has been thoughtfully curated to create a home you'll be proud to own. NO mower need as the HOA fee includes lawn maintenance, trash removal and snow removal of community roads.
For sale
$389,000
12602 Canopy Ave, Brandywine, MD 20613
2beds
1,643sqft
Townhouse
Built in 2023
1,120 Square Feet Lot
$-- Zestimate®
$237/sqft
$138/mo HOA
What's special
Designer touchesCustom garage renovationCustom window treatmentsOpen-concept designCeiling fans throughoutStainless steel appliancesLarge open concept kitchen
- 21 days
- 277
- 46
Zillow last checked:
Listing updated:
Listed by:
Christine Floyd 410-610-8579,
VB Realty, LLC 443-904-4037
Source: Bright MLS,MLS#: MDPG2219912
Facts & features
Interior
Bedrooms & bathrooms
- Bedrooms: 2
- Bathrooms: 3
- Full bathrooms: 2
- 1/2 bathrooms: 1
Basement
- Area: 984
Heating
- Heat Pump, Natural Gas
Cooling
- Ceiling Fan(s), Central Air, Electric
Appliances
- Included: Microwave, Dishwasher, Disposal, Dryer, Energy Efficient Appliances, Exhaust Fan, Ice Maker, Self Cleaning Oven, Oven/Range - Gas, Range Hood, Refrigerator, Stainless Steel Appliance(s), Washer, Water Heater, Washer/Dryer Stacked, Gas Water Heater
- Laundry: Dryer In Unit, Has Laundry, Upper Level, Washer In Unit
Features
- Attic, Bathroom - Tub Shower, Ceiling Fan(s), Dining Area, Family Room Off Kitchen, Open Floorplan, Kitchen Island, Other, Pantry, Primary Bath(s), Recessed Lighting, Upgraded Countertops, Soaking Tub, Kitchen - Gourmet, 9'+ Ceilings, Dry Wall
- Flooring: Carpet, Ceramic Tile, Luxury Vinyl
- Windows: Casement, Double Hung, Double Pane Windows, Insulated Windows, Screens, Sliding, Vinyl Clad, Window Treatments
- Has basement: No
- Has fireplace: No
Interior area
- Total structure area: 2,299
- Total interior livable area: 1,643 sqft
- Finished area above ground: 1,315
- Finished area below ground: 328
Property
Parking
- Total spaces: 2
- Parking features: Garage Faces Rear, Garage Door Opener, Inside Entrance, Other, Concrete, Attached, Driveway, On Street
- Attached garage spaces: 1
- Uncovered spaces: 1
Accessibility
- Accessibility features: Other
Features
- Levels: Three
- Stories: 3
- Patio & porch: Deck
- Exterior features: Lighting, Sidewalks, Street Lights, Balcony
- Pool features: None
Lot
- Size: 1,120 Square Feet
Details
- Additional structures: Above Grade, Below Grade
- Parcel number: 17115717844
- Zoning: .
- Special conditions: Standard
Construction
Type & style
- Home type: Townhouse
- Architectural style: Traditional
- Property subtype: Townhouse
Materials
- Frame
- Foundation: Slab
Condition
- Excellent
- New construction: No
- Year built: 2023
Details
- Builder model: Hugo
- Builder name: Stanley Martin Homes
Utilities & green energy
- Sewer: Public Sewer
- Water: Public
Community & HOA
Community
- Security: Fire Sprinkler System, Smoke Detector(s), Carbon Monoxide Detector(s)
- Subdivision: The Woodlands
HOA
- Has HOA: Yes
- Amenities included: Common Grounds, Jogging Path, Picnic Area, Tot Lots/Playground
- Services included: Common Area Maintenance, Lawn Care Front, Lawn Care Rear, Maintenance Grounds, Road Maintenance, Trash, Snow Removal
- HOA fee: $138 monthly
- HOA name: THE WOODLANDS AT BRANDYWINE
Location
- Region: Brandywine
Financial & listing details
- Price per square foot: $237/sqft
- Tax assessed value: $409,300
- Annual tax amount: $6,081
- Date on market: 9/22/2026
- Listing agreement: Exclusive Right To Sell
- Listing terms: Cash,FHA,VA Loan,Conventional
- Inclusions: Washer And Dryer. Garage Custom Wall Mounts / Cabinetry
- Ownership: Fee Simple
Estimated market value
Not available
Estimated sales range
Not available
Not available
Price history
| Date | Event | Price |
|---|---|---|
| 9/22/2026 | Listed for sale | $389,000-2.7%$237/sqft |
Source:  Bright MLS #MDPG2219912 Report a problem Bright MLS #MDPG2219912 Report a problem | ||
| 9/15/2026 | Listing removed | $399,900$243/sqft |
Source: Bright MLS #MDPG2209040 Report a problem | ||
| 9/10/2026 | Price change | $3,000-11.8%$2/sqft |
Source: Bright MLS #MDPG2214682 Report a problem | ||
| 9/7/2026 | Price change | $399,900-2.5%$243/sqft |
Source: Bright MLS #MDPG2209040 Report a problem | ||
| 8/23/2026 | Price change | $410,000-2.4%$250/sqft |
Source: Bright MLS #MDPG2209040 Report a problem | ||
| 8/10/2026 | Listed for rent | $3,400$2/sqft |
Source: Bright MLS #MDPG2214682 Report a problem | ||
| 8/2/2026 | Price change | $419,900-1.9%$256/sqft |
Source: Bright MLS #MDPG2209040 Report a problem | ||
| 7/23/2026 | Price change | $428,000-2.3%$260/sqft |
Source: Bright MLS #MDPG2209040 Report a problem | ||
| 7/4/2026 | Listed for sale | $438,000+9.5%$267/sqft |
Source: Bright MLS #MDPG2209040 Report a problem | ||
| 5/10/2024 | Sold | $399,990$243/sqft |
Source: Bright MLS #MDPG2101800 Report a problem | ||
| 3/19/2024 | Pending sale | $399,990$243/sqft |
Source: Bright MLS #MDPG2101800 Report a problem | ||
| 1/20/2024 | Price change | $399,990-5.7%$243/sqft |
Source:  Stanley Martin Homes Report a problem Stanley Martin Homes Report a problem | ||
| 1/11/2024 | Listed for sale | $424,055$258/sqft |
Source: Stanley Martin Homes Report a problem | ||
Public tax history
| Year | Property taxes | Tax assessment |
|---|---|---|
| 2026 | $6,445 +1.1% | $409,300 -4.3% |
| 2025 | $6,376 +46% | $427,700 +8.9% |
| 2024 | $4,367 +2000.2% | $392,733 +2000.2% |
| 2023 | $208 | $18,700 |
Find assessor info on the county website
Monthly payment
Est. payment
Payment breakdown
Explore the cost of this home by adjusting the details. Changes won't be saved.Climate risks
Neighborhood: 20613
Nearby schools
Schools provided by the listing agent
- Elementary: Brandywine
- Middle: Gwynn Park
- High: Gwynn Park
- District: Prince George's County Public Schools
Source: Bright MLS. This data may not be complete. We recommend contacting the local school district to confirm school assignments for this home.
Similar homes
- $454,5003 bd4 ba2.1k sqft15124 Lady Lauren Ln, Brandywine, MD 20613For Sale
 MLS ID #MDPG2217116, Saneva Zayas, Keller Williams Fairfax Gateway. Bright MLS
 - $449,9903 bd4 ba1.9k sqft15006 Sapmoss Ln, Brandywine, MD 20613New Construction
 Bright MLS
 - $445,4883 bd4 ba1.9k sqft15002 Sapmoss Ln, Brandywine, MD 20613New Construction
 Bright MLS
 - $445,4883 bd4 ba1.9k sqft15004 Sapmoss Ln, Brandywine, MD 20613New Construction
 Bright MLS
 - $429,9983 bd4 ba1.9k sqft15041 Douglas Fir Ln, Brandywine, MD 20613New ConstructionBright MLS
- $375,0004 bd4 ba2.1k sqft5943 Surratts Village Dr, Clinton, MD 20735For SaleMLS ID #MDPG2211810, Creig Northrop, Northrop Realty. Bright MLS
- $360,0003 bd3 ba1.3k sqft3421 Wood Creek Dr, Suitland, MD 20746For SaleMLS ID #MDPG2221244, Michelle Upton, Grateful Real Estate, Inc.. Bright MLS
- $380,0004 bd4 ba1.7k sqft4049 Tahoe Pl, White Plains, MD 20695For SaleMLS ID #MDCH2059290, Sherryta Campbell, CENTURY 21 New Millennium. Bright MLS
- $420,0003 bd3 ba1.8k sqft16515 Caribbean Way, Accokeek, MD 20607For SaleMLS ID #MDPG2220950, Tig Wright, Redfin Corp. Bright MLS
- $372,5002 bd3 ba1.1k sqft5610 Capital Gateway Dr, Suitland, MD 20746For SaleMLS ID #MDPG2218026, Traci Johnson, Compass. Bright MLS
- $410,0002 bd4 ba1.2k sqft10528 Galena Ln, Upper Marlboro, MD 20772For SaleMLS ID #MDPG2217162, Keisha Benford, Samson Properties. Bright MLS
- $424,9003 bd3 ba1.9k sqft12248 Timberlake Pl, Waldorf, MD 20601For SaleMLS ID #MDCH2055306, Chris Ross, Weichert, REALTORS. Bright MLS
- $415,0003 bd3 ba2k sqft12182 Montreat Pl, Waldorf, MD 20601For SaleMLS ID #MDCH2055650, Tig Wright, Redfin Corp. Bright MLS
- $375,0003 bd4 ba1.6k sqft65 Winners Cir, La Plata, MD 20646For SaleMLS ID #MDCH2058364, Hazel Shakur, Redfin Corp. Bright MLS
- $439,9903 bd4 ba2.2k sqft6894 Barrowfield Pl, Bryans Road, MD 20616For SaleMLS ID #MDCH2060104, Kalee Kelly, Infinitas Realty Group. Bright MLS
- $385,0004 bd4 ba1.8k sqft8445 Clear Spring Dr, Chesapeake Beach, MD 20732For SaleMLS ID #MDCA2030554, Scott McInerney, RE/MAX One. Bright MLS
- $425,0003 bd3 ba1.6k sqft7607 Presidential Pkwy, Upper Marlboro, MD 20774For SaleMLS ID #MDPG2202812, Anna Ensley, Samson Properties. Bright MLS
- $374,9004 bd4 ba2.1k sqft7110 Marbury Ct, District Heights, MD 20747For SaleMLS ID #MDPG2211390, Anthony Scholl, Taylor Properties. Bright MLS
- $405,0003 bd4 ba2k sqft10369 Housely Pl, White Plains, MD 20695For SaleMLS ID #MDCH2058696, Jonathan Holland, Real Broker, LLC. Bright MLS
- $439,9002 bd3 ba1.2k sqft8453 Diablo Ct, Alexandria, VA 22309For SaleMLS ID #VAFX2331270, Mark McConnell, eXp Realty LLC. Bright MLS
