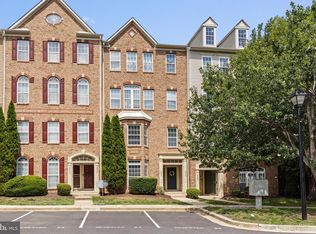
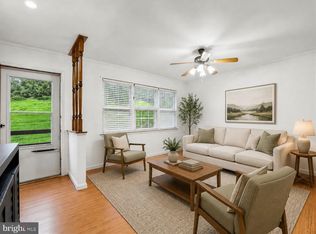
Welcome to 8445 Clear Spring Drive, where updated living, a flexible floor plan, and a peaceful wooded setting come together in the heart of sought-after Richfield Station! Offering three finished levels, 4 bedrooms, and 3.5 baths, this spacious townhome gives you plenty of room to spread out while keeping everyday life comfortable and convenient. The main level feels bright and inviting with an easy flow designed for both everyday living and entertaining. At the heart of the home is the gourmet kitchen, featuring rich black cabinetry, newer appliances, ample counter space, and plenty of storage in the pantry. Whether you're making dinner on a busy weeknight or gathering with friends and family, there's room to cook, entertain, and actually enjoy the space. The adjoining living and dining areas make it easy to stay connected, while views of the woods behind the home create a peaceful backdrop that's hard to beat. Upstairs, the deluxe primary suite gives you a private place to unwind at the end of the day, complete with a spacious walk-in closet and private ensuite featuring a soaking tub and separate shower. Two additional bedrooms and another full bathroom complete the upper level, providing plenty of flexibility for family, guests, or a home office. The finished lower level adds an entirely different dimension to the home. With a fourth bedroom, full bathroom, and generous additional living space, it's perfect for movie nights, a game room, overnight guests, extended family, a gym, or whatever fits your lifestyle. Plenty of storage throughout the home means there's a place for everything without sacrificing your living spaces. Outside, enjoy a setting that feels surprisingly private for community living. With the home backing to mature woods, you'll love having a peaceful place to relax and recharge while still enjoying everything Richfield Station has to offer. And the location makes everyday life even better! Richfield Station offers walking and biking trails, playgrounds, tennis and basketball courts, and beautifully maintained community spaces. You're just minutes from the Chesapeake Bay, beaches, boardwalks, marinas, restaurants, shopping, and everything Chesapeake Beach and North Beach have to offer, with convenient commuter access toward Joint Base Andrews, Washington D.C., Annapolis, and beyond.
For sale
Price cut: $5K (9/25)
$385,000
8445 Clear Spring Dr, Chesapeake Beach, MD 20732
4beds
1,824sqft
Townhouse
Built in 2014
871 Square Feet Lot
$385,000 Zestimate®
$211/sqft
$237/mo HOA
What's special
- 25 days
- 511
- 35
Zillow last checked:
Listing updated:
Listed by:
Scott McInerney 443-370-7184,
RE/MAX One 4105356291
Source: Bright MLS,MLS#: MDCA2030554
Facts & features
Interior
Bedrooms & bathrooms
- Bedrooms: 4
- Bathrooms: 4
- Full bathrooms: 3
- 1/2 bathrooms: 1
- Main level bathrooms: 1
Basement
- Area: 640
Heating
- Heat Pump, Electric
Cooling
- Other, Electric
Appliances
- Included: Electric Water Heater
Features
- Basement: Connecting Stairway,Finished,Full,Improved,Interior Entry,Exterior Entry,Rear Entrance,Walk-Out Access,Windows
- Has fireplace: No
Interior area
- Total structure area: 1,920
- Total interior livable area: 1,824 sqft
- Finished area above ground: 1,280
- Finished area below ground: 544
Property
Parking
- Parking features: Parking Lot
Accessibility
- Accessibility features: Accessible Entrance
Features
- Levels: Three
- Stories: 3
- Patio & porch: Deck
- Pool features: None
Lot
- Size: 871 Square Feet
Details
- Additional structures: Above Grade, Below Grade
- Parcel number: 0503252630
- Zoning: R-2
- Special conditions: Standard
Construction
Type & style
- Home type: Townhouse
- Architectural style: Traditional
- Property subtype: Townhouse
Materials
- Vinyl Siding
- Foundation: Permanent
Condition
- New construction: No
- Year built: 2014
Utilities & green energy
- Sewer: Public Sewer
- Water: Public
Community & HOA
Community
- Condo and coop fee: $170 monthly
- Subdivision: Richfield Station Village
HOA
- Has HOA: Yes
- Amenities included: Common Grounds
- Services included: Maintenance Grounds, Snow Removal
- HOA fee: $202 quarterly
Location
- Region: Chesapeake Beach
- Municipality: Chesapeake Beach
Financial & listing details
- Price per square foot: $211/sqft
- Tax assessed value: $329,800
- Annual tax amount: $3,698
- Date on market: 9/14/2026
- Listing agreement: Exclusive Right To Sell
- Ownership: Fee Simple
Estimated market value
$385,000
$366,000 - $404,000
$2,730/mo
Price history
| Date | Event | Price |
|---|---|---|
| 9/25/2026 | Price change | $385,000-1.3%$211/sqft |
Source:  Bright MLS #MDCA2030554 Report a problem Bright MLS #MDCA2030554 Report a problem | ||
| 9/14/2026 | Price change | $389,9900%$214/sqft |
Source: Bright MLS #MDCA2030554 Report a problem | ||
| 9/2/2026 | Price change | $390,000-2.5%$214/sqft |
Source: Bright MLS #MDCA2029988 Report a problem | ||
| 8/15/2026 | Listed for sale | $399,900+14.6%$219/sqft |
Source: Bright MLS #MDCA2029988 Report a problem | ||
| 8/4/2026 | Listing removed | $2,700$1/sqft |
Source: Zillow Rentals Report a problem | ||
| 7/1/2026 | Listed for rent | $2,700+58.8%$1/sqft |
Source: Zillow Rentals Report a problem | ||
| 2/3/2023 | Sold | $349,000$191/sqft |
Source: Bright MLS #MDCA2009472 Report a problem | ||
| 12/31/2022 | Pending sale | $349,000$191/sqft |
Source: Bright MLS #MDCA2009472 Report a problem | ||
| 12/8/2022 | Listed for sale | $349,000+28.8%$191/sqft |
Source:  RE/MAX International #MDCA2009472 Report a problem RE/MAX International #MDCA2009472 Report a problem | ||
| 2/20/2016 | Listing removed | $1,700$1/sqft |
Source: Real Property Management Gold Report a problem | ||
| 1/5/2016 | Listed for rent | $1,700$1/sqft |
Source: Real Property Management Gold Report a problem | ||
| 2/4/2014 | Sold | $271,000$149/sqft |
Source: Public Record Report a problem | ||
Public tax history
| Year | Property taxes | Tax assessment |
|---|---|---|
| 2026 | $3,512 +1.8% | $329,800 +4.4% |
| 2025 | $3,450 +10.7% | $315,900 +5.5% |
| 2024 | $3,116 +10.1% | $299,400 +5.8% |
| 2023 | $2,831 +4.3% | $282,900 +6.2% |
| 2022 | $2,715 +1% | $266,400 +1.7% |
| 2021 | $2,688 +0.4% | $262,000 +1.7% |
| 2020 | $2,676 +0.4% | $257,600 +1.7% |
| 2019 | $2,664 +3.1% | $253,200 +2.8% |
| 2018 | $2,584 -56.5% | $246,367 +2.9% |
| 2017 | $5,936 | $239,533 +2.9% |
| 2016 | -- | $232,700 |
| 2015 | -- | $232,700 |
| 2014 | -- | $232,700 +323.1% |
| 2013 | -- | $55,000 |
Find assessor info on the county website
Monthly payment
Est. payment
Payment breakdown
Explore the cost of this home by adjusting the details. Changes won't be saved.Climate risks
Neighborhood: 20732
Nearby schools
Schools provided by the listing agent
- District: Calvert County Public Schools
Source: Bright MLS. This data may not be complete. We recommend contacting the local school district to confirm school assignments for this home.
- $381,0004 bd4 ba2k sqft8446 Clear Spring Dr, Chesapeake Beach, MD 20732Sold

- $419,0004 bd4 ba2.5k sqft8440 Clear Spring Dr, Chesapeake Beach, MD 20732Sold

- $392,0004 bd4 ba1.6k sqft8435 Clear Spring Dr, Chesapeake Beach, MD 20732Sold

- $400,4003 bd3 ba2.5k sqft8428 Clear Spring Dr, Chesapeake Beach, MD 20732Off Market

Similar homes
- $359,9003 bd3 ba1.6k sqftRichfield Station Condo, Chesapeake Beach, MD 20732For Sale
 MLS ID #MDCA2029842, Mason Halsey, ExecuHome Realty. Bright MLS
 - $399,9003 bd2 ba1.8k sqft6417 Brookeside Ct, Chesapeake Beach, MD 20732For Sale
 MLS ID #MDCA2030100, Tracy Odell, EXP Realty, LLC. Bright MLS
 - $499,0004 bd3 ba1.7k sqft4006 Chesapeake Ave, Chesapeake Beach, MD 20732For Sale
 MLS ID #MDCA2030586, Bonnie O'Donnell, RE/MAX One. Bright MLS
 - $400,0003 bd3 ba2.4k sqft4883 Ridge Rd, Chesapeake Beach, MD 20732For Sale
 MLS ID #MDCA2030424, Jen Anderson, Samson Properties. Bright MLS
 - $474,9004 bd2 ba1.9k sqft2901 5th St, Owings, MD 20736For SaleMLS ID #MDCA2030816, Greg Cocimano, RE/MAX Realty Group. Bright MLS
- $499,0003 bd3 ba2.5k sqft6230 9th St, Chesapeake Beach, MD 20732For SaleMLS ID #MDCA2030542, Terri McClain, RE/MAX One. Bright MLS
- $400,0003 bd1 ba960 sqft3704 3rd St, North Beach, MD 20714For SaleMLS ID #MDCA2030894, Michelle Zografos, Compass. Bright MLS
- $414,9004 bd3 ba2.4k sqft335 English Oak Ln, Prince Frederick, MD 20678For SaleMLS ID #MDCA2030306, Lori Jean Buongiovanni, EXP Realty, LLC. Bright MLS
- $475,0002 bd2 ba971 sqftHorizon On The Bay Condo, Chesapeake Beach, MD 20732For SaleMLS ID #MDCA2030084, Farrah Fuchs, Redfin Corp. Bright MLS
- $414,0003 bd4 ba2.1k sqft369 English Oak Ln, Prince Frederick, MD 20678For SaleMLS ID #MDCA2029206, Terri McClain, RE/MAX One. Bright MLS
- $415,0004 bd3 ba2.3k sqft4314 Flora Ave, Prince Frederick, MD 20678For SaleMLS ID #MDCA2030514, Stacey Merchant, EXP Realty, LLC. Bright MLS
- $495,0003 bd3 ba2.1k sqft1934 Wooded Trce, Owings, MD 20736For SaleMLS ID #MDCA2030316, Samuel Kim, Jason Mitchell Group. Bright MLS
- $375,0004 bd3 ba2.3k sqft3009 Sherwood Rd, Waldorf, MD 20601For SaleMLS ID #MDCH2060016, Justin Brewer, Baltimore Realty, LLC. Bright MLS
- $385,0003 bd3 ba1.4k sqft839 Pleasant Hill Ln, Bowie, MD 20716For SaleMLS ID #MDPG2219322, Wale Olawoyin, Ultimate Properties, LLC.. Bright MLS
- $499,9003 bd3 ba1.7k sqft3808 7th St, North Beach, MD 20714For SaleMLS ID #MDCA2030530, Melanie Montague, EXP Realty, LLC. Bright MLS
- $450,0003 bd2 ba1.4k sqft613 Charles Ave, Deale, MD 20751For SaleMLS ID #MDAA2158024, Marie Beatty, Schwartz Realty, Inc.. Bright MLS
- $399,9003 bd1 ba912 sqft16601 Nottingham Rd, Upper Marlboro, MD 20772For SaleMLS ID #MDPG2214652, Amanda Dixon Nash, CENTURY 21 New Millennium. Bright MLS
- $569,9004 bd2 ba1.9k sqft6430 Dant Dr, Owings, MD 20736For SaleMLS ID #MDCA2030624, Janet Weaver, RE/MAX One. Bright MLS
- $371,0003 bd4 ba1.4k sqft15513 Kennett Square Way, Brandywine, MD 20613For SaleMLS ID #MDPG2204216, Verria Hairston, Open Door Brokerage, LLC. Bright MLS
- $424,9003 bd2 ba1.6k sqft5604 Dover St, Churchton, MD 20733For SaleMLS ID #MDAA2151570, Rick Gloekler, RE/MAX Executive. Bright MLS
