NO SHOWING BEFORE THE OPEN HOUSE SUN 9/27 2-4PM. Spacious, brick-front, end-unit townhome in Oak Tree Landing with 4 bedrooms, 3 bathrooms and a huge backyard with brand-new privacy fencing. Renovated in 2022, this three-level home offers plenty of living space and a bright, open floor plan. The stylish front entry features wide stairs and an open landing leading to the main level with high ceilings and a partially open staircase to the second floor. The large kitchen and family room are open to one another with plenty of space for an eat-in kitchen. The kitchen features granite countertops, stainless steel appliances and a pantry. Sliding glass doors lead to the deck with stairs to the backyard, offering a private outdoor space rarely found with a townhome. Upstairs, the primary bedroom features a cathedral ceiling, large walk-in closet and spacious private bath. Two additional bedrooms and a full hall bath complete the upper level. The finished walkout lower level adds a fourth bedroom, bathroom, family room with direct access to the huge, newly fenced backyard. An oversized laundry and storage room completes the lower level. Convenient Prince Frederick location close to grocery stores, restaurants, shopping, a gym, movie theater and other everyday amenities, with access to major routes for travel throughout Calvert County and the surrounding area.
For sale
$405,000
335 English Oak Ln, Prince Frederick, MD 20678
4beds
2,478sqft
Townhouse
Built in 2012
6,279 Square Feet Lot
$-- Zestimate®
$163/sqft
$83/mo HOA
What's special
Finished walkout lower levelLarge walk-in closetSpacious brick-front end-unit townhomeSpacious private bathHigh ceilingsStainless steel appliancesGranite countertops
- 14 days
- 368
- 36
Zillow last checked:
Listing updated:
Listed by:
Lori Jean Buongiovanni 240-441-2934,
EXP Realty, LLC 8888607369
Source: Bright MLS,MLS#: MDCA2030306
Facts & features
Interior
Bedrooms & bathrooms
- Bedrooms: 4
- Bathrooms: 3
- Full bathrooms: 3
Basement
- Description: Percent Finished: 100.0
- Area: 734
Heating
- Heat Pump, Natural Gas
Cooling
- Central Air, Electric
Appliances
- Included: Dishwasher, Dryer, Washer, Disposal, Cooktop, Refrigerator, Gas Water Heater
- Laundry: In Basement
Features
- Breakfast Area, Ceiling Fan(s), Combination Kitchen/Dining, Dining Area, Family Room Off Kitchen, Open Floorplan, Kitchen - Table Space, Pantry, Primary Bath(s), Walk-In Closet(s), 9'+ Ceilings, Dry Wall
- Flooring: Carpet, Engineered Wood
- Basement: Full,Finished,Heated,Improved,Interior Entry,Exterior Entry,Shelving,Walk-Out Access,Windows
- Has fireplace: No
Interior area
- Total structure area: 2,478
- Total interior livable area: 2,478 sqft
- Finished area above ground: 1,744
- Finished area below ground: 734
Property
Parking
- Parking features: Free, General Common Elements, Lighted, Paved, On Street
- Has uncovered spaces: Yes
Accessibility
- Accessibility features: None
Features
- Levels: Three
- Stories: 3
- Pool features: None
Lot
- Size: 6,279 Square Feet
Details
- Additional structures: Above Grade, Below Grade
- Parcel number: 0502142457
- Zoning: TC
- Special conditions: Standard
Construction
Type & style
- Home type: Townhouse
- Architectural style: Colonial
- Property subtype: Townhouse
Materials
- Frame, Stick Built, Vinyl Siding
- Foundation: Block, Concrete Perimeter
- Roof: Shingle
Condition
- Excellent
- New construction: No
- Year built: 2012
Utilities & green energy
- Sewer: Public Sewer
- Water: Public
- Utilities for property: Electricity Available, Natural Gas Available, Broadband
Community & HOA
Community
- Subdivision: Prince Frederick Town Center
HOA
- Has HOA: Yes
- Amenities included: Basketball Court, Common Grounds, Day Care, Jogging Path, Tot Lots/Playground
- Services included: Common Area Maintenance, Management, Road Maintenance
- HOA fee: $248 quarterly
- HOA name: OAK TREE LANDING
Location
- Region: Prince Frederick
Financial & listing details
- Price per square foot: $163/sqft
- Tax assessed value: $346,500
- Annual tax amount: $3,986
- Date on market: 9/10/2026
- Listing agreement: Exclusive Right To Sell
- Listing terms: Cash,Conventional,FHA
- Ownership: Fee Simple
Estimated market value
Not available
Estimated sales range
Not available
$2,914/mo
Price history
| Date | Event | Price |
|---|---|---|
| 9/10/2026 | Listed for sale | $405,000$163/sqft |
Source:  Bright MLS #MDCA2030306 Report a problem Bright MLS #MDCA2030306 Report a problem | ||
| 11/1/2024 | Sold | $405,000-1.2%$163/sqft |
Source: Bright MLS #MDCA2016252 Report a problem | ||
| 10/5/2024 | Pending sale | $410,000$165/sqft |
Source: Bright MLS #MDCA2016252 Report a problem | ||
| 10/3/2024 | Price change | $410,000-3.3%$165/sqft |
Source: Bright MLS #MDCA2016252 Report a problem | ||
| 9/24/2024 | Listed for sale | $424,000-2.4%$171/sqft |
Source: Bright MLS #MDCA2016252 Report a problem | ||
| 8/2/2024 | Contingent | $434,500$175/sqft |
Source: Bright MLS #MDCA2016252 Report a problem | ||
| 7/23/2024 | Price change | $434,500-1.1%$175/sqft |
Source: Bright MLS #MDCA2016252 Report a problem | ||
| 6/22/2024 | Listed for sale | $439,500+9.9%$177/sqft |
Source: Bright MLS #MDCA2016252 Report a problem | ||
| 12/21/2022 | Sold | $399,900$161/sqft |
Source: Bright MLS #MDCA2008706 Report a problem | ||
| 11/30/2022 | Contingent | $399,900$161/sqft |
Source: Bright MLS #MDCA2008706 Report a problem | ||
| 10/7/2022 | Listed for sale | $399,900+61.1%$161/sqft |
Source: Bright MLS #MDCA2008706 Report a problem | ||
| 6/24/2015 | Sold | $248,230-10.1%$100/sqft |
Source: Public Record Report a problem | ||
| 6/18/2012 | Sold | $276,217-64.1%$111/sqft |
Source: Public Record Report a problem | ||
| 7/18/2011 | Sold | $770,000$311/sqft |
Source: Public Record Report a problem | ||
Public tax history
| Year | Property taxes | Tax assessment |
|---|---|---|
| 2025 | $3,738 +9.5% | $331,400 +4.8% |
| 2024 | $3,413 +7.1% | $316,300 +3.1% |
| 2023 | $3,188 +3.2% | $306,800 -3% |
| 2022 | $3,089 +3.3% | $316,300 +9.9% |
| 2021 | $2,990 +1.4% | $287,800 +1.9% |
| 2020 | $2,948 +1.5% | $282,400 -1.9% |
| 2019 | $2,906 +2% | $287,800 +6% |
| 2018 | $2,849 +3.5% | $271,600 +4.9% |
| 2017 | $2,754 | $258,833 +5.2% |
| 2016 | -- | $246,067 +5.5% |
| 2015 | -- | $233,300 |
| 2014 | -- | $233,300 |
| 2013 | -- | $233,300 -15% |
| 2012 | -- | $274,600 +684.6% |
| 2011 | -- | $35,000 -50% |
| 2010 | -- | $70,000 -26.4% |
| 2009 | -- | $95,100 +29.6% |
| 2008 | -- | $73,406 +41.9% |
| 2007 | -- | $51,713 |
Find assessor info on the county website
Monthly payment
Est. payment
Payment breakdown
Explore the cost of this home by adjusting the details. Changes won't be saved.Climate risks
Neighborhood: 20678
Nearby schools
Schools provided by the listing agent
- District: Calvert County Public Schools
Source: Bright MLS. This data may not be complete. We recommend contacting the local school district to confirm school assignments for this home.
- $335,700-- bd-- ba-- sqft327 English Oak Ln, Prince Frederick, MD 20678Off Market
- $---- bd-- ba-- sqft334 English Oak Ln, Prince Frederick, MD 20678Off Market
- $395,0004 bd3 ba2.3k sqft339 English Oak Ln, Prince Frederick, MD 20678Sold
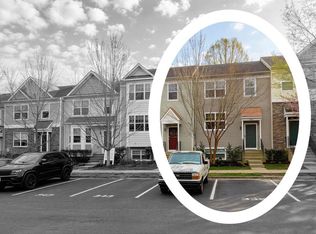
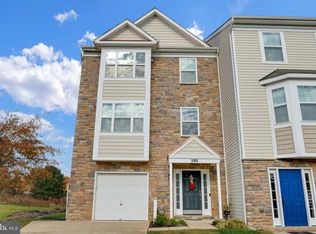
- $435,4004 bd3 ba2.7k sqft580 Burr Oak Ct, Prince Frederick, MD 20678Off Market
Similar homes
- $419,0003 bd4 ba2.1k sqft369 English Oak Ln, Prince Frederick, MD 20678For Sale

 MLS ID #MDCA2029206, Terri McClain, RE/MAX One. Bright MLS
 - $404,7402 bd2 ba1.4k sqft165 Central Dr, Prince Frederick, MD 20678For Sale
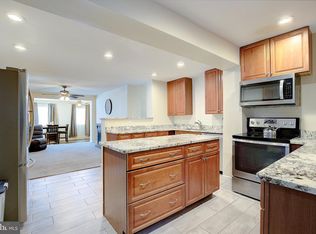 MLS ID #MDCA2029522, William Sammons, Home Towne Real Estate. Bright MLS
 - $485,0004 bd3 ba1.3k sqft1832 Lottie Fowler Rd, Prince Frederick, MD 20678For Sale
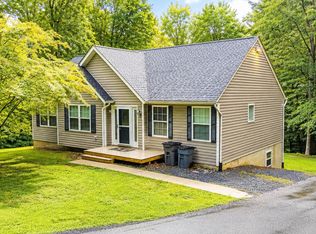 MLS ID #MDCA2029712, Jaclyn Fowler, EXP Realty, LLC. Bright MLS
 - $424,9003 bd4 ba2.2k sqft3673 Bedford Dr, North Beach, MD 20714For Sale
 MLS ID #MDCA2030538, Patti Stueckler, Keller Williams Flagship. Bright MLS
 - $389,9904 bd4 ba1.8k sqft8445 Clear Spring Dr, Chesapeake Beach, MD 20732For SaleMLS ID #MDCA2030554, Scott McInerney, RE/MAX One. Bright MLS
- $470,0003 bd2 ba2.3k sqft15 Well St, Huntingtown, MD 20639For SaleMLS ID #MDCA2030502, Kristina Shannon, Douglas Realty, LLC. Bright MLS
- $375,0004 bd4 ba2.1k sqft23192 Mountain Laurel Ln, California, MD 20619For SaleMLS ID #MDSM2033686, Cheryl Bare, CENTURY 21 New Millennium. Bright MLS
- $420,0004 bd2 ba2.1k sqft41012 Oakville Rd, Mechanicsville, MD 20659For SaleMLS ID #MDSM2032872, Kristy Matthai, CENTURY 21 New Millennium. Bright MLS
- $524,5003 bd2 ba1.3k sqft333 Bay Ave, Prince Frederick, MD 20678For SaleMLS ID #MDCA2030176, Nick Poliansky, Keller Williams Preferred Properties. Bright MLS
- $419,9903 bd2 ba1.8k sqft26837 Erin Dr, Mechanicsville, MD 20659For SaleMLS ID #MDSM2033566, Kalee Kelly, Infinitas Realty Group. Bright MLS
- $435,0004 bd3 ba1.9k sqft28041 Twila Ln, Mechanicsville, MD 20659For SaleMLS ID #MDSM2033222, Liz Hart, Pearson Smith Realty, LLC. Bright MLS
- $430,0004 bd4 ba2.2k sqft23080 Vanda Way, California, MD 20619For SaleMLS ID #MDSM2032848, Heather Hooper, Berkshire Hathaway HomeServices PenFed Realty. Bright MLS
- $440,0004 bd4 ba2.7k sqft701 Hickok Trl, Lusby, MD 20657For SaleMLS ID #MDCA2030500, Jessica Shipman, CENTURY 21 New Millennium. Bright MLS
- $380,0003 bd4 ba2.1k sqft23066 Mountain Laurel Ln, California, MD 20619For SaleMLS ID #MDSM2033210, Bryan Clarke, RE/MAX One. Bright MLS
- $424,9004 bd3 ba1.8k sqft22386 Laceys Ln, California, MD 20619For SaleMLS ID #MDSM2032462, Matt Burgan, Infinitas Realty Group. Bright MLS
- $415,0003 bd4 ba2.1k sqft44593 Nolani Way, California, MD 20619For SaleMLS ID #MDSM2032634, Delaney Clarke, RE/MAX United Real Estate. Bright MLS
- $455,5004 bd3 ba2.2k sqft5822 Long Beach Dr, Saint Leonard, MD 20685For SaleMLS ID #MDCA2030354, Brittany Pritchett, RLAH @properties. Bright MLS
- $400,0003 bd2 ba1.2k sqft40426 Bay Dr, Mechanicsville, MD 20659For SaleMLS ID #MDSM2030042, Michael Fitzgerald, II, RE/MAX One. Bright MLS
- $380,0003 bd4 ba2k sqft12631 Willow View Pl, Waldorf, MD 20602For SaleMLS ID #MDCH2058828, Denise Shearin, Samson Properties. Bright MLS
- $390,0004 bd3 ba2.4k sqft2725 Cove Point Rd, Lusby, MD 20657For SaleMLS ID #MDCA2030072, Clint Auman, EXP Realty, LLC. Bright MLS
