The kitchen has personality, the deck has weekend plans, and with 3.5 bathrooms, this home understands personal space. Welcome to 3408 Silverton Lane, an updated end-unit townhome in Bayview Hills bringing three bedrooms, a finished walk-out basement, and a bonus room ready for whatever era you’re entering next. The main level offers a welcoming living room and a spacious kitchen and dining area where two-tone cabinetry, granite countertops, stainless steel appliances, and breakfast bar seating make a very good impression. Cook from scratch. Plate the takeout. We support both lifestyles. Luxury vinyl plank flooring throughout most of the home and fresh interior paint keep everything looking pulled together…even when your week isn’t. Upstairs, the primary suite delivers a large walk-in closet for your “I have nothing to wear” collection, plus a private bathroom with a separate shower and soaking tub. Yes, you can become a bath person. Two additional bedrooms round out the upstairs space. Downstairs, the finished walk-out basement adds a family room and a versatile bonus room for an office, workout space, or the hobby currently taking over your dining table. A large laundry room includes cabinetry and a washer and dryer that convey, while additional basement storage gives your seasonal decorations somewhere to live between holidays. Outside, the composite deck and stamped concrete patio are ready for coffee, dinner, and conversations that start with “just one more minute” and last another hour. A storage shed handles the outdoor essentials. The updates deserve some attention, too: roof and composite deck in 2022, A/C unit and water heater in 2025, and a radon mitigation system installed in 2026. Practical can be attractive. You’ll also find two assigned parking spaces, available visitor parking, a community walking trail, and playground access. Boat or trailer coming along? Community storage is available through the HOA, subject to space availability and association requirements. The budget details get their moment, too: monthly HOA dues of $69 include trash, recycling, and snow removal. A separate $499 annual front-foot fee applies. Located just minutes from local dining and the North Beach boardwalk, this home makes a strong case for closing the laptop and getting out to enjoy Chesapeake Beach. Schedule your showing. You’ve already mentally picked your spot on the deck.
For sale
$439,000
3408 Silverton Ln, Chesapeake Beach, MD 20732
3beds
2,257sqft
Townhouse
Built in 2003
2,250 Square Feet Lot
$-- Zestimate®
$195/sqft
$69/mo HOA
What's special
Finished walk-out basementAdditional basement storageComposite deckFresh interior paintStainless steel appliancesStorage shedTwo-tone cabinetry
- --
- on Zillow
- 421
- views
- 22
- saves
Zillow last checked:
Listing updated:
Listed by:
Jess Chandler 540-931-4900,
RE/MAX One 4105356291
Source: Bright MLS,MLS#: MDCA2031328
Facts & features
Interior
Bedrooms & bathrooms
- Bedrooms: 3
- Bathrooms: 3
- Full bathrooms: 2
- 1/2 bathrooms: 1
- Main level bathrooms: 1
Basement
- Area: 661
Heating
- Heat Pump, Electric
Cooling
- Central Air, Ceiling Fan(s), Electric
Appliances
- Included: Dishwasher, Disposal, Dryer, Microwave, Refrigerator, Cooktop, Washer, Electric Water Heater
Features
- Dry Wall
- Flooring: Luxury Vinyl, Ceramic Tile
- Basement: Full,Finished
- Has fireplace: No
Interior area
- Total structure area: 2,257
- Total interior livable area: 2,257 sqft
- Finished area above ground: 1,596
- Finished area below ground: 661
Video & virtual tour
Property
Parking
- Parking features: Assigned, Parking Lot, On Street
- Has uncovered spaces: Yes
- Details: Assigned Parking
Accessibility
- Accessibility features: Doors - Swing In
Features
- Levels: Three
- Stories: 3
- Pool features: None
Lot
- Size: 2,250 Square Feet
Details
- Additional structures: Above Grade, Below Grade
- Parcel number: 0503170411
- Zoning: R-20
- Special conditions: Standard
Construction
Type & style
- Home type: Townhouse
- Architectural style: Colonial
- Property subtype: Townhouse
Materials
- Mixed
- Foundation: Concrete Perimeter
- Roof: Asphalt,Shingle
Condition
- Very Good
- New construction: No
- Year built: 2003
Utilities & green energy
- Sewer: Public Sewer
- Water: Public
Community & HOA
Community
- Subdivision: Bayview Hills
HOA
- Has HOA: Yes
- Amenities included: Storage, Jogging Path, Tot Lots/Playground, Reserved/Assigned Parking
- HOA fee: $69 monthly
- HOA name: BAYVIEW HILLS
Location
- Region: Chesapeake Beach
Financial & listing details
- Price per square foot: $195/sqft
- Tax assessed value: $374,900
- Annual tax amount: $4,214
- Date on market: 10/28/2026
- Listing agreement: Exclusive Right To Sell
- Ownership: Fee Simple
Estimated market value
Not available
Estimated sales range
Not available
Not available
Price history
| Date | Event | Price |
|---|---|---|
| 5/22/2019 | Sold | $300,000$133/sqft |
Source: Public Record Report a problem | ||
| 3/15/2019 | Listed for sale | $300,000-10.4%$133/sqft |
Source: Home Towne Real Estate #MDCA164846 Report a problem | ||
| 5/4/2008 | Listing removed | $335,000$148/sqft |
Source: NCI #CA6562282 Report a problem | ||
| 2/1/2008 | Listed for sale | $335,000+52.8%$148/sqft |
Source: NCI #CA6562282 Report a problem | ||
| 7/8/2003 | Sold | $219,204$97/sqft |
Source: Public Record Report a problem | ||
Public tax history
| Year | Property taxes | Tax assessment |
|---|---|---|
| 2026 | $3,970 -0.2% | $374,900 +2.3% |
| 2025 | $3,977 +10.6% | $366,600 +6.1% |
| 2024 | $3,595 +10.8% | $345,433 +6.5% |
| 2023 | $3,245 +5.1% | $324,267 +7% |
| 2022 | $3,089 +4.2% | $303,100 +4.9% |
| 2021 | $2,964 +3.8% | $288,933 +5.2% |
| 2020 | $2,855 +4.1% | $274,767 +5.4% |
| 2019 | $2,742 +1.2% | $260,600 +0.9% |
| 2018 | $2,710 -57.3% | $258,333 +0.9% |
| 2017 | $6,345 +140.3% | $256,067 +0.9% |
| 2016 | $2,641 | $253,800 +1.4% |
| 2015 | $2,641 | $250,367 +1.4% |
| 2014 | $2,641 | $246,933 +1.4% |
| 2013 | -- | $243,500 |
| 2012 | -- | $243,500 |
| 2011 | -- | $243,500 -24.7% |
| 2010 | -- | $323,560 +8.6% |
| 2009 | -- | $298,000 +9.4% |
| 2008 | -- | $272,440 +10.4% |
| 2007 | -- | $246,880 +12.2% |
| 2006 | -- | $220,070 +13.9% |
| 2005 | -- | $193,260 +16.1% |
| 2004 | -- | $166,450 +451.5% |
| 2003 | -- | $30,180 +10.3% |
| 2002 | -- | $27,360 +11.5% |
| 2001 | -- | $24,540 |
Find assessor info on the county website
Monthly payment
Est. payment
Payment breakdown
Explore the cost of this home by adjusting the details. Changes won't be saved.Climate risks
Neighborhood: 20732
Nearby schools
Schools provided by the listing agent
- Middle: Windy Hill
- High: Northern
- District: Calvert County Public Schools
Source: Bright MLS. This data may not be complete. We recommend contacting the local school district to confirm school assignments for this home.
- $324,400-- bd3 ba1.2k sqft3404 Silverton Ln, Chesapeake Beach, MD 20732Off Market
- $329,300-- bd3 ba1.2k sqft3400 Silverton Ln, Chesapeake Beach, MD 20732Off Market
- $405,1003 bd3 ba2.2k sqft3412 Silverton Ln, Chesapeake Beach, MD 20732Off Market
- $344,8003 bd3 ba1.4k sqft3396 Silverton Ln, Chesapeake Beach, MD 20732Off Market

Similar homes
- $399,0003 bd4 ba2k sqft7995 Delores Ct, Chesapeake Beach, MD 20732For Sale

 MLS ID #MDCA2031470, Bridget Fischer, Coastal Realty Maryland. Bright MLS
- $454,9004 bd3 ba2.3k sqft6314 15th St, Chesapeake Beach, MD 20732For Sale
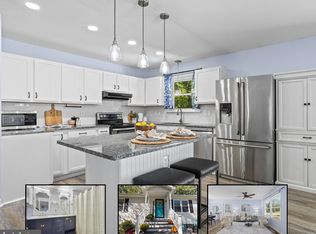 MLS ID #MDCA2031448, Juliet Patterson Brooke, Samson Properties. Bright MLS
- $484,0004 bd3 ba1.7k sqft4006 Chesapeake Ave, Chesapeake Beach, MD 20732For Sale
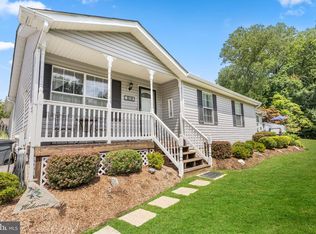 MLS ID #MDCA2030586, Bonnie O'Donnell, RE/MAX One. Bright MLS
- $479,0003 bd3 ba2.5k sqft6230 9th St, Chesapeake Beach, MD 20732For Sale
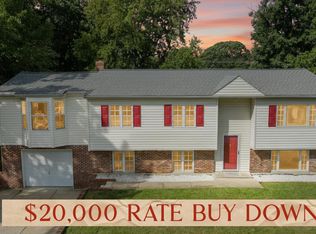 MLS ID #MDCA2030542, Terri McClain, RE/MAX One. Bright MLS
- $579,9004 bd3 ba2.2k sqft2630 Richfield Ln, Chesapeake Beach, MD 20732For SaleMLS ID #MDCA2030996, Jenna Bare-Anderkovitch, CENTURY 21 New Millennium. Bright MLS
- $499,9004 bd3 ba3k sqft3620 Chesapeake Ave, Chesapeake Beach, MD 20732For SaleMLS ID #MDCA2031258, Conor Stueckler, Keller Williams Flagship. Bright MLS
- $400,0003 bd3 ba2.4k sqft4883 Ridge Rd, Chesapeake Beach, MD 20732For SaleMLS ID #MDCA2030424, Jen Anderson, Samson Properties. Bright MLS
- $475,0004 bd4 ba2.8k sqft3781 Bedford Dr, North Beach, MD 20714For SaleMLS ID #MDCA2028090, Monique Ligthart, EXP Realty, LLC. Bright MLS
- $624,9004 bd3 ba2.6k sqft8320 Harrison Blvd, Chesapeake Beach, MD 20732For SaleMLS ID #MDCA2030452, Bob Chew, Samson Properties. Bright MLS
- $650,0004 bd3 ba1.8k sqft3910 28th St, Chesapeake Beach, MD 20732For SaleMLS ID #MDCA2030462, Becky King, Home Towne Real Estate. Bright MLS
- $474,9003 bd3 ba1.7k sqft3808 7th St, North Beach, MD 20714For SaleMLS ID #MDCA2031508, Melanie Montague, EXP Realty, LLC. Bright MLS
- $340,0003 bd2 ba1.6k sqft8962 Chesapeake Lighthouse Dr, North Beach, MD 20714For SaleMLS ID #MDCA2031190, Terri Hamrick, O'Brien Realty ERA Powered. Bright MLS
- $424,9003 bd2 ba1.6k sqft5604 Dover St, Churchton, MD 20733For SaleMLS ID #MDAA2161326, Rick Gloekler, RE/MAX Executive. Bright MLS
- $539,9003 bd3 ba2.3k sqft5401 Cove View Dr, Saint Leonard, MD 20685For SaleMLS ID #MDCA2031634, Becky King, Home Towne Real Estate. Bright MLS
- $575,0004 bd4 ba3.3k sqft3570 Ponds Wood Dr, Chesapeake Beach, MD 20732For SaleMLS ID #MDCA2031128, Leslie Arigo, Deep Roots Real Estate. Bright MLS
- $514,9003 bd3 ba2.7k sqft4236 Birch Dr, Huntingtown, MD 20639For SaleMLS ID #MDCA2031442, Crystal Smith, RE/MAX Executive. Bright MLS
- $414,0003 bd4 ba2.1k sqft369 English Oak Ln, Prince Frederick, MD 20678For SaleMLS ID #MDCA2029206, Terri McClain, RE/MAX One. Bright MLS
- $465,0004 bd3 ba2k sqft5943 Sneed Dr, Deale, MD 20751For SaleMLS ID #MDAA2157118, Kevin Brown, Samson Properties. Bright MLS
- $455,0003 bd2 ba1.3k sqft2824 Bay Blvd, Huntingtown, MD 20639For SaleMLS ID #MDCA2028946, Ginnie Roberts, Douglas Realty, LLC. Bright MLS
