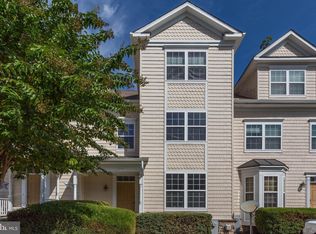
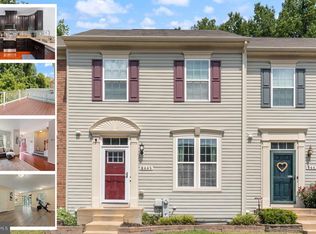
Just a 10-minute stroll to the North Beach Boardwalk, sandy beach, shops & some great places for local dining! Plus a brewery with live music, café and Saturday farmers market right at your doorstep. This beautiful 4-bedroom, 3.5-bathroom townhome offers the full coastal lifestyle in a move-in ready package. The open floor plan features hardwood floors throughout the living, kitchen, and dining areas. The kitchen offers a black granite counters plus center island and breakfast bar — perfect for entertaining — sliders open to a private back deck overlooking a wooded backdrop and stream frequented by blue herons and other local wildlife. The Chesapeake region is a haven for birdwatchers, and you may spot many different bird species right from your deck while enjoying your morning coffee! Recently refreshed with fresh paint and luxury vinyl plank flooring in neutral tones throughout. The spacious primary suite boasts cathedral ceilings, a generous walk-in closet, a dormer sitting area, and a spa-like en suite with dual vanities, a soaking garden tub, and a separate glass-door shower. Two additional bedrooms also feature walk-in closets — a rare and welcome bonus in a townhome. The walk-out basement is filled with natural light through a large window and glass slider doors that open to the back patio — a versatile bonus space ideal for a family room, home office, or guest suite. Move-in ready and a wonderful place to call home!
For sale
$475,000
3781 Bedford Dr, North Beach, MD 20714
4beds
2,875sqft
Townhouse
Built in 2007
2,178 Square Feet Lot
$-- Zestimate®
$165/sqft
$83/mo HOA
What's special
Generous walk-in closetDormer sitting areaSeparate glass-door showerCathedral ceilingsBlack granite countersSpacious primary suiteSoaking garden tub
- 61 days |
- 577 |
- 32 |
Zillow last checked:
Listing updated:
Listed by:
Monique Ligthart 443-995-3942,
EXP Realty, LLC 8888607369
Source: Bright MLS,MLS#: MDCA2028090
Facts & features
Interior
Bedrooms & bathrooms
- Bedrooms: 4
- Bathrooms: 4
- Full bathrooms: 3
- 1/2 bathrooms: 1
- Main level bathrooms: 1
Basement
- Area: 892
Heating
- Heat Pump, Electric
Cooling
- Central Air, Electric
Appliances
- Included: Dishwasher, Oven/Range - Electric, Range Hood, Refrigerator, Electric Water Heater
Features
- Breakfast Area, Kitchen Island, Dining Area, Primary Bath(s), 9'+ Ceilings, Dry Wall
- Doors: Sliding Glass
- Basement: Walk-Out Access
- Has fireplace: No
Interior area
- Total structure area: 3,050
- Total interior livable area: 2,875 sqft
- Finished area above ground: 2,158
- Finished area below ground: 717
Property
Parking
- Parking features: Off Street
Accessibility
- Accessibility features: None
Features
- Levels: Four
- Stories: 4
- Pool features: None
Lot
- Size: 2,178 Square Feet
Details
- Additional structures: Above Grade, Below Grade
- Parcel number: 0503182959
- Zoning: R-1
- Special conditions: Standard
Construction
Type & style
- Home type: Townhouse
- Architectural style: Colonial
- Property subtype: Townhouse
Materials
- Stone, Vinyl Siding
- Foundation: Block
Condition
- New construction: No
- Year built: 2007
Details
- Builder model: CHESAPEAKE I
- Builder name: BUILTRITE HOMES
Utilities & green energy
- Sewer: Public Sewer
- Water: Public
Community & HOA
Community
- Subdivision: San Francisco By The Bay
HOA
- Has HOA: Yes
- HOA fee: $250 quarterly
- HOA name: SAN FRANCISCO BY THE BAY
Location
- Region: North Beach
- Municipality: North Beach
Financial & listing details
- Price per square foot: $165/sqft
- Tax assessed value: $503,182,959
- Annual tax amount: $5,258
- Date on market: 6/24/2026
- Listing agreement: Exclusive Right To Sell
- Ownership: Fee Simple
Estimated market value
Not available
Estimated sales range
Not available
$3,202/mo
Price history
| Date | Event | Price |
|---|---|---|
| 6/24/2026 | Listed for sale | $475,000+22.6%$165/sqft |
Source:  Bright MLS #MDCA2028090 Report a problem Bright MLS #MDCA2028090 Report a problem | ||
| 6/21/2024 | Sold | $387,500+2%$135/sqft |
Source: Bright MLS #MDCA2015050 Report a problem | ||
| 3/22/2024 | Sold | $380,000-6.9%$132/sqft |
Source: Public Record Report a problem | ||
| 11/27/2007 | Sold | $408,024$142/sqft |
Source: Public Record Report a problem | ||
Public tax history
| Year | Property taxes | Tax assessment |
|---|---|---|
| 2025 | $5,568 +19.9% | $389,500 +6.5% |
| 2024 | $4,645 +7.9% | $365,667 +7% |
| 2023 | $4,305 +4.7% | $341,833 +7.5% |
| 2022 | $4,110 +1.2% | $318,000 +2.2% |
| 2021 | $4,063 +0.8% | $311,067 +2.3% |
| 2020 | $4,030 +0.7% | $304,133 +2.3% |
| 2019 | $4,000 +28.3% | $297,200 |
| 2018 | $3,118 -61.9% | $297,200 |
| 2017 | $8,178 +67.8% | $297,200 -2.3% |
| 2016 | $4,873 | $304,200 |
| 2015 | $4,873 | $304,200 |
| 2014 | $4,873 | $304,200 -5.7% |
| 2013 | -- | $322,500 |
| 2012 | -- | $322,500 |
| 2011 | -- | $322,500 -19.5% |
| 2010 | -- | $400,550 +12% |
| 2009 | -- | $357,716 +13.6% |
| 2008 | -- | $314,883 +596.2% |
| 2007 | -- | $45,230 +18.2% |
| 2006 | -- | $38,266 +22.2% |
| 2005 | -- | $31,303 |
Find assessor info on the county website
Monthly payment
Est. payment
Payment breakdown
Explore the cost of this home by adjusting the details. Changes won't be saved.Climate risks
Neighborhood: 20714
Nearby schools
GreatSchools rating
- 7/10Windy Hill Elementary SchoolGrades: PK-5Distance: 1.8 mi
- 9/10Windy Hill Middle SchoolGrades: 6-8Distance: 1.8 mi
- 9/10Northern High SchoolGrades: 9-12Distance: 6 mi
Schools provided by the listing agent
- Elementary: Windy Hill
- Middle: Windy Hill
- High: Northern
- District: Calvert County Public Schools
Source: Bright MLS. This data may not be complete. We recommend contacting the local school district to confirm school assignments for this home.
- $447,1003 bd4 ba1.8k sqft3785 Bedford Dr, North Beach, MD 20714Off Market
- $483,1004 bd4 ba3.1k sqft3777 Bedford Dr, North Beach, MD 20714Off Market
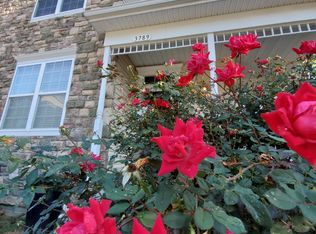
- $488,7004 bd4 ba2.9k sqft3789 Bedford Dr, North Beach, MD 20714Off Market
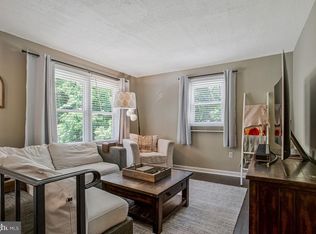
- $479,000-- bd2 ba2.1k sqft3773 Bedford Dr, North Beach, MD 20714Off Market
- $497,400-- bd2 ba2.3k sqft3769 Bedford Dr, North Beach, MD 20714Off Market
- $449,4003 bd3 ba2.5k sqft3765 Bedford Dr, North Beach, MD 20714Off Market
- $489,0004 bd4 ba3.2k sqft3761 Bedford Dr, North Beach, MD 20714Sold
- $483,5003 bd3 ba2.1k sqft3780 Bedford Dr, North Beach, MD 20714Off Market
A local agent can set up tours, give advice and negotiate with sellers.
Similar homes
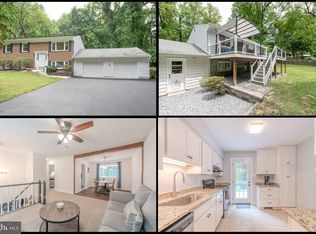
- $465,0003 bd2 ba1.8k sqft2811 Glasgow Way, Chesapeake Beach, MD 20732For Sale
 MLS ID #MDCA2027878, Lara Owings, RE/MAX United Real Estate. Bright MLS
 - $499,9004 bd2 ba1.9k sqft2901 5th St, Owings, MD 20736For Sale
 MLS ID #MDCA2029662, Greg Cocimano, RE/MAX Realty Group. Bright MLS
 - $399,9004 bd4 ba1.8k sqft8445 Clear Spring Dr, Chesapeake Beach, MD 20732For Sale
 MLS ID #MDCA2029988, Scott McInerney, RE/MAX One. Bright MLS
 - $434,9003 bd2 ba1.8k sqft6417 Brookeside Ct, Chesapeake Beach, MD 20732For Sale
 MLS ID #MDCA2030100, Tracy Odell, EXP Realty, LLC. Bright MLS
 - $400,0004 bd3 ba1.8k sqft8418 Clear Spring Dr #1, Chesapeake Beach, MD 20732For SaleMLS ID #MDCA2029910, Gil Poudrier JR., TTR Sotheby's International Realty. Bright MLS
- $599,9004 bd3 ba2.2k sqft2630 Richfield Ln, Chesapeake Beach, MD 20732For SaleMLS ID #MDCA2029190, Jenna Bare-Anderkovitch, CENTURY 21 New Millennium. Bright MLS
- $645,0004 bd4 ba3.4k sqft9021 Tonyas Ter, Owings, MD 20736For SaleMLS ID #MDCA2027224, Sergey Taksis, Long & Foster Real Estate, Inc.. Bright MLS
- $359,9003 bd3 ba1.6k sqftRichfield Station Condo, Chesapeake Beach, MD 20732For SaleMLS ID #MDCA2029842, Mason Halsey, ExecuHome Realty. Bright MLS
- $650,0004 bd3 ba3.5k sqft2425 Harrison Ct, Chesapeake Beach, MD 20732For SaleMLS ID #MDCA2027700, Dottie Bistransin, Redfin Corp. Bright MLS
- $499,0004 bd2 ba3.6k sqft4985 Solomons Island Rd, Huntingtown, MD 20639For SaleMLS ID #MDCA2027004, Deanna Rothstein, RE/MAX One. Bright MLS
- $499,9004 bd3 ba2.4k sqft214 Tilden Way #214, Edgewater, MD 21037For SaleMLS ID #MDAA2152790, Michael Liberto, LPT Realty, LLC. Bright MLS
- $362,5002 bd3 ba1.6k sqft2233 Ivy Ln #3, Chesapeake Beach, MD 20732For SaleMLS ID #MDCA2029544, Erika Kaine, Samson Properties. Bright MLS
- $450,0003 bd3 ba1.4k sqft3762 Beach Drive Blvd, Edgewater, MD 21037For SaleMLS ID #MDAA2153820, Adam Troska, Cummings & Co. Realtors. Bright MLS
- $475,0003 bd3 ba1.4k sqft4951 Bonniewood Dr, Shady Side, MD 20764For SaleMLS ID #MDAA2148394, John Tarpley, Schwartz Realty, Inc.. Bright MLS
- $499,9004 bd3 ba2.5k sqft5335 Majesty Ln, Saint Leonard, MD 20685For SaleMLS ID #MDCA2029674, Cheryl Bare, CENTURY 21 New Millennium. Bright MLS
- $485,0003 bd3 ba2.7k sqft5907 Richmanor Ter, Upper Marlboro, MD 20772For SaleMLS ID #MDPG2214820, Lauren McMullen, Next Step Realty. Bright MLS
- $499,9003 bd3 ba2.8k sqft2009 Whistling Duck Dr, Upper Marlboro, MD 20774For SaleMLS ID #MDPG2214434, Hazel Shakur, Redfin Corp. Bright MLS
- $499,9003 bd2 ba1.6k sqft12182 Cavalier Dr, Dunkirk, MD 20754For SaleMLS ID #MDCA2029512, Mary Hyson, Coldwell Banker Realty. Bright MLS
- $429,0003 bd4 ba2.1k sqft369 English Oak Ln, Prince Frederick, MD 20678For SaleMLS ID #MDCA2029206, Terri McClain, RE/MAX One. Bright MLS
- $449,9003 bd2 ba1.6k sqft5604 Dover St, Churchton, MD 20733For SaleMLS ID #MDAA2151570, Rick Gloekler, RE/MAX Executive. Bright MLS
