Enjoy easy, low-maintenance living in this beautifully maintained GROUND LEVEL 2-bedroom, 2.5-bath condo located in one of Chesapeake Beach's most sought-after communities, Richfield Station. Conveniently situated for commuters traveling to Washington, D.C., JBA, and Annapolis, this home also offers the opportunity to enjoy all the charm and amenities of Chesapeake Bay living. The bright, open main level is ideal for both everyday living and entertaining. The updated kitchen features stainless steel appliances, large kitchen island and opens to spacious living areas, creating a comfortable and functional layout. A convenient half bath completes the main level. Upstairs, the spacious primary suite includes two walk-in closets and a private en suite bath. A second generously sized bedroom, a full hall bath, and an upper-level laundry area provide comfort and convenience for family or guests. Spend less time on home maintenance and more time enjoying everything the Twin Beach area has to offer. The HOA/COA alleviate most exterior maintenance responsibilities, making homeownership easy and stress-free. Take advantage of easy access to walking trails, Bayside Beach, trash service, and other local amenities. This property is move-in ready and ideally located, and offers the perfect combination of comfort, convenience, and Chesapeake Beach living.
Coming soon 07/24
$365,000
2233 Ivy Ln #3, Chesapeake Beach, MD 20732
2beds
1,658sqft
Townhouse
Built in 2008
-- sqft lot
$357,300 Zestimate®
$220/sqft
$436/mo HOA
What's special
- 3 days |
- 171 |
- 4 |
Zillow last checked:
Listing updated:
Listed by:
Erika Kaine 443-532-8331,
Samson Properties 4439757555
Source: Bright MLS,MLS#: MDCA2029544
Facts & features
Interior
Bedrooms & bathrooms
- Bedrooms: 2
- Bathrooms: 3
- Full bathrooms: 2
- 1/2 bathrooms: 1
- Main level bathrooms: 1
Basement
- Area: 0
Heating
- Heat Pump, Electric
Cooling
- Central Air, Electric
Appliances
- Included: Microwave, Dishwasher, Exhaust Fan, Oven/Range - Electric, Refrigerator, Stainless Steel Appliance(s), Washer/Dryer Stacked, Electric Water Heater
- Laundry: Has Laundry, Upper Level
Features
- Windows: Double Pane Windows, Transom
- Has basement: No
- Has fireplace: No
Interior area
- Total structure area: 1,658
- Total interior livable area: 1,658 sqft
- Finished area above ground: 1,658
- Finished area below ground: 0
Property
Parking
- Total spaces: 1
- Parking features: Garage Faces Rear, Attached, Driveway
- Attached garage spaces: 1
- Has uncovered spaces: Yes
Accessibility
- Accessibility features: None
Features
- Levels: Two
- Stories: 2
- Pool features: None
Details
- Additional structures: Above Grade, Below Grade
- Parcel number: 0503186237
- Zoning: R-2
- Special conditions: Standard
Construction
Type & style
- Home type: Townhouse
- Architectural style: Colonial
- Property subtype: Townhouse
Materials
- Brick Front, Vinyl Siding
- Foundation: Slab
Condition
- New construction: No
- Year built: 2008
Utilities & green energy
- Sewer: Public Sewer
- Water: Public
Community & HOA
Community
- Condo and coop fee: $367 monthly
- Subdivision: Richfield Station Village
HOA
- Has HOA: Yes
- Amenities included: Basketball Court, Jogging Path, Tennis Court(s), Tot Lots/Playground
- Services included: Maintenance Grounds, Recreation Facility, Snow Removal
- HOA fee: $207 quarterly
Location
- Region: Chesapeake Beach
- Municipality: Chesapeake Beach
Financial & listing details
- Price per square foot: $220/sqft
- Tax assessed value: $325,667
- Annual tax amount: $3,730
- Date on market: 7/24/2026
- Listing agreement: Exclusive Right To Sell
- Listing terms: Cash,Conventional,FHA,VA Loan
- Ownership: Condominium
Estimated market value
$357,300
$339,000 - $375,000
$2,480/mo
Price history
| Date | Event | Price |
|---|---|---|
| 2/24/2023 | Sold | $325,000$196/sqft |
Source:  Bright MLS #MDCA2009748 Report a problem Bright MLS #MDCA2009748 Report a problem | ||
| 1/16/2023 | Pending sale | $325,000$196/sqft |
Source: Bright MLS #MDCA2009748 Report a problem | ||
| 1/9/2023 | Listed for sale | $325,000+16.1%$196/sqft |
Source: Bright MLS #MDCA2009748 Report a problem | ||
| 2/23/2021 | Sold | $280,000-4.3%$169/sqft |
Source: Public Record Report a problem | ||
| 12/11/2018 | Listing removed | $1,795$1/sqft |
Source: RE/MAX One #1009950498 Report a problem | ||
| 10/22/2018 | Listed for rent | $1,795$1/sqft |
Source: RE/MAX One #1009950498 Report a problem | ||
| 1/8/2008 | Sold | $292,687$177/sqft |
Source: Public Record Report a problem | ||
Public tax history
| Year | Property taxes | Tax assessment |
|---|---|---|
| 2025 | $3,320 +8.5% | $319,000 +8.5% |
| 2024 | $3,060 +13.7% | $294,000 +9.3% |
| 2023 | $2,692 +8.3% | $269,000 +10.2% |
| 2022 | $2,486 0% | $244,000 +0.7% |
| 2021 | $2,487 -0.6% | $242,400 +0.7% |
| 2020 | $2,502 -0.6% | $240,800 +0.7% |
| 2019 | $2,517 +0.3% | $239,200 |
| 2018 | $2,509 -57.7% | $239,200 |
| 2017 | $5,927 +146.9% | $239,200 |
| 2016 | $2,401 | $239,200 +3.1% |
| 2015 | $2,401 | $231,967 +3.2% |
| 2014 | $2,401 | $224,733 +3.3% |
| 2013 | -- | $217,500 |
| 2012 | -- | $217,500 |
| 2011 | -- | $217,500 -17% |
| 2010 | -- | $262,000 +13.2% |
| 2009 | -- | $231,432 +222.9% |
| 2008 | -- | $71,666 |
Find assessor info on the county website
Monthly payment
Est. payment
Payment breakdown
Explore the cost of this home by adjusting the details. Changes won't be saved.Climate risks
Neighborhood: 20732
Nearby schools
GreatSchools rating
- 7/10Beach Elementary SchoolGrades: PK-5Distance: 0.8 mi
- 7/10Windy Hill Middle SchoolGrades: 6-8Distance: 2.1 mi
- 9/10Northern High SchoolGrades: 9-12Distance: 5.2 mi
Schools provided by the listing agent
- District: Calvert County Public Schools
Source: Bright MLS. This data may not be complete. We recommend contacting the local school district to confirm school assignments for this home.
- $370,0003 bd3 ba1.9k sqft2229 Ivy Ln #1, Chesapeake Beach, MD 20732Sold

- $365,0003 bd3 ba2.5k sqft2235 Ivy Ln #4, Chesapeake Beach, MD 20732Sold
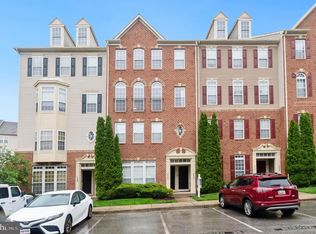
- $373,800-- bd-- ba-- sqft2247 Ivy Ln #10, Chesapeake Beach, MD 20732Off Market
- $359,600-- bd-- ba-- sqft2245 Ivy Ln #9, Chesapeake Beach, MD 20732Off Market
- $351,0002 bd3 ba1.4k sqft2241 Ivy Ln #7, Chesapeake Beach, MD 20732Off Market
- $345,0002 bd2 ba1.4k sqft2241 Ivy Ln, Chesapeake Beach, MD 20732Off Market
- $--2 bd2 ba1.4k sqft2241 Ivy Ln #H-7, Chesapeake Beach, MD 20732Off Market
- $353,800-- bd-- ba-- sqft2239 Ivy Ln #6, Chesapeake Beach, MD 20732Off Market
A local agent can set up tours, give advice and negotiate with sellers.
Similar homes
- $350,0002 bd3 ba1.2k sqft9432 Sea Breeze Ct, North Beach, MD 20714For Sale
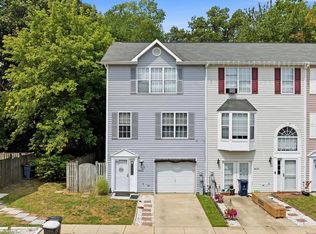
 MLS ID #MDCA2029598, Cheryl Bare, CENTURY 21 New Millennium. Bright MLS
 - $444,9903 bd2 ba1.8k sqft2735 Braeburn Ln, Chesapeake Beach, MD 20732For Sale
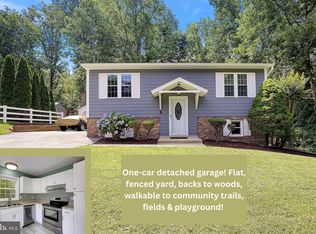 MLS ID #MDCA2027910, Patti Stueckler, Keller Williams Flagship. Bright MLS
 - $399,9004 bd3 ba2.4k sqft3606 27th St, Chesapeake Beach, MD 20732For Sale
 MLS ID #MDCA2027754, Lisa Rosser, Keller Williams Preferred Properties. Bright MLS
 - $478,9003 bd3 ba1.9k sqft3932 Summer City Blvd, Chesapeake Beach, MD 20732For Sale
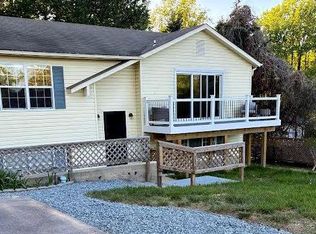 MLS ID #MDCA2028096, Gary Hart, TCB Realtor, LLC.. Bright MLS
 - $474,9903 bd2 ba1.7k sqft2811 Glasgow Way, Chesapeake Beach, MD 20732For SaleMLS ID #MDCA2027878, Lara Owings, RE/MAX United Real Estate. Bright MLS
- $449,9003 bd2 ba1.3k sqft2110 Clearview Dr, Owings, MD 20736For SaleMLS ID #MDCA2029536, Tom Hesselbein, The Pinnacle Real Estate Co.. Bright MLS
- $344,0004 bd4 ba1.3k sqft13006 Marlton Center Dr, Upper Marlboro, MD 20772For SaleMLS ID #MDPG2212232, Wilson Ebo, Ultimate Properties, LLC.. Bright MLS
- $--3 bd2 ba1.4k sqft386 S Shore Ter #4, Prince Frederick, MD 20678AuctionXome
- $485,0003 bd4 ba2k sqft4013 Sea Gate Sq, Chesapeake Beach, MD 20732For SaleMLS ID #MDCA2026460, Cynthia Lentz, Long & Foster Real Estate, Inc.. Bright MLS
- $535,0003 bd3 ba2.2k sqft4010 Beach Dr, Chesapeake Beach, MD 20732For SaleMLS ID #MDCA2027348, Dee Dee Miller, Paul Wesley Real Estate. Bright MLS
- $444,9003 bd2 ba2k sqft25 Dares Wharf Rd, Prince Frederick, MD 20678For SaleMLS ID #MDCA2029614, Brandon Harrington, PAX Real Estate. Bright MLS
- $358,0003 bd3 ba1.1k sqft12414 Old Colony Dr, Upper Marlboro, MD 20772For SaleMLS ID #MDPG2211184, Leslie Joyner Spitzner, Samson Properties. Bright MLS
- $299,9004 bd3 ba2.2k sqft3009 Ponds Wood Rd, Huntingtown, MD 20639For SaleMLS ID #MDCA2029186, Mark Frisco Jr., CENTURY 21 New Millennium. Bright MLS
- $484,0004 bd3 ba2.1k sqft4525 Terri Ln, Huntingtown, MD 20639For SaleMLS ID #MDCA2029622, William Sammons, Home Towne Real Estate. Bright MLS
- $434,9003 bd4 ba2.1k sqft369 English Oak Ln, Prince Frederick, MD 20678For SaleMLS ID #MDCA2029206, Terri McClain, RE/MAX One. Bright MLS
- $375,0003 bd1 ba1.1k sqft5649 Shady Side Rd, Churchton, MD 20733For SaleMLS ID #MDAA2150114, Linda Pelton, Taylor Properties. Bright MLS
- $365,0003 bd3 ba1.4k sqft8915 Grandhaven Ave, Upper Marlboro, MD 20772For SaleMLS ID #MDPG2197276, Ms. Berthel Tate, Keller Williams Preferred Properties. Bright MLS
- $382,0003 bd2 ba1.2k sqft17003 Croom Rd, Brandywine, MD 20613For SaleMLS ID #MDPG2210390, Tony Villari, O'Brien Realty ERA Powered. Bright MLS
- $349,5003 bd2 ba1.8k sqft17501 Watershed Dr, Upper Marlboro, MD 20772For SaleMLS ID #MDPG2207396, Lori Jean Buongiovanni, EXP Realty, LLC. Bright MLS
- $374,9002 bd2 ba1.3k sqft107 Gray Inn Ct, Prince Frederick, MD 20678For SaleMLS ID #MDCA2029510, Melanie Montague, EXP Realty, LLC. Bright MLS
