Welcome home to this beautifully renovated 3-bedroom, 2.5-bath townhome located in the sought-after Marlton community of Upper Marlboro, MD. From the moment you step inside, you'll appreciate the fresh, modern updates designed for comfortable living. The main level features brand-new luxury vinyl plank flooring, creating a stylish and durable space perfect for everyday living and entertaining. Upstairs, you'll find new plush carpeting throughout the staircase and all three bedrooms, adding warmth and comfort. The fully finished walkout basement provides additional living space with direct access to the backyard—ideal for relaxing, entertaining guests, or creating your own outdoor retreat. Seller prefers Cardinal Title Group! Conveniently located with easy access to major commuter routes, this home is just minutes from Washington, D.C., Northern Virginia, shopping, dining, parks, and more, making it the perfect blend of comfort and convenience. Whether you're a first-time homebuyer or looking for your next move, this turnkey home is ready for you to unpack and enjoy. Don't miss your opportunity to own this beautifully updated townhome in one of Upper Marlboro's most convenient locations!
For sale
$358,000
12414 Old Colony Dr, Upper Marlboro, MD 20772
3beds
1,178sqft
:
Get pre-qualified$2,539/mo
Townhouse
Built in 1989
1,875 Square Feet Lot
$358,900 Zestimate®
$304/sqft
$92/mo HOA
What's special
Beautifully updated townhomeFully finished walkout basement
- 14 days |
- 901 |
- 47 |
Likely to sell faster than
Zillow last checked:
Listing updated:
Listed by:
Leslie Joyner Spitzner 240-601-0382,
Samson Properties 7033788810,
Listing Team: The Rockstar Group
Source: Bright MLS,MLS#: MDPG2211184
Facts & features
Interior
Bedrooms & bathrooms
- Bedrooms: 3
- Bathrooms: 3
- Full bathrooms: 2
- 1/2 bathrooms: 1
- Main level bathrooms: 1
Basement
- Area: 0
Heating
- Heat Pump, Electric
Cooling
- Central Air, Electric
Appliances
- Included: Stainless Steel Appliance(s), Electric Water Heater
Features
- Basement: Finished,Walk-Out Access
- Number of fireplaces: 1
- Fireplace features: Wood Burning, Glass Doors
Interior area
- Total structure area: 1,178
- Total interior livable area: 1,178 sqft
- Finished area above ground: 1,178
- Finished area below ground: 0
Property
Parking
- Total spaces: 1
- Parking features: Assigned, Parking Lot
- Details: Assigned Parking, Assigned Space #: 13
Accessibility
- Accessibility features: Accessible Entrance
Features
- Levels: Two
- Stories: 2
- Pool features: None
Lot
- Size: 1,875 Square Feet
Details
- Additional structures: Above Grade, Below Grade
- Parcel number: 17151736008
- Zoning: RSFA
- Special conditions: Standard
Construction
Type & style
- Home type: Townhouse
- Architectural style: Colonial
- Property subtype: Townhouse
Materials
- Frame
- Foundation: Slab
Condition
- New construction: No
- Year built: 1989
- Major remodel year: 2026
Utilities & green energy
- Sewer: Public Sewer
- Water: Public
Community & HOA
Community
- Subdivision: Marlton 01
HOA
- Has HOA: Yes
- HOA fee: $276 quarterly
Location
- Region: Upper Marlboro
Financial & listing details
- Price per square foot: $304/sqft
- Tax assessed value: $295,467
- Annual tax amount: $4,103
- Date on market: 7/20/2026
- Listing agreement: Exclusive Right To Sell
- Ownership: Fee Simple
Estimated market value
$358,900
$341,000 - $377,000
$2,636/mo
Price history
| Date | Event | Price |
|---|---|---|
| 7/20/2026 | Listed for sale | $358,000+233.5%$304/sqft |
Source:  Bright MLS #MDPG2211184 Report a problem Bright MLS #MDPG2211184 Report a problem | ||
| 2/16/1989 | Sold | $107,350$91/sqft |
Source: Agent Provided Report a problem | ||
Public tax history
| Year | Property taxes | Tax assessment |
|---|---|---|
| 2025 | $4,496 +51.7% | $276,200 +3.6% |
| 2024 | $2,964 +3.7% | $266,567 +3.7% |
| 2023 | $2,857 +3.9% | $256,933 +3.9% |
| 2022 | $2,750 +0.6% | $247,300 +0.6% |
| 2021 | $2,733 +0.6% | $245,800 +0.6% |
| 2020 | $2,717 -21% | $244,300 +5.5% |
| 2019 | $3,441 | $231,533 |
| 2018 | $3,441 +5.1% | $231,533 +5.1% |
| 2017 | $3,273 +10.5% | $220,267 +5.4% |
| 2016 | $2,961 | $209,000 +5.1% |
| 2015 | $2,961 | $198,767 +5.4% |
| 2014 | $2,961 | $188,533 +5.7% |
| 2013 | -- | $178,300 |
| 2012 | -- | $178,300 |
| 2011 | -- | $178,300 -37% |
| 2010 | -- | $282,900 +12.9% |
| 2009 | -- | $250,572 +14.8% |
| 2008 | -- | $218,246 +17.4% |
| 2007 | -- | $185,920 +12.2% |
| 2006 | -- | $165,692 +13.9% |
| 2005 | -- | $145,466 +16.1% |
| 2004 | -- | $125,240 |
| 2003 | -- | $125,240 +3.4% |
| 2002 | -- | $121,070 +7.4% |
| 2001 | -- | $112,730 |
Find assessor info on the county website
Monthly payment
Est. payment
Payment breakdown
Explore the cost of this home by adjusting the details. Changes won't be saved.Climate risks
Neighborhood: Marlton
Nearby schools
GreatSchools rating
- 5/10Marlton Elementary SchoolGrades: PK-5Distance: 0.5 mi
- 3/10Gwynn Park Middle SchoolGrades: 6-8Distance: 6.6 mi
- 5/10Frederick Douglass High SchoolGrades: 9-12Distance: 0.6 mi
Schools provided by the listing agent
- District: Prince George's County Public Schools
Source: Bright MLS. This data may not be complete. We recommend contacting the local school district to confirm school assignments for this home.
- $356,2003 bd2 ba1.3k sqft12416 Old Colony Dr, Upper Marlboro, MD 20772Off Market
- $343,600-- bd1 ba1.2k sqft12418 Old Colony Dr, Upper Marlboro, MD 20772Off Market
- $351,700-- bd2 ba1.1k sqft12420 Old Colony Dr, Upper Marlboro, MD 20772Off Market

- $364,4003 bd3 ba1.8k sqft12412 Old Colony Dr, Upper Marlboro, MD 20772Off Market

- $390,4004 bd4 ba1.3k sqft12422 Old Colony Dr, Upper Marlboro, MD 20772Off Market
- $375,1003 bd2 ba1.7k sqft12410 Old Colony Dr, Upper Marlboro, MD 20772Off Market
- $339,3003 bd2 ba1.1k sqft12424 Old Colony Dr, Upper Marlboro, MD 20772Off Market
- $342,900-- bd2 ba1.2k sqft12408 Old Colony Dr, Upper Marlboro, MD 20772Off Market
A local agent can set up tours, give advice and negotiate with sellers.
Similar homes
- $335,0003 bd4 ba1.3k sqft13006 Marlton Center Dr, Upper Marlboro, MD 20772For Sale
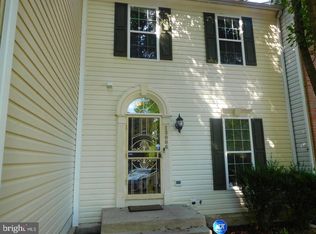
 MLS ID #MDPG2212232, Wilson Ebo, Ultimate Properties, LLC.. Bright MLS
 - $399,9004 bd4 ba1.3k sqft12700 Marlton Center Dr, Upper Marlboro, MD 20772For Sale
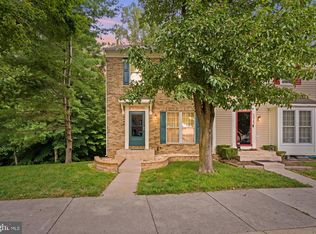 MLS ID #MDPG2210468, Bruno Tarquinii, Fairfax Realty Premier. Bright MLS
 - $349,0003 bd3 ba1.4k sqft8915 Grandhaven Ave, Upper Marlboro, MD 20772For Sale
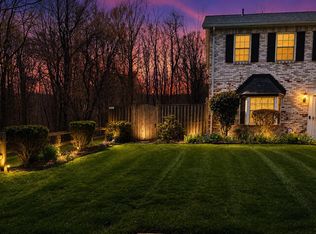 MLS ID #MDPG2197276, Ms. Berthel Tate, Keller Williams Preferred Properties. Bright MLS
 - $395,0003 bd3 ba1.2k sqft1503 Town View Ct, Upper Marlboro, MD 20772For Sale
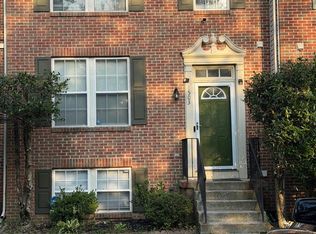 MLS ID #MDPG2204750, Edward Felton, Felton Home Group. Bright MLS
 - $365,0002 bd3 ba1.4k sqft12702 Wedgedale Ct, Upper Marlboro, MD 20772For SaleMLS ID #MDPG2207590, Mrs. Tiffany Davis-Schools, RLAH @properties. Bright MLS
- $340,0003 bd3 ba1.7k sqft12535 Woodstock Dr E, Upper Marlboro, MD 20772For SaleMLS ID #MDPG2212116, Justin Cameron, CRE Realty, INC. Bright MLS
- $400,0003 bd3 ba1.3k sqft12471 Old Colony Dr, Upper Marlboro, MD 20772For SaleMLS ID #MDPG2208346, Carolyn Young, Samson Properties. Bright MLS
- $365,0003 bd3 ba1k sqft13056 Salford Ter, Upper Marlboro, MD 20772For SaleMLS ID #MDPG2212306, Shirley Jenkins-Boyd, Taylor Properties. Bright MLS
- $340,0002 bd3 ba1.2k sqft8913 Grandhaven Ave, Upper Marlboro, MD 20772For SaleMLS ID #MDPG2205652, Sayvon Stubbs, Samson Properties. Bright MLS
- $325,0002 bd3 ba1.3k sqft14475 Governors Grv, Upper Marlboro, MD 20772For SaleMLS ID #MDPG2213008, Anthony Sears, Keller Williams Flagship. Bright MLS
- $330,0003 bd3 ba1.4k sqft8923 Simeon Ct, Upper Marlboro, MD 20772For SaleMLS ID #MDPG2188900, JANEEN ROBINSON, Samson Properties. Bright MLS
- $--3 bd3 ba1.2k sqft8810 Francisco Ct, Upper Marlboro, MD 20774AuctionXome
- $390,0003 bd2 ba1.2k sqft8610 Croom Rd, Upper Marlboro, MD 20772For SaleMLS ID #MDPG2209284, Sherina Garner, Keller Williams Preferred Properties. Bright MLS
- $399,0003 bd4 ba1.5k sqft8412 Old Colony Dr S, Upper Marlboro, MD 20772For SaleMLS ID #MDPG2193472, Robert Scott, Samson Properties. Bright MLS
- $370,0003 bd2 ba1.1k sqft4317 Stockport Way, Upper Marlboro, MD 20772For SaleMLS ID #MDPG2189718, Janell McIlwain, Samson Properties. Bright MLS
- $399,0004 bd4 ba1.6k sqft9817 Woodyard Cir, Upper Marlboro, MD 20772For SaleMLS ID #MDPG2209368, Wanda Hamilton, Keller Williams Preferred Properties. Bright MLS
- $400,0003 bd2 ba1.5k sqft12601 Sturdee Dr, Upper Marlboro, MD 20772For SaleMLS ID #MDPG2203232, Jay Fischetti, Keller Williams Realty Centre. Bright MLS
- $324,6902 bd3 ba1.3k sqft13960 King George Way #324, Upper Marlboro, MD 20772For SaleMLS ID #MDPG2191736, Keith James, Keller Williams Capital Properties. Bright MLS
- $425,0003 bd2 ba1.6k sqft3707 Halloway Pl, Upper Marlboro, MD 20772For SaleMLS ID #MDPG2212766, Jonelle Broady, CENTURY 21 New Millennium. Bright MLS
- $419,9993 bd2 ba1.3k sqft8801 Monmouth Dr, Upper Marlboro, MD 20772For SaleMLS ID #MDPG2161346, Theodore James, United Real Estate Executives. Bright MLS
