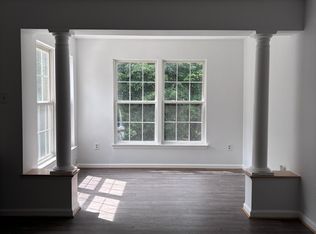
Welcome to your next chapter in this beautifully renovated three-level townhome, where modern updates, generous living space, and an unbeatable Upper Marlboro location come together perfectly. Offering 3 spacious bedrooms, 3 full bathrooms, and 1 half bath, this move-in-ready home has been thoughtfully updated with fresh designer paint, stylish flooring, beautifully renovated bathrooms, modern lighting, updated fixtures, and ceiling fans, creating a bright, contemporary feel throughout. The versatile floor plan is designed for today's lifestyle, featuring multiple living areas that easily accommodate entertaining, working from home, or multigenerational living. The spacious kitchen flows seamlessly into the main living spaces, making everyday living and hosting effortless. The finished lower level adds exceptional flexibility with a large recreation area, a full bathroom, and a private fourth bedroom—ideal for guests, an in-law suite, or a dedicated home office. Step outside to your own private backyard, perfect for summer barbecues, gardening, relaxing with a morning coffee, or gathering with family and friends. An assigned parking space and a low monthly HOA add everyday convenience and value. Ideally located just minutes from shopping, restaurants, parks, commuter routes, and Metro access, this home offers the perfect balance of comfort, convenience, and accessibility. With its extensive updates, spacious layout, and exceptional value, this is a rare opportunity you won't want to miss. Schedule your private tour today and discover why this beautiful home stands out from the rest!
Under contract
$399,900
12700 Marlton Center Dr, Upper Marlboro, MD 20772
4beds
1,360sqft
Townhouse
Built in 1999
2,229 Square Feet Lot
$400,900 Zestimate®
$294/sqft
$115/mo HOA
What's special
Bright contemporary feel throughoutModern lightingFresh designer paintBeautifully renovated bathroomsUpdated fixturesPrivate fourth bedroomCeiling fans
- 26 days |
- 946 |
- 117 |
Likely to sell faster than
Zillow last checked:
Listing updated:
Listed by:
Bruno Tarquinii 240-418-3809,
Fairfax Realty Premier 3014399500
Source: Bright MLS,MLS#: MDPG2210468
Facts & features
Interior
Bedrooms & bathrooms
- Bedrooms: 4
- Bathrooms: 4
- Full bathrooms: 3
- 1/2 bathrooms: 1
- Main level bathrooms: 1
Basement
- Area: 680
Heating
- Heat Pump, Electric
Cooling
- Central Air, Electric
Appliances
- Included: Electric Water Heater
Features
- Basement: Other
- Has fireplace: No
Interior area
- Total structure area: 2,040
- Total interior livable area: 1,360 sqft
- Finished area above ground: 1,360
- Finished area below ground: 0
Property
Parking
- Parking features: Parking Lot
Accessibility
- Accessibility features: Accessible Entrance
Features
- Levels: Three
- Stories: 3
- Pool features: None
Lot
- Size: 2,229 Square Feet
Details
- Additional structures: Above Grade, Below Grade
- Parcel number: 17153084795
- Zoning: RMF12
- Special conditions: Standard
Construction
Type & style
- Home type: Townhouse
- Architectural style: Colonial
- Property subtype: Townhouse
Materials
- Frame
- Foundation: Concrete Perimeter, Permanent, Pillar/Post/Pier
Condition
- New construction: No
- Year built: 1999
Utilities & green energy
- Sewer: Public Sewer
- Water: Public
Community & HOA
Community
- Subdivision: Marlton
HOA
- Has HOA: Yes
- HOA fee: $115 monthly
Location
- Region: Upper Marlboro
Financial & listing details
- Price per square foot: $294/sqft
- Tax assessed value: $369,000
- Annual tax amount: $5,337
- Date on market: 8/1/2026
- Listing agreement: Exclusive Right To Sell
- Listing terms: Cash,Conventional,FHA,VA Loan
- Ownership: Fee Simple
Estimated market value
$400,900
$381,000 - $421,000
$3,098/mo
Price history
| Date | Event | Price |
|---|---|---|
| 8/16/2026 | Contingent | $399,900$294/sqft |
Source:  Bright MLS #MDPG2210468 Report a problem Bright MLS #MDPG2210468 Report a problem | ||
| 8/1/2026 | Listed for sale | $399,900+23%$294/sqft |
Source: Bright MLS #MDPG2210468 Report a problem | ||
| 1/19/2022 | Sold | $325,000$239/sqft |
Source: Public Record Report a problem | ||
| 3/22/2021 | Sold | $325,000$239/sqft |
Source: Public Record Report a problem | ||
| 7/31/2020 | Sold | $325,000+7.3%$239/sqft |
Source: EXIT Realty solds #2275211161067391309 Report a problem | ||
| 6/14/2020 | Pending sale | $303,000$223/sqft |
Source: EXIT RIGHT REALTY #MDPG554964 Report a problem | ||
| 6/1/2020 | Listed for sale | $303,000+53.8%$223/sqft |
Source: EXIT Right Realty #MDPG554964 Report a problem | ||
| 11/18/2002 | Sold | $197,000+42.8%$145/sqft |
Source: Public Record Report a problem | ||
| 9/16/2002 | Sold | $138,000-2.2%$101/sqft |
Source: Public Record Report a problem | ||
| 10/6/1999 | Sold | $141,110$104/sqft |
Source: Public Record Report a problem | ||
Public tax history
| Year | Property taxes | Tax assessment |
|---|---|---|
| 2025 | $5,733 +57.9% | $359,200 +10% |
| 2024 | $3,630 +11.2% | $326,433 +11.2% |
| 2023 | $3,266 +12.6% | $293,667 +12.6% |
| 2022 | $2,901 +2.1% | $260,900 +2.1% |
| 2021 | $2,841 +2.2% | $255,467 +2.2% |
| 2020 | $2,780 -23.5% | $250,033 +2.2% |
| 2019 | $3,635 | $244,600 |
| 2018 | $3,635 | $244,600 |
| 2017 | $3,635 +9.9% | $244,600 -4% |
| 2016 | $3,309 | $254,800 +2.9% |
| 2015 | $3,309 | $247,567 +3% |
| 2014 | $3,309 | $240,333 +3.1% |
| 2013 | -- | $233,100 |
| 2012 | -- | $233,100 |
| 2011 | -- | $233,100 -30.6% |
| 2010 | -- | $335,700 +11.9% |
| 2009 | -- | $299,946 +13.5% |
| 2008 | -- | $264,193 +15.7% |
| 2007 | -- | $228,440 +10.1% |
| 2006 | -- | $207,432 +11.3% |
| 2005 | -- | $186,426 +12.7% |
| 2004 | -- | $165,420 |
| 2003 | -- | $165,420 +4.7% |
| 2002 | -- | $157,926 +10.5% |
| 2001 | -- | $142,940 |
Find assessor info on the county website
Monthly payment
Est. payment
Payment breakdown
Explore the cost of this home by adjusting the details. Changes won't be saved.Climate risks
Neighborhood: Marlton
Nearby schools
GreatSchools rating
- 2/10Marlton Elementary SchoolGrades: PK-5Distance: 0.3 mi
- 4/10Gwynn Park Middle SchoolGrades: 6-8Distance: 6.3 mi
- 5/10Frederick Douglass High SchoolGrades: 9-12Distance: 0.8 mi
Schools provided by the listing agent
- District: Prince George's County Public Schools
Source: Bright MLS. This data may not be complete. We recommend contacting the local school district to confirm school assignments for this home.
- $389,600-- bd3 ba1.5k sqft12702 Marlton Center Dr, Upper Marlboro, MD 20772Off Market
- $363,900-- bd2 ba1.3k sqft12704 Marlton Center Dr, Upper Marlboro, MD 20772Off Market
- $399,9004 bd4 ba1.5k sqft12706 Marlton Center Dr, Upper Marlboro, MD 20772Off Market
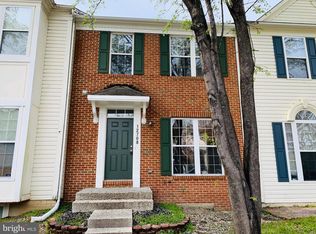
- $394,7003 bd3 ba1.5k sqft12708 Marlton Center Dr, Upper Marlboro, MD 20772Off Market
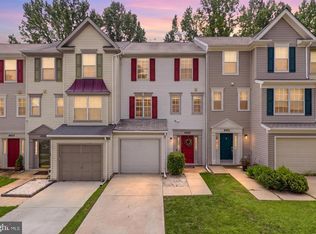
- $369,9003 bd4 ba1.9k sqft12710 Marlton Center Dr, Upper Marlboro, MD 20772Sold
- $361,500-- bd2 ba1.3k sqft12712 Marlton Center Dr, Upper Marlboro, MD 20772Off Market
- $417,9004 bd4 ba1.5k sqft12714 Marlton Center Dr, Upper Marlboro, MD 20772Off Market
- $391,0004 bd4 ba2k sqft12716 Marlton Center Dr, Upper Marlboro, MD 20772Off Market
A local agent can set up tours, give advice and negotiate with sellers.
Similar homes
- $360,0002 bd4 ba1.4k sqft8553 Paragon Ct, Upper Marlboro, MD 20772For Sale

 MLS ID #MDPG2201290, MIMI COLLINS, Samson Properties. Bright MLS
 - $334,9003 bd2 ba1.2k sqft14333 Marlborough Ln, Upper Marlboro, MD 20772For Sale
 MLS ID #MDPG2216724, Alexis Wise, Realty One Group Performance, LLC. Bright MLS
 - $379,9003 bd2 ba1.6k sqftKings Grant, Upper Marlboro, MD 20772For Sale
 MLS ID #MDPG2214058, A. Paul Mcintye, EXIT First Realty. Bright MLS
 - $319,9002 bd3 ba1.3k sqft13815 King Gregory Way #121, Upper Marlboro, MD 20772For Sale
 MLS ID #MDPG2214468, Carla Labat, Long & Foster Real Estate, Inc.. Bright MLS
 - $410,0003 bd3 ba1.5k sqft7318 Rotunda Ct, Clinton, MD 20735For SaleMLS ID #MDPG2200268, Chris Craddock, EXP Realty, LLC. Bright MLS
- $399,9993 bd2 ba1.3k sqft9401 Dangerfield Rd, Clinton, MD 20735For SaleMLS ID #MDPG2214462, Hazel Shakur, Redfin Corp. Bright MLS
- $550,0004 bd4 ba1.7k sqft7301 Woodyard Rd, Upper Marlboro, MD 20772For SaleMLS ID #MDPG2209698, Khalida Kay Bajwa, RE/MAX Galaxy. Bright MLS
- $309,9002 bd2 ba1.5k sqft14705 Hampshire Hall Ct #203, Upper Marlboro, MD 20772For SaleMLS ID #MDPG2206928, Blanca Mooney, Long & Foster Real Estate, Inc.. Bright MLS
- $460,0003 bd3 ba1.7k sqft9502 Saw Mill Ln, Upper Marlboro, MD 20772For SaleMLS ID #MDPG2207932, Natalia Perry, CENTURY 21 Envision. Bright MLS
- $314,9602 bd3 ba1.3k sqft13960 King George Way #324, Upper Marlboro, MD 20772For SaleMLS ID #MDPG2191736, Keith James, Keller Williams Capital Properties. Bright MLS
- $299,9002 bd2 ba1.3k sqft4708 Colonel Ashton Pl #424, Upper Marlboro, MD 20772For SaleMLS ID #MDPG2211280, Arynne Crane, RLAH @properties. Bright MLS
- $399,9004 bd4 ba1.8k sqft8445 Clear Spring Dr, Chesapeake Beach, MD 20732For SaleMLS ID #MDCA2029988, Scott McInerney, RE/MAX One. Bright MLS
- $400,0004 bd3 ba1.8k sqft8418 Clear Spring Dr #1, Chesapeake Beach, MD 20732For SaleMLS ID #MDCA2029910, Gil Poudrier JR., TTR Sotheby's International Realty. Bright MLS
- $385,0003 bd3 ba1.3k sqft9015 Congress Pl, Landover, MD 20785For SaleMLS ID #MDPG2214244, Jitendra Motwani, Valu. Bright MLS
- $400,0004 bd3 ba1.6k sqft1615 New Windsor Ct, Crofton, MD 21114For SaleMLS ID #MDAA2153078, Sean O'Connor, Coldwell Banker Realty. Bright MLS
- $430,0003 bd3 ba1.6k sqft716 Streamside Dr, Bowie, MD 20721For SaleMLS ID #MDPG2205502, Angela Williams, Northrop Realty. Bright MLS
- $465,0004 bd3 ba1.8k sqft905 New Orchard Pl, Upper Marlboro, MD 20774For SaleMLS ID #MDPG2205344, L. Kent Fowler, Compass. Bright MLS
- $420,0003 bd2 ba1.5k sqft5121 S South Barnaby Rd, Temple Hills, MD 20748For SaleMLS ID #MDPG2209234, Cheryl Abrams Davis, RE/MAX United Real Estate. Bright MLS
- $360,0002 bd2 ba1.5k sqft15811 Piller Ln, Bowie, MD 20716For SaleMLS ID #MDPG2214618, Scott Noll, Keller Williams Flagship. Bright MLS
- $315,0002 bd2 ba1.4k sqft6306 Leapley Rd, Upper Marlboro, MD 20772For SaleMLS ID #MDPG2195636, Ming Guo, Northrop Realty. Bright MLS
