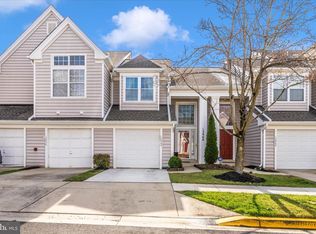
Nestled just outside of historic downtown Upper Marlboro, this move-in ready garage townhome condominium features two spacious bedrooms and two full bathrooms. Walk through a charming courtyard-style entrance into the main-level foyer, complete with ceramic tile floor, two coat / storage closets, and direct access to the attached garage. Finished garage has been beautifully updated with fresh paint and durable epoxy coated floor, which provides a sleek, stain-resistant surface that wipes clean with a simple mop or rag. Upgraded luxury vinyl plank flooring guides you up the staircase to an expansive, open-concept main level that seamlessly blends the kitchen, dining, and living areas. The kitchen boasts granite countertops, modern updated appliances, a pantry, and a tucked-away laundry closet. The adjoining dining room features warm hardwood floors, flowing into a bright living room accented with durable vinyl flooring and a cozy gas fireplace with a decorative mantel. Perfect for entertaining, this floor plan opens to a quaint covered balcony—an ideal year-round retreat for your morning coffee or a thriving plant sanctuary. Large windows throughout the home fill the living spaces with abundant natural sunlight, creating a warm and inviting atmosphere. The top floor welcomes you with a wide hallway and a versatile bonus area perfect for a dedicated home office or study area. A generous primary suite with vaulted ceilings offers a walk-in closet and a private, updated full bathroom featuring beautiful tile flooring and a tiled tub surround. A spacious second bedroom and an additional updated full bath complete the upper level. As with the main level, the top floor enjoys plenty of natural light, enhancing the airy feel throughout all the rooms. Outside, enjoy a private driveway and ample visitor parking. The community showcases a park-like setting with open common grounds, gazebos, a tot lot, grilling areas, and mature, tree-lined streets with sidewalks. The association lovingly maintains the landscaping including the freshly laid mulch! Less to maintain and more to enjoy when living in Hampshire Hall! Conveniently located near shopping, schools, and the popular Dutch Farmers Market within walking distance. Close to downtown Upper Marlboro, commuter lots, major highways, and a short distance to the Metro. Central location with convenient access to Joint Base Andrews, Joint Base Anacostia-Bolling, the Pentagon, and other major government and military installments throughout the region. Ideal for effortless travel throughout the DMV!
For sale
$309,900
14705 Hampshire Hall Ct #203, Upper Marlboro, MD 20772
2beds
1,568sqft
Townhouse
Built in 1999
-- sqft lot
$311,600 Zestimate®
$198/sqft
$511/mo HOA
What's special
Modern updated appliancesWalk-in closetExpansive open-concept main levelMain-level foyerGrilling areasCharming courtyard-style entrancePrivate driveway
- 73 days
- 638
- 65
Zillow last checked:
Listing updated:
Listed by:
Blanca Mooney 301-262-4052,
Long & Foster Real Estate, Inc. 4107303456,
Co-Listing Agent: Franklin Adonis Villanueva Lovo 240-472-3033,
Long & Foster Real Estate, Inc.
Source: Bright MLS,MLS#: MDPG2206928
Facts & features
Interior
Bedrooms & bathrooms
- Bedrooms: 2
- Bathrooms: 2
- Full bathrooms: 2
Rooms
- Room types: Living Room, Dining Room, Primary Bedroom, Bedroom 2, Kitchen, Foyer, Other, Bathroom 2, Primary Bathroom
Primary bedroom
- Features: Bathroom - Tub Shower, Walk-In Closet(s), Cathedral/Vaulted Ceiling, Attic - Access Panel, Ceiling Fan(s), Flooring - Luxury Vinyl Plank, Lighting - Ceiling
- Level: Upper
- Area: 156 Square Feet
- Dimensions: 12 X 13
Bedroom 2
- Features: Flooring - Luxury Vinyl Plank
- Level: Upper
- Area: 132 Square Feet
- Dimensions: 11 X 12
Primary bathroom
- Features: Bathroom - Tub Shower, Flooring - Ceramic Tile
- Level: Upper
- Area: 54 Square Feet
- Dimensions: 6 X 9
Bathroom 2
- Features: Bathroom - Tub Shower, Flooring - Ceramic Tile, Ceiling Fan(s)
- Level: Upper
- Area: 40 Square Feet
- Dimensions: 5 X 8
Dining room
- Features: Flooring - HardWood, Balcony Access, Flooring - Wood, Lighting - Ceiling, Recessed Lighting
- Level: Upper
- Area: 156 Square Feet
- Dimensions: 13 X 12
Foyer
- Features: Flooring - Ceramic Tile
- Level: Main
- Area: 60 Square Feet
- Dimensions: 6 X 10
Kitchen
- Features: Granite Counters, Pantry, Flooring - Ceramic Tile, Kitchen - Electric Cooking, Lighting - Ceiling
- Level: Upper
- Area: 154 Square Feet
- Dimensions: 14 X 11
Living room
- Features: Flooring - Laminate Plank, Fireplace - Gas, Balcony Access, Built-in Features, Flooring - Luxury Vinyl Plank, Lighting - Ceiling, Recessed Lighting
- Level: Upper
- Area: 238 Square Feet
- Dimensions: 14 X 17
Other
- Features: Cathedral/Vaulted Ceiling, Ceiling Fan(s), Flooring - Vinyl, Lighting - Ceiling
- Level: Upper
- Area: 1440 Square Feet
- Dimensions: 96 X 15
Other
- Level: Main
- Area: 210 Square Feet
- Dimensions: 10 X 21
Heating
- Hot Water, Central, Natural Gas
Cooling
- Central Air, Electric
Appliances
- Included: Dishwasher, Dryer, Microwave, Oven, Refrigerator, Stainless Steel Appliance(s), Cooktop, Washer, Disposal, Exhaust Fan, Gas Water Heater
- Laundry: Main Level, Dryer In Unit, Washer In Unit, Has Laundry
Features
- Ceiling Fan(s), Walk-In Closet(s), Bathroom - Tub Shower, Built-in Features, Dining Area, Open Floorplan, Kitchen - Galley, Pantry, Primary Bath(s), Recessed Lighting, Other, Combination Dining/Living, 9'+ Ceilings, Vaulted Ceiling(s), Dry Wall
- Flooring: Ceramic Tile, Luxury Vinyl, Hardwood, Carpet, Wood
- Doors: Storm Door(s)
- Windows: Storm Window(s)
- Has basement: No
- Number of fireplaces: 1
- Fireplace features: Glass Doors, Gas/Propane, Mantel(s)
Interior area
- Total structure area: 1,568
- Total interior livable area: 1,568 sqft
- Finished area above ground: 1,568
- Finished area below ground: 0
Video & virtual tour
Property
Parking
- Total spaces: 2
- Parking features: Garage Door Opener, Inside Entrance, General Common Elements, Paved, Permit Required, Attached, Parking Lot, Driveway, On Street
- Attached garage spaces: 1
- Uncovered spaces: 1
- Details: Garage Sqft: 209
Accessibility
- Accessibility features: None
Features
- Levels: Three
- Stories: 3
- Exterior features: Play Area, Sidewalks, Street Lights, Other, Balcony
- Pool features: None
Lot
- Features: Backs - Open Common Area, Landscaped, Other, Corner Lot/Unit
Details
- Additional structures: Above Grade, Below Grade
- Parcel number: 17033248838
- Zoning: RESIDENTIAL
- Special conditions: Standard
Construction
Type & style
- Home type: Townhouse
- Architectural style: Colonial
- Property subtype: Townhouse
Materials
- Aluminum Siding
- Foundation: Concrete Perimeter
Condition
- New construction: No
- Year built: 1999
Utilities & green energy
- Sewer: Public Sewer
- Water: Public
Community & HOA
Community
- Security: Smoke Detector(s)
- Condo and coop fee: $495 monthly
- Subdivision: Hampshire Hall
HOA
- Has HOA: Yes
- Amenities included: Jogging Path, Picnic Area, Tot Lots/Playground, Common Grounds
- Services included: Common Area Maintenance, Maintenance Structure, Maintenance Grounds, Management, Pest Control, Snow Removal, Other
- HOA fee: $192 annually
- HOA name: VILLAGES OF MARLBOROUGH HOA
- Second HOA name: Hampshire Hall Condo Assoc.
Location
- Region: Upper Marlboro
Financial & listing details
- Price per square foot: $198/sqft
- Tax assessed value: $266,400
- Annual tax amount: $3,768
- Date on market: 6/19/2026
- Listing agreement: Exclusive Right To Sell
- Listing terms: Cash,VA Loan
- Ownership: Condominium
Estimated market value
$311,600
$296,000 - $327,000
$2,654/mo
Price history
| Date | Event | Price |
|---|---|---|
| 8/15/2026 | Listed for sale | $309,900$198/sqft |
Source:  Bright MLS #MDPG2206928 Report a problem Bright MLS #MDPG2206928 Report a problem | ||
| 8/9/2026 | Contingent | $309,900$198/sqft |
Source: Bright MLS #MDPG2206928 Report a problem | ||
| 6/19/2026 | Listed for sale | $309,900+5.1%$198/sqft |
Source: Bright MLS #MDPG2206928 Report a problem | ||
| 5/21/2024 | Sold | $295,000+18%$188/sqft |
Source: Bright MLS #MDPG2109330 Report a problem | ||
| 5/6/2024 | Pending sale | $250,000$159/sqft |
Source: Bright MLS #MDPG2109330 Report a problem | ||
| 4/30/2024 | Price change | $250,000-12.3%$159/sqft |
Source: Bright MLS #MDPG2109330 Report a problem | ||
| 4/29/2024 | Listed for sale | $285,000-5%$182/sqft |
Source: Bright MLS #MDPG2109330 Report a problem | ||
| 10/16/2023 | Listing removed | $300,000$191/sqft |
Source: Bright MLS #MDPG2076440 Report a problem | ||
| 5/17/2023 | Listing removed | $300,000$191/sqft |
Source: Bright MLS #MDPG2076440 Report a problem | ||
| 5/17/2023 | Listed for sale | $300,000+53.8%$191/sqft |
Source: Bright MLS #MDPG2076440 Report a problem | ||
| 6/8/2017 | Sold | $195,000-2.5%$124/sqft |
Source: Public Record Report a problem | ||
| 4/5/2017 | Pending sale | $199,900$127/sqft |
Source: Keller Williams - Upper Marlboro #PG9903200 Report a problem | ||
| 4/1/2017 | Listed for sale | $199,900+48.1%$127/sqft |
Source: Keller Williams - Upper Marlboro #PG9903200 Report a problem | ||
| 2/23/2017 | Listing removed | $1,600$1/sqft |
Source: Keller Williams - Upper Marlboro #PG9850725 Report a problem | ||
| 1/30/2017 | Listed for rent | $1,600$1/sqft |
Source: Keller Williams - Upper Marlboro #PG9850725 Report a problem | ||
| 6/27/2012 | Sold | $135,000-9.9%$86/sqft |
Source: Public Record Report a problem | ||
| 2/5/2012 | Listing removed | $149,900$96/sqft |
Source: Keller Williams Flagship of Maryland #PG7721839 Report a problem | ||
| 1/19/2012 | Price change | $149,900-2.3%$96/sqft |
Source: Keller Williams Flagship of Maryland #PG7721839 Report a problem | ||
| 1/3/2012 | Price change | $153,500-4.1%$98/sqft |
Source: Keller Williams Flagship of Maryland #PG7721839 Report a problem | ||
| 11/6/2011 | Listed for sale | $159,990-25.6%$102/sqft |
Source: Keller Williams Flagship of Maryland #PG7721839 Report a problem | ||
| 8/19/2010 | Listing removed | $215,000$137/sqft |
Source: Keller Williams Realty Crossroads #PG7375209 Report a problem | ||
| 6/30/2010 | Listed for sale | $215,000-28.1%$137/sqft |
Source: Keller Williams Crossroads #PG7375209 Report a problem | ||
| 1/9/2008 | Sold | $299,000+137.3%$191/sqft |
Source: Public Record Report a problem | ||
| 3/7/2000 | Sold | $125,990$80/sqft |
Source: Public Record Report a problem | ||
Public tax history
| Year | Property taxes | Tax assessment |
|---|---|---|
| 2025 | $4,158 +55.3% | $253,600 +5.3% |
| 2024 | $2,677 +5.6% | $240,733 +5.6% |
| 2023 | $2,534 +6% | $227,867 +6% |
| 2022 | $2,391 +7.5% | $215,000 +7.5% |
| 2021 | $2,224 +8.1% | $200,000 +8.1% |
| 2020 | $2,057 -14.5% | $185,000 +14.2% |
| 2019 | $2,407 | $162,000 |
| 2018 | $2,407 +5.2% | $162,000 +5.2% |
| 2017 | $2,288 -19.3% | $154,000 +5.5% |
| 2016 | $2,837 | $146,000 +3.8% |
| 2015 | $2,837 | $140,667 +3.9% |
| 2014 | $2,837 | $135,333 +4.1% |
| 2013 | -- | $130,000 -25.3% |
| 2012 | -- | $174,000 |
| 2011 | -- | $174,000 -38.1% |
| 2010 | -- | $281,000 +15.5% |
| 2009 | -- | $243,332 +18.3% |
| 2008 | -- | $205,666 +22.4% |
| 2007 | -- | $168,000 +8.3% |
| 2006 | -- | $155,166 +9% |
| 2005 | -- | $142,333 +9.9% |
| 2004 | -- | $129,500 |
| 2003 | -- | $129,500 +3.6% |
| 2002 | -- | $125,000 +7.8% |
| 2001 | -- | $116,000 |
Find assessor info on the county website
Monthly payment
Est. payment
Payment breakdown
Explore the cost of this home by adjusting the details. Changes won't be saved.Climate risks
Neighborhood: 20772
Nearby schools
Schools provided by the listing agent
- Elementary: Barack Obama Elementary
- Middle: James Madison
- High: Dr. Henry A. Wise Jr.
- District: Prince George's County Public Schools
Source: Bright MLS. This data may not be complete. We recommend contacting the local school district to confirm school assignments for this home.
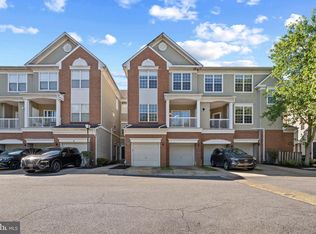
- $299,9002 bd2 ba1.1k sqft14707 Hampshire Hall Ct #204, Upper Marlboro, MD 20772For Sale
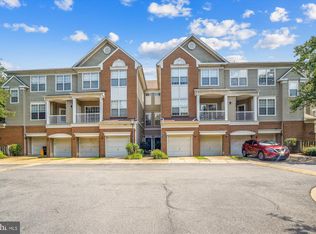
- $295,0002 bd2 ba1.2k sqft14715 Hampshire Hall Ct #208, Upper Marlboro, MD 20772Sold
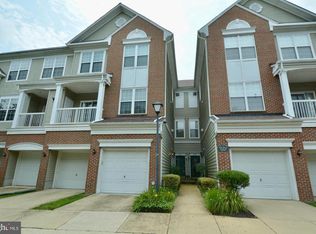
- $280,0002 bd2 ba1.3k sqft14617 Hampshire Hall Ct #109, Upper Marlboro, MD 20772Sold
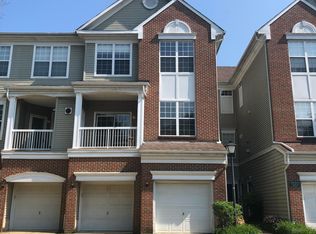
- $279,1002 bd2 ba1.3k sqft14717 Hampshire Hall Ct #209, Upper Marlboro, MD 20772Off Market
Similar homes
- $319,9002 bd3 ba1.3k sqft13815 King Gregory Way #121, Upper Marlboro, MD 20772For Sale

 MLS ID #MDPG2214468, Carla Labat, Long & Foster Real Estate, Inc.. Bright MLS
 - $339,5002 bd3 ba986 sqftVillages Of Marlborough, Upper Marlboro, MD 20772For Sale
 MLS ID #MDPG2213634, John Lesniewski, RE/MAX United Real Estate. Bright MLS
 - $299,9002 bd2 ba1.3k sqft4708 Colonel Ashton Pl #424, Upper Marlboro, MD 20772For Sale
 MLS ID #MDPG2211280, Arynne Crane, RLAH @properties. Bright MLS
 - $314,9602 bd3 ba1.3k sqft13960 King George Way #324, Upper Marlboro, MD 20772For Sale
 MLS ID #MDPG2191736, Keith James, Keller Williams Capital Properties. Bright MLS
 - $345,0002 bd3 ba1.6k sqft4411 Beckenham Pl, Upper Marlboro, MD 20772For SaleMLS ID #MDPG2166078, Teal Clise, EXP Realty, LLC. Bright MLS
- $379,9003 bd2 ba1.6k sqftKings Grant, Upper Marlboro, MD 20772For SaleMLS ID #MDPG2214058, A. Paul Mcintye, EXIT First Realty. Bright MLS
- $360,0002 bd4 ba1.4k sqft8553 Paragon Ct, Upper Marlboro, MD 20772For SaleMLS ID #MDPG2201290, MIMI COLLINS, Samson Properties. Bright MLS
- $410,0002 bd4 ba1.2k sqft10528 Galena Ln, Upper Marlboro, MD 20772For SaleMLS ID #MDPG2217162, Keisha Benford, Samson Properties. Bright MLS
- $315,0003 bd3 ba1.4k sqftKettering Overlook Condo Phases 3 & 4>, Upper Marlboro, MD 20774For SaleMLS ID #MDPG2215870, Sarah Reynolds, Keller Williams Realty. Bright MLS
- $315,0002 bd2 ba1.4k sqft6306 Leapley Rd, Upper Marlboro, MD 20772For SaleMLS ID #MDPG2195636, Ming Guo, Northrop Realty. Bright MLS
- $322,9002 bd2 ba1.2k sqftCameron Grove Condo, Upper Marlboro, MD 20774For SaleMLS ID #MDPG2205298, Kimberly Roy, Samson Properties. Bright MLS
- $324,9002 bd2 ba1.3k sqftCameron Grove Condo, Upper Marlboro, MD 20774For SaleMLS ID #MDPG2202230, Darren Gibson, The Real Estate Experts. Bright MLS
- $399,9992 bd2 ba1.2k sqft9903 Stonewood Ct, Upper Marlboro, MD 20772For SaleMLS ID #MDPG2214120, Mr. Frank Adams, Samson Properties. Bright MLS
- $419,9003 bd3 ba1.7k sqft10720 Presidential Pkwy #Pg4d6n, Upper Marlboro, MD 20772For SaleMLS ID #MDPG2205202, VENKAT GURRAM, Samson Properties. Bright MLS
- $305,0002 bd2 ba1.1k sqft9720 Lake Pointe Ct APT 204, Upper Marlboro, MD 20774For SaleMLS ID #MDPG2210146, Sherine Burnett, RLAH @properties. Bright MLS
- $460,0003 bd3 ba1.7k sqft9502 Saw Mill Ln, Upper Marlboro, MD 20772For SaleMLS ID #MDPG2207932, Natalia Perry, CENTURY 21 Envision. Bright MLS
- $325,0003 bd2 ba1.5k sqft3167 Westdale Ct, Waldorf, MD 20601For SaleMLS ID #MDCH2057926, DARNELL EATON, CENTURY 21 New Millennium. Bright MLS
- $328,0003 bd2 ba1.5k sqft15605 Everglade Ln #A-303, Bowie, MD 20716For SaleMLS ID #MDPG2213734, Chae Brown, Keller Williams Realty Centre. Bright MLS
- $309,9003 bd2 ba1.2k sqft30 Sandstone Ct, Annapolis, MD 21403For SaleMLS ID #MDAA2153868, Arlene Harris, Keller Williams Preferred Properties. Bright MLS
- $295,0002 bd2 ba1.2k sqftGreenbelt Lake Vill Condo-phs 10>, Greenbelt, MD 20770For SaleMLS ID #MDPG2212468, Neeta Singh, Compass. Bright MLS
