Move right into this stunning, completely renovated townhome-style condo featuring 2 spacious bedrooms and 2 full baths. The updated kitchen showcases elegant ceramic marble tile flooring, gorgeous quartz countertops, stainless steel appliances, and modern recessed lighting. Relax in the inviting living area highlighted by a beautiful fireplace, creating the perfect space for entertaining or unwinding. Upstairs, both generously sized bedrooms feature plush carpeting, ceiling fans, and spacious walk-in closets, providing comfort and ample storage. Additional highlights include updated recessed lighting throughout and a convenient one-car garage. Conveniently located near shopping, dining, and major highways, this home offers easy access to everyday necessities and commuting routes while maintaining a comfortable residential setting. This stylish, move-in-ready home combines modern finishes, comfort, and functionality—ready for its next owner to enjoy!
Under contract
$299,900
14707 Hampshire Hall Ct #204, Upper Marlboro, MD 20772
2beds
1,110sqft
Townhouse
Built in 1999
-- sqft lot
$303,000 Zestimate®
$270/sqft
$481/mo HOA
What's special
Beautiful fireplaceModern recessed lightingModern finishesUpdated recessed lighting throughoutStainless steel appliancesCeiling fansSpacious walk-in closets
- 76 days
- 46
- 4
Zillow last checked:
Listing updated:
Listed by:
Vawn Brown 301-452-1831,
Samson Properties 3018500255
Source: Bright MLS,MLS#: MDPG2207094
Facts & features
Interior
Bedrooms & bathrooms
- Bedrooms: 2
- Bathrooms: 2
- Full bathrooms: 2
Basement
- Area: 0
Heating
- Central, Natural Gas
Cooling
- Central Air, Electric
Appliances
- Included: Gas Water Heater
Features
- Has basement: No
- Has fireplace: No
Interior area
- Total structure area: 1,110
- Total interior livable area: 1,110 sqft
- Finished area above ground: 1,110
- Finished area below ground: 0
Property
Parking
- Total spaces: 1
- Parking features: Garage Faces Front, Attached
- Attached garage spaces: 1
Accessibility
- Accessibility features: Accessible Entrance
Features
- Levels: Two
- Stories: 2
- Pool features: None
Details
- Additional structures: Above Grade, Below Grade
- Parcel number: 17033248846
- Zoning: R
- Special conditions: Standard
Construction
Type & style
- Home type: Townhouse
- Architectural style: Contemporary
- Property subtype: Townhouse
Materials
- Brick, Aluminum Siding
- Foundation: Other
Condition
- New construction: No
- Year built: 1999
Utilities & green energy
- Sewer: Public Septic
- Water: Public
Community & HOA
Community
- Condo and coop fee: $467 monthly
- Subdivision: Hampshire Hall Condo
HOA
- Has HOA: Yes
- Amenities included: Common Grounds
- Services included: Common Area Maintenance, Maintenance Structure, Insurance, Management, Snow Removal, Reserve Funds, Water
- HOA fee: $170 annually
Location
- Region: Upper Marlboro
Financial & listing details
- Price per square foot: $270/sqft
- Tax assessed value: $265,433
- Annual tax amount: $3,891
- Date on market: 6/16/2026
- Listing agreement: Exclusive Right To Sell
- Listing terms: Conventional,VA Loan,Cash
- Ownership: Condominium
Estimated market value
$303,000
$288,000 - $318,000
$2,489/mo
Price history
| Date | Event | Price |
|---|---|---|
| 7/30/2026 | Contingent | $299,900$270/sqft |
Source:  Bright MLS #MDPG2207094 Report a problem Bright MLS #MDPG2207094 Report a problem | ||
| 7/22/2026 | Listed for sale | $299,900$270/sqft |
Source: Bright MLS #MDPG2207094 Report a problem | ||
| 7/13/2026 | Contingent | $299,900$270/sqft |
Source: Bright MLS #MDPG2207094 Report a problem | ||
| 6/16/2026 | Listed for sale | $299,900+66.6%$270/sqft |
Source: Bright MLS #MDPG2207094 Report a problem | ||
| 3/26/2026 | Sold | $180,000+51.7%$162/sqft |
Source: Public Record Report a problem | ||
| 3/21/2000 | Sold | $118,690$107/sqft |
Source: Public Record Report a problem | ||
Public tax history
| Year | Property taxes | Tax assessment |
|---|---|---|
| 2025 | $4,281 +58.5% | $261,900 +7.8% |
| 2024 | $2,701 +8.5% | $242,933 +8.5% |
| 2023 | $2,491 +9.3% | $223,967 +9.3% |
| 2022 | $2,280 +6.2% | $205,000 +6.2% |
| 2021 | $2,146 +6.6% | $193,000 +6.6% |
| 2020 | $2,013 -15% | $181,000 +13.6% |
| 2019 | $2,368 | $159,333 |
| 2018 | $2,368 +6.5% | $159,333 +6.5% |
| 2017 | $2,224 -11.8% | $149,667 +6.9% |
| 2016 | $2,522 | $140,000 +2.4% |
| 2015 | $2,522 | $136,667 +2.5% |
| 2014 | $2,522 | $133,333 +2.6% |
| 2013 | -- | $130,000 -21.7% |
| 2012 | -- | $166,000 |
| 2011 | -- | $166,000 -39.9% |
| 2010 | -- | $276,000 +13.7% |
| 2009 | -- | $242,666 +15.9% |
| 2008 | -- | $209,333 +18.9% |
| 2007 | -- | $176,000 +10.7% |
| 2006 | -- | $159,000 +12% |
| 2005 | -- | $142,000 +13.6% |
| 2004 | -- | $125,000 |
| 2003 | -- | $125,000 +3.2% |
| 2002 | -- | $121,166 +6.8% |
| 2001 | -- | $113,500 |
Find assessor info on the county website
Monthly payment
Est. payment
Payment breakdown
Explore the cost of this home by adjusting the details. Changes won't be saved.Climate risks
Neighborhood: 20772
Nearby schools
Schools provided by the listing agent
- District: Prince George's County Public Schools
Source: Bright MLS. This data may not be complete. We recommend contacting the local school district to confirm school assignments for this home.
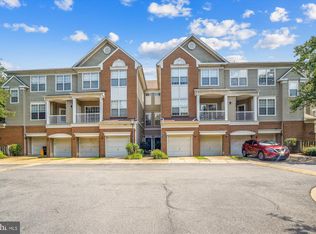
- $295,0002 bd2 ba1.2k sqft14715 Hampshire Hall Ct #208, Upper Marlboro, MD 20772Sold
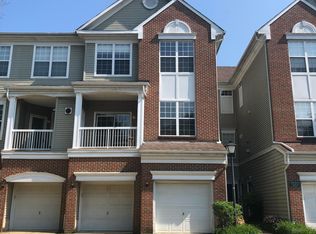
- $279,1002 bd2 ba1.3k sqft14717 Hampshire Hall Ct #209, Upper Marlboro, MD 20772Off Market
- $294,300-- bd-- ba1.4k sqft14701 Hampshire Hall Ct #201, Upper Marlboro, MD 20772Off Market
- $289,7003 bd2 ba1.4k sqft14703 Hampshire Hall Ct #202, Upper Marlboro, MD 20772Off Market
Similar homes
- $299,9002 bd2 ba1.3k sqft4708 Colonel Ashton Pl #424, Upper Marlboro, MD 20772For Sale

 MLS ID #MDPG2211280, Arynne Crane, RLAH @properties. Bright MLS
 - $309,9002 bd2 ba1.5k sqft14705 Hampshire Hall Ct #203, Upper Marlboro, MD 20772For Sale
 MLS ID #MDPG2206928, Blanca Mooney, Long & Foster Real Estate, Inc.. Bright MLS
 - $334,9003 bd2 ba1.2k sqft14333 Marlborough Ln, Upper Marlboro, MD 20772For Sale
 MLS ID #MDPG2216724, Alexis Wise, Realty One Group Performance, LLC. Bright MLS
 - $339,5002 bd3 ba986 sqftVillages Of Marlborough, Upper Marlboro, MD 20772For Sale
 MLS ID #MDPG2213634, John Lesniewski, RE/MAX United Real Estate. Bright MLS
 - $319,9002 bd3 ba1.3k sqft13815 King Gregory Way #121, Upper Marlboro, MD 20772For SaleMLS ID #MDPG2214468, Carla Labat, Long & Foster Real Estate, Inc.. Bright MLS
- $314,9602 bd3 ba1.3k sqft13960 King George Way #324, Upper Marlboro, MD 20772For SaleMLS ID #MDPG2191736, Keith James, Keller Williams Capital Properties. Bright MLS
- $345,0002 bd3 ba1.6k sqft4411 Beckenham Pl, Upper Marlboro, MD 20772For SaleMLS ID #MDPG2166078, Teal Clise, EXP Realty, LLC. Bright MLS
- $379,9003 bd2 ba1.6k sqftKings Grant, Upper Marlboro, MD 20772For SaleMLS ID #MDPG2214058, A. Paul Mcintye, EXIT First Realty. Bright MLS
- $410,0002 bd4 ba1.2k sqft10528 Galena Ln, Upper Marlboro, MD 20772For SaleMLS ID #MDPG2217162, Keisha Benford, Samson Properties. Bright MLS
- $360,0002 bd4 ba1.4k sqft8553 Paragon Ct, Upper Marlboro, MD 20772For SaleMLS ID #MDPG2201290, MIMI COLLINS, Samson Properties. Bright MLS
- $300,0003 bd2 ba1.2k sqft33 Cable Hollow Way #49-1, Upper Marlboro, MD 20774For SaleMLS ID #MDPG2214240, Ashley Brooks, Long & Foster Real Estate, Inc.. Bright MLS
- $315,0003 bd3 ba1.4k sqftKettering Overlook Condo Phases 3 & 4>, Upper Marlboro, MD 20774For SaleMLS ID #MDPG2215870, Sarah Reynolds, Keller Williams Realty. Bright MLS
- $195,0001 bd1 ba695 sqftLords Landing Village Condo-phase 7>, Upper Marlboro, MD 20772For SaleMLS ID #MDPG2216764, Maria Gonzalez-Lewis, Keller Williams Preferred Properties. Bright MLS
- $315,0002 bd2 ba1.4k sqft6306 Leapley Rd, Upper Marlboro, MD 20772For SaleMLS ID #MDPG2195636, Ming Guo, Northrop Realty. Bright MLS
- $220,0002 bd1 ba875 sqftLords Landing Village Condo-phase 7>, Upper Marlboro, MD 20772For SaleMLS ID #MDPG2199842, Dru Yokum, Coldwell Banker Realty. Bright MLS
- $300,0003 bd3 ba1.3k sqftApplegate Condo, Suitland, MD 20746For SaleMLS ID #MDPG2210462, Greg Moss, LPT Realty, LLC. Bright MLS
- $322,9002 bd2 ba1.2k sqftCameron Grove Condo, Upper Marlboro, MD 20774For SaleMLS ID #MDPG2205298, Kimberly Roy, Samson Properties. Bright MLS
- $305,0002 bd2 ba1.1k sqft9720 Lake Pointe Ct APT 204, Upper Marlboro, MD 20774For SaleMLS ID #MDPG2210146, Sherine Burnett, RLAH @properties. Bright MLS
- $324,9002 bd2 ba1.3k sqftCameron Grove Condo, Upper Marlboro, MD 20774For SaleMLS ID #MDPG2202230, Darren Gibson, The Real Estate Experts. Bright MLS
- $274,9002 bd1 ba945 sqft1745 Leisure Way, Crofton, MD 21114For SaleMLS ID #MDAA2155238, Harmony Campbell, Coldwell Banker Realty. Bright MLS
