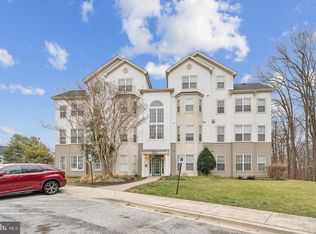
NOT YOUR TYPICAL CONDO! Welcome to 15605 Everglade Lane, a spacious two-level penthouse residence offering 3 bedrooms, 2 full baths, and a versatile upper-level loft, all designed to provide the space and flexibility buyers rarely expect from condo living. Step inside to a welcoming foyer where the staircase immediately hints that this home is something special. The main living area features an impressive open layout, soaring ceilings, abundant natural light, and a fireplace, creating a warm and inviting space for relaxing or entertaining. Just above, the loft overlooks the main living area and offers valuable bonus space for a home office, media room, fitness area, reading lounge, or additional living space. The kitchen features stainless steel appliances and connects conveniently to the dining and living areas. Step outside to the covered private balcony, surrounded by mature trees and offering a peaceful setting for morning coffee, reading, or unwinding at the end of the day. The spacious primary suite is a retreat of its own, featuring a custom walk-in closet and private bath with a soaking tub, separate shower, and modern touch-control vanity mirror. Two additional bedrooms and a second full bath provide flexibility for guests, family, or additional workspace. Upstairs, the generously sized loft adds an entirely different dimension to the home, while a separate upper-level laundry room with built-in shelving provides ample storage and functionality. Enjoy the benefits of top-floor living, two levels of interior space, a flexible loft, fireplace, private outdoor space, and three bedrooms, all with the convenience of a condominium lifestyle. If you’ve been searching for the ease of condo living but don’t want to sacrifice space, privacy, or versatility, this distinctive penthouse residence deserves a closer look. Come experience just how much more condo living can offer!
For sale
$335,000
15605 Everglade Ln #A-303, Bowie, MD 20716
3beds
1,582sqft
Condominium
Built in 1998
-- sqft lot
$335,100 Zestimate®
$212/sqft
$597/mo HOA
What's special
Versatile upper-level loftFlexible loftGenerously sized loftCustom walk-in closetSeparate showerSurrounded by mature treesPrivate outdoor space
- 15 days |
- 1,023 |
- 116 |
Likely to sell faster than
Zillow last checked:
Listing updated:
Listed by:
Chae Brown 410-861-0785,
Keller Williams Realty Centre 4103120000
Source: Bright MLS,MLS#: MDPG2213734
Facts & features
Interior
Bedrooms & bathrooms
- Bedrooms: 3
- Bathrooms: 2
- Full bathrooms: 2
- Main level bathrooms: 2
- Main level bedrooms: 3
Rooms
- Room types: Laundry, Loft
Laundry
- Level: Upper
Loft
- Level: Upper
Heating
- Forced Air, Natural Gas
Cooling
- Ceiling Fan(s), Central Air, Electric
Appliances
- Included: Microwave, Dishwasher, Dryer, Oven/Range - Gas, Refrigerator, Stainless Steel Appliance(s), Washer, Water Heater, Electric Water Heater
- Laundry: Upper Level, Washer In Unit, Dryer In Unit, Laundry Room, In Unit
Features
- Soaking Tub, Bathroom - Walk-In Shower, Built-in Features, Ceiling Fan(s), Combination Dining/Living, Entry Level Bedroom, Kitchen - Galley, Primary Bath(s), Open Floorplan
- Flooring: Carpet
- Has basement: No
- Number of fireplaces: 1
Interior area
- Total structure area: 1,582
- Total interior livable area: 1,582 sqft
- Finished area above ground: 1,582
Property
Parking
- Parking features: Paved, Unassigned, Parking Lot
Accessibility
- Accessibility features: None
Features
- Levels: Two
- Stories: 2
- Patio & porch: Roof
- Exterior features: Sidewalks, Lighting, Street Lights, Balcony
- Pool features: Community
Details
- Additional structures: Above Grade
- Parcel number: 17073180494
- Zoning: MAC
- Special conditions: Standard
- Other equipment: Intercom
Construction
Type & style
- Home type: Condo
- Architectural style: Contemporary
- Property subtype: Condominium
- Attached to another structure: Yes
Materials
- Stone, Vinyl Siding
Condition
- New construction: No
- Year built: 1998
Utilities & green energy
- Sewer: No Septic System
- Water: Public
Community & HOA
Community
- Security: Main Entrance Lock, Smoke Detector(s), Fire Sprinkler System
- Condo and coop fee: $597 monthly
- Subdivision: Woodland Lake Condo
HOA
- Has HOA: No
- Amenities included: Community Center, Pool
- Services included: Common Area Maintenance, Maintenance Grounds, Pool(s), Snow Removal, Trash, Maintenance Structure, Pest Control, Management
- HOA name: Woodland Lake Condo
Location
- Region: Bowie
Financial & listing details
- Price per square foot: $212/sqft
- Tax assessed value: $274,733
- Annual tax amount: $4,191
- Date on market: 8/5/2026
- Listing agreement: Exclusive Agency
- Listing terms: Cash,Conventional
- Ownership: Condominium
Estimated market value
$335,100
$318,000 - $352,000
$2,758/mo
Price history
| Date | Event | Price |
|---|---|---|
| 8/15/2026 | Listed for rent | $3,000+71.4%$2/sqft |
Source: Bright MLS #MDPG2214234 Report a problem | ||
| 8/5/2026 | Listed for sale | $335,000+42.6%$212/sqft |
Source:  Bright MLS #MDPG2213734 Report a problem Bright MLS #MDPG2213734 Report a problem | ||
| 1/13/2021 | Sold | $235,000$149/sqft |
Source: Public Record Report a problem | ||
| 10/30/2020 | Pending sale | $235,000$149/sqft |
Source: Allison James Estates & Homes #MDPG585596 Report a problem | ||
| 10/23/2020 | Listed for sale | $235,000+56.8%$149/sqft |
Source: Allison James Estates & Homes #MDPG585596 Report a problem | ||
| 8/5/2015 | Sold | $149,900$95/sqft |
Source: Public Record Report a problem | ||
| 10/14/2014 | Pending sale | $149,900$95/sqft |
Source: Coldwell Banker Residential Brokerage - Annapolis Plaza #PG8471935 Report a problem | ||
| 10/12/2014 | Listed for sale | $149,900-48.3%$95/sqft |
Source: Coldwell Banker Residential Brokerage - Annapolis Plaza #PG8471935 Report a problem | ||
| 3/31/2013 | Listing removed | $1,750$1/sqft |
Source: Coldwell Banker Residential Brokerage - Annapolis Plaza #PG8006143 Report a problem | ||
| 2/9/2013 | Listed for rent | $1,750$1/sqft |
Source: Coldwell Banker Residential Brokerage - Annapolis Plaza #PG8006143 Report a problem | ||
| 7/10/2010 | Listing removed | $290,000$183/sqft |
Source: Prudential Carruthers REALTORS #PG7155565 Report a problem | ||
| 3/4/2010 | Price change | $290,000-1.7%$183/sqft |
Source: Prudential Real Estate #Pg7155565 Report a problem | ||
| 9/15/2009 | Listed for sale | $295,000+9.3%$186/sqft |
Source: Prudential Carruthers REALTORS #PG7155565 Report a problem | ||
| 1/29/2008 | Sold | $270,000+66.7%$171/sqft |
Source: Public Record Report a problem | ||
| 6/14/2002 | Sold | $162,000+9.5%$102/sqft |
Source: Public Record Report a problem | ||
| 6/1/1999 | Sold | $148,008$94/sqft |
Source: Public Record Report a problem | ||
Public tax history
| Year | Property taxes | Tax assessment |
|---|---|---|
| 2025 | $4,228 +28.5% | $245,400 +3.1% |
| 2024 | $3,289 +3.7% | $238,000 +3.2% |
| 2023 | $3,173 +4.1% | $230,600 +3.3% |
| 2022 | $3,049 +14.5% | $223,200 +14% |
| 2021 | $2,664 +16.6% | $195,867 +16.2% |
| 2020 | $2,285 +15.2% | $168,533 +21.7% |
| 2019 | $1,984 | $138,533 |
| 2018 | -- | $138,533 +2% |
| 2017 | $2,299 -20.2% | $135,867 +2% |
| 2016 | $2,880 | $133,200 |
| 2015 | $2,880 | $133,200 |
| 2014 | $2,880 | $133,200 -24.8% |
| 2013 | -- | $177,200 |
| 2012 | -- | $177,200 |
| 2011 | -- | $177,200 -32.4% |
| 2010 | -- | $262,220 +12.8% |
| 2009 | -- | $232,552 +14.6% |
| 2008 | -- | $202,886 +17.1% |
| 2007 | -- | $173,220 +6.7% |
| 2006 | -- | $162,312 +7.2% |
| 2005 | -- | $151,406 +7.8% |
| 2004 | -- | $140,500 |
| 2003 | -- | $140,500 +2.4% |
| 2002 | -- | $137,166 +5.1% |
| 2001 | -- | $130,500 |
Find assessor info on the county website
Monthly payment
Est. payment
Payment breakdown
Explore the cost of this home by adjusting the details. Changes won't be saved.Climate risks
Neighborhood: 20716
Nearby schools
GreatSchools rating
- 4/10Northview Elementary SchoolGrades: PK-5Distance: 0.5 mi
- 7/10Benjamin Tasker Middle SchoolGrades: 6-8Distance: 1.4 mi
- 5/10Bowie High SchoolGrades: 9-12Distance: 2.7 mi
Schools provided by the listing agent
- District: Prince George's County Public Schools
Source: Bright MLS. This data may not be complete. We recommend contacting the local school district to confirm school assignments for this home.
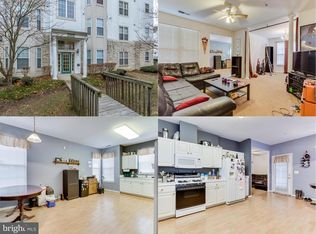
- $300,0002 bd2 ba1k sqft15605 Everglade Ln #A-104, Bowie, MD 20716Sold
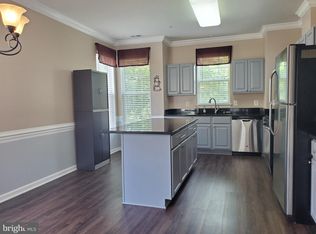
- $310,5002 bd2 ba1.2k sqft15605 Everglade Ln #A-002, Bowie, MD 20716Off Market
- $296,2002 bd2 ba1.2k sqft15605 Everglade Ln #A-102, Bowie, MD 20716Off Market
- $319,7003 bd2 ba2.1k sqft15605 Everglade Ln #A-103, Bowie, MD 20716Off Market
- $283,0002 bd2 ba1k sqft15605 Everglade Ln #A-201, Bowie, MD 20716Sold
- $324,900-- bd-- ba1.2k sqft15605 Everglade Ln #A-202, Bowie, MD 20716Off Market
- $303,0003 bd2 ba1.2k sqft15605 Everglade Ln #A203, Bowie, MD 20716Off Market
- $310,900-- bd-- ba1.3k sqft15605 Everglade Ln #A-301, Bowie, MD 20716Off Market
A local agent can set up tours, give advice and negotiate with sellers.
Similar homes
- $349,9003 bd3 ba1.9k sqftGlensford Condo, Bowie, MD 20720For Sale

 MLS ID #MDPG2205694, gyimah kyei, Keller Williams Preferred Properties. Bright MLS
 - $420,0004 bd4 ba1.3k sqft814 Pleasant Hill Ln, Bowie, MD 20716For Sale
 MLS ID #MDPG2213306, Sam Gupta, FAB Realty LLC. Bright MLS
 - $370,0003 bd3 ba1.8k sqft4843 Brookstone Ter Unit 21, Bowie, MD 20720For Sale
 MLS ID #MDPG2210538, Bob Lucido, Keller Williams Lucido Agency. Bright MLS
 - $339,9002 bd2 ba1.4k sqft2412 Chestnut Terrace Ct Unit 102, Odenton, MD 21113For Sale
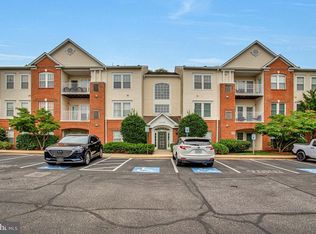 MLS ID #MDAA2152600, Emily Motto, Investors Management, Inc.. Bright MLS
 - $497,7773 bd2 ba1.8k sqft3120 Trinity Dr, Bowie, MD 20715For SaleMLS ID #MDPG2214250, Tanya Cunningham, KW Metro Center. Bright MLS
- $380,0003 bd2 ba1.1k sqft8933 Hobart St, Upper Marlboro, MD 20774For SaleMLS ID #MDPG2196764, Billy Rabbitt, The Southside Group Real Estate. Bright MLS
- $319,9002 bd3 ba1.3k sqft13815 King Gregory Way #121, Upper Marlboro, MD 20772For SaleMLS ID #MDPG2214468, Carla Labat, Long & Foster Real Estate, Inc.. Bright MLS
- $389,0003 bd3 ba1.3k sqft11306 Booth Bay Way, Bowie, MD 20720For SaleMLS ID #MDPG2195666, Elisha McDonald, Keller Williams Capital Properties. Bright MLS
- $445,0003 bd3 ba2.2k sqft6109 Gothic Ln, Bowie, MD 20720For SaleMLS ID #MDPG2213916, Ari Musliu, Redfin Corp. Bright MLS
- $379,9003 bd2 ba1.6k sqftKings Grant, Upper Marlboro, MD 20772For SaleMLS ID #MDPG2214058, A. Paul Mcintye, EXIT First Realty. Bright MLS
- $349,0002 bd3 ba1.3k sqft2002 Peggy Stewart Way Unit 205, Annapolis, MD 21401For SaleMLS ID #MDAA2152430, David Thomas, Keller Williams Capital Properties. Bright MLS
- $329,0002 bd3 ba1.4k sqft4911 Torbay Pl #34, Upper Marlboro, MD 20772For SaleMLS ID #MDPG2209758, Angie Vereen, Samson Properties. Bright MLS
- $334,5003 bd3 ba1.1k sqft1020 West Ct #10, Laurel, MD 20707For SaleMLS ID #MDPG2212062, Christopher Swade, Taylor Properties. Bright MLS
- $250,0002 bd2 ba982 sqftLargo Town Center Condo Phase 1>, Upper Marlboro, MD 20774For SaleMLS ID #MDPG2213722, Brandon Lindsey, Long & Foster Real Estate, Inc.. Bright MLS
- $325,0004 bd2 ba1.2k sqftVillage Of Olde, Millersville, MD 21108For SaleMLS ID #MDAA2154034, Demetria Scott, Long & Foster Real Estate, Inc.. Bright MLS
- $299,9003 bd3 ba1.3k sqft9432 Trevino Ter #76, Laurel, MD 20708For SaleMLS ID #MDPG2213740, Raj Garg, FAB Realty LLC. Bright MLS
- $300,0002 bd2 ba1.3k sqft4708 Colonel Ashton Pl #424, Upper Marlboro, MD 20772For SaleMLS ID #MDPG2211280, Arynne Crane, RLAH @properties. Bright MLS
- $285,0002 bd1 ba1.2k sqftCrofton Mews Condo, Crofton, MD 21114For SaleMLS ID #MDAA2152696, Ari Musliu, Redfin Corp. Bright MLS
- $340,0003 bd4 ba1.6k sqft224 Glenda Ct, Millersville, MD 21108For SaleMLS ID #MDAA2153006, Kevin Bonk, Keller Williams Flagship. Bright MLS
- $329,0003 bd3 ba1.6k sqft40 Ironstone Ct APT J, Annapolis, MD 21403For SaleMLS ID #MDAA2140034, Lisa Gilmore, Keller Williams Flagship. Bright MLS
