Welcome to this beautifully updated 3-bedroom, 2.5-bath Colonial townhome nestled in the highly desirable Brandywine Country community. Built in 1980 and diligently maintained, this charming residence offers more than 1,400 square feet of thoughtfully designed living space that perfectly blends comfort, style, and convenience. Step inside to discover a freshly painted interior featuring new flooring, refreshed carpeting, and updated fixtures throughout, creating a bright, modern feel from the moment you enter. Abundant natural light pours through the windows, filling the home with warmth. The spacious living room provides the perfect setting for relaxing or entertaining, while the dining room offers an elegant space for holiday gatherings and special occasions. The generously sized kitchen features ample workspace and storage, making meal preparation effortless and creating the ideal gathering place for family and friends. Whether you're enjoying casual dining or hosting guests, this home offers a layout designed for today's lifestyle. Upstairs, you'll find three comfortable bedrooms, including a well appointed primary suite, along with two full bathrooms and a convenient main-level powder room. This home also offers exceptional peace of mind with major recent upgrades, including a new HVAC system and a new roof, both replaced within the last two years. Every improvement has been thoughtfully completed, making this home truly move-in ready. Located within the sought-after Brandywine Country golf community, residents enjoy a welcoming neighborhood and convenient access to nearby shopping, dining, parks, commuter routes, and community amenities. We are excited to bring this exceptional property to the market and look forward to welcoming buyers to their next home. Don't miss this incredible opportunity, schedule your private showing today! We look forward to reviewing your offers. If you have any questions or would like additional information, please don't hesitate to give us a call.
For sale
Price cut: $16K (8/3)
$349,000
8915 Grandhaven Ave, Upper Marlboro, MD 20772
3beds
1,458sqft
:
Get pre-qualified$2,548/mo
Townhouse
Built in 1980
1 Acres Lot
$361,100 Zestimate®
$239/sqft
$185/mo HOA
What's special
Freshly painted interiorRefreshed carpetingNew flooringAbundant natural lightWell appointed primary suiteGenerously sized kitchenUpdated fixtures throughout
- 96 days |
- 2,056 |
- 105 |
Zillow last checked:
Listing updated:
Listed by:
Ms. Berthel Tate 240-587-3947,
Keller Williams Preferred Properties 240-737-5000
Source: Bright MLS,MLS#: MDPG2197276
Facts & features
Interior
Bedrooms & bathrooms
- Bedrooms: 3
- Bathrooms: 3
- Full bathrooms: 2
- 1/2 bathrooms: 1
- Main level bathrooms: 3
- Main level bedrooms: 3
Rooms
- Room types: Bedroom 3, Bathroom 2
Bedroom 3
- Level: Upper
Bathroom 2
- Level: Upper
Heating
- Other, Electric
Cooling
- Central Air, Electric
Appliances
- Included: Electric Water Heater
Features
- Has basement: No
- Has fireplace: No
Interior area
- Total structure area: 1,458
- Total interior livable area: 1,458 sqft
- Finished area above ground: 1,458
Property
Parking
- Parking features: Unassigned, On Street
- Has uncovered spaces: Yes
Accessibility
- Accessibility features: None
Features
- Levels: Two
- Stories: 2
- Pool features: Community
Lot
- Size: 1 Acres
Details
- Additional structures: Above Grade
- Parcel number: 17151752419
- Zoning: RESIDENTIAL
- Special conditions: Standard
Construction
Type & style
- Home type: Townhouse
- Architectural style: Mid-Century Modern
- Property subtype: Townhouse
Materials
- Brick
- Foundation: Concrete Perimeter
Condition
- New construction: No
- Year built: 1980
Utilities & green energy
- Sewer: Public Septic, Public Sewer
- Water: Public
Community & HOA
Community
- Subdivision: Brandywine Country
HOA
- Has HOA: Yes
- HOA fee: $185 monthly
- HOA name: BRANDYWINE COUNTRY
Location
- Region: Upper Marlboro
Financial & listing details
- Price per square foot: $239/sqft
- Tax assessed value: $307,367
- Annual tax amount: $4,467
- Date on market: 5/1/2026
- Listing agreement: Exclusive Agency
- Listing terms: Cash,Conventional,FHA,FHA 203(b),USDA Loan,VA Loan
- Ownership: Fee Simple
Estimated market value
$361,100
$343,000 - $379,000
$2,931/mo
Price history
| Date | Event | Price |
|---|---|---|
| 8/3/2026 | Price change | $349,000-4.4%$239/sqft |
Source:  Bright MLS #MDPG2197276 Report a problem Bright MLS #MDPG2197276 Report a problem | ||
| 7/1/2026 | Listed for sale | $365,000$250/sqft |
Source: Bright MLS #MDPG2197276 Report a problem | ||
| 5/2/2026 | Listing removed | $365,000$250/sqft |
Source: Bright MLS #MDPG2197276 Report a problem | ||
| 5/1/2026 | Listed for sale | $365,000+201.7%$250/sqft |
Source: Bright MLS #MDPG2197276 Report a problem | ||
| 12/19/2001 | Sold | $121,000$83/sqft |
Source: Public Record Report a problem | ||
Public tax history
| Year | Property taxes | Tax assessment |
|---|---|---|
| 2025 | $3,479 +17.4% | $300,600 +12.8% |
| 2024 | $2,963 +14.7% | $266,433 +14.7% |
| 2023 | $2,583 +17.2% | $232,267 +17.2% |
| 2022 | $2,203 | $198,100 |
| 2021 | $2,203 | $198,100 |
| 2020 | $2,203 -23.9% | $198,100 +1.6% |
| 2019 | $2,896 | $194,900 |
| 2018 | $2,896 +1.7% | $194,900 +1.7% |
| 2017 | $2,847 +17.7% | $191,600 +1.8% |
| 2016 | $2,419 | $188,300 +1.1% |
| 2015 | $2,419 | $186,167 +1.2% |
| 2014 | $2,419 | $184,033 +1.2% |
| 2013 | -- | $181,900 |
| 2012 | -- | $181,900 |
| 2011 | -- | $181,900 -28.8% |
| 2010 | -- | $255,640 +12.7% |
| 2009 | -- | $226,822 +14.6% |
| 2008 | -- | $198,006 +17% |
| 2007 | -- | $169,190 +14% |
| 2006 | -- | $148,366 +16.3% |
| 2005 | -- | $127,543 +19.5% |
| 2004 | -- | $106,720 |
| 2003 | -- | $106,720 +2.3% |
| 2002 | -- | $104,346 +4.8% |
| 2001 | -- | $99,600 |
Find assessor info on the county website
Monthly payment
Est. payment
Payment breakdown
Explore the cost of this home by adjusting the details. Changes won't be saved.Climate risks
Neighborhood: Marlton
Nearby schools
GreatSchools rating
- 4/10Mattaponi Elementary SchoolGrades: K-5Distance: 1.9 mi
- 3/10Gwynn Park Middle SchoolGrades: 6-8Distance: 6.3 mi
- 5/10Frederick Douglass High SchoolGrades: 9-12Distance: 1.1 mi
Schools provided by the listing agent
- District: Prince George's County Public Schools
Source: Bright MLS. This data may not be complete. We recommend contacting the local school district to confirm school assignments for this home.
- $330,0002 bd3 ba1.2k sqft8913 Grandhaven Ave, Upper Marlboro, MD 20772For Sale

- $341,6003 bd2 ba1.4k sqft8911 Grandhaven Ave, Upper Marlboro, MD 20772Off Market
- $302,9002 bd2 ba1.2k sqft8909 Grandhaven Ave, Upper Marlboro, MD 20772Off Market
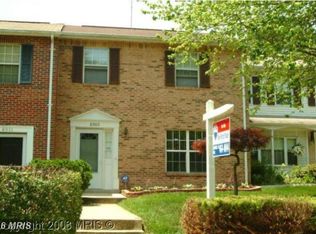
- $332,8003 bd2 ba1.3k sqft8907 Grandhaven Ave, Upper Marlboro, MD 20772Off Market
- $315,600-- bd2 ba1.4k sqft8905 Grandhaven Ave, Upper Marlboro, MD 20772Off Market
- $334,9003 bd2 ba1.3k sqft8903 Grandhaven Ave, Upper Marlboro, MD 20772Off Market
- $351,4003 bd2 ba1.4k sqft13023 Trumbull Dr, Upper Marlboro, MD 20772Off Market
- $331,4002 bd2 ba1.2k sqft13021 Trumbull Dr, Upper Marlboro, MD 20772Off Market
A local agent can set up tours, give advice and negotiate with sellers.
Similar homes
- $355,0003 bd3 ba1.2k sqft8728 Ritchboro Rd, District Heights, MD 20747For Sale
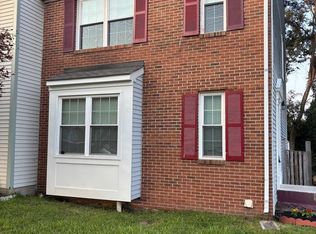
 MLS ID #MDPG2209746, Carla Jones, Trademark Realty, Inc. Bright MLS
 - $295,0002 bd2 ba1.2k sqft14401 Hampshire Hall Ct Unit G-1001, Upper Marlboro, MD 20772For Sale
 MLS ID #MDPG2191922, Mr. Tony Lasswell, RE/MAX Realty Group. Bright MLS
 - $385,0004 bd4 ba2.1k sqft5943 Surratts Village Dr, Clinton, MD 20735For Sale
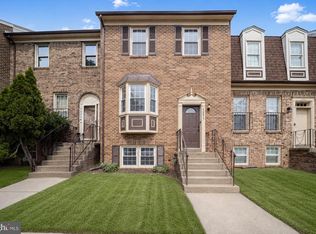 MLS ID #MDPG2211810, Creig Northrop, Northrop Realty. Bright MLS
 - $344,9903 bd2 ba1.4k sqft6544 Buckland Ct, Fort Washington, MD 20744For Sale
 MLS ID #MDPG2205818, James Archie, Own Real Estate. Bright MLS
 - $359,9003 bd3 ba1.2k sqft1319 Upcot Ct, Capitol Heights, MD 20743For SaleMLS ID #MDPG2208918, Eric Nicholson, TTR Sotheby's International Realty. Bright MLS
- $355,0003 bd3 ba1.6k sqft6041 Red Wolf Pl, Waldorf, MD 20603For SaleMLS ID #MDCH2054250, Marques Dyer, EXP Realty, LLC. Bright MLS
- $320,0004 bd2 ba1.1k sqft1756 Forest Park Dr, District Heights, MD 20747For SaleMLS ID #MDPG2202164, Leisel L Taylor, Keller Williams Preferred Properties. Bright MLS
- $320,0003 bd2 ba1.2k sqftSequoyah Condo, Alexandria, VA 22309For SaleMLS ID #VAFX2328776, Arshia Kia, EXP Realty, LLC. Bright MLS
- $360,0004 bd3 ba1.9k sqft1232 Palmer Rd Unit 111, Fort Washington, MD 20744For SaleMLS ID #MDPG2203906, Shalante Davis, Keller Williams Preferred Properties. Bright MLS
- $440,0003 bd2 ba1.6k sqft10607 Woodlawn Blvd, Upper Marlboro, MD 20774For SaleMLS ID #MDPG2199356, Alex Burrell-Hodges, Cottage Street Realty LLC. Bright MLS
- $395,0003 bd3 ba1.9k sqft5323 Rockingham Pl, White Plains, MD 20695For SaleMLS ID #MDCH2057606, Jake Grier, Baldus Real Estate, Inc.. Bright MLS
- $380,0003 bd2 ba1.6k sqft1102 Barnaby Ter SE, Washington, DC 20032For SaleMLS ID #DCDC2258936, Asia Tyler, RLAH @properties. Bright MLS
- $434,9005 bd3 ba1.3k sqft6107 Buckler Rd, Clinton, MD 20735For SaleMLS ID #MDPG2212606, Mercedes Rivera, Fairfax Realty Premier. Bright MLS
- $439,9993 bd3 ba1.7k sqft14707 Earl Mitchell Ave, Brandywine, MD 20613For SaleMLS ID #MDPG2213290, Carla Goodwin, Own Real Estate. Bright MLS
- $329,9002 bd2 ba1.1k sqft3006 New Oak Ln, Bowie, MD 20716For SaleMLS ID #MDPG2206380, Josh Rayford, Samson Properties. Bright MLS
- $363,0002 bd2 ba1.1k sqft2626 Nemo Ct, Bowie, MD 20716For SaleMLS ID #MDPG2210408, Jason Greenwald, Independent Realty, Inc. Bright MLS
- $350,0002 bd2 ba1.3k sqft3903 Ettrick Ct #11-42, Bowie, MD 20716For SaleMLS ID #MDPG2203024, Kenneth Powell, Realty One Group Performance, LLC. Bright MLS
- $320,0003 bd2 ba1.2k sqft5508 Keyworth Ct, Capitol Heights, MD 20743For SaleMLS ID #MDPG2211784, Angie Lucas, EXP Realty, LLC. Bright MLS
- $380,0003 bd2 ba2k sqft6506 Gateway Blvd, District Heights, MD 20747For SaleMLS ID #MDPG2197502, Jasmyen Porter, Porter House International Realty Group. Bright MLS
- $389,9004 bd2 ba1.1k sqft1108 Princeton Ln, Waldorf, MD 20602For SaleMLS ID #MDCH2057260, Henry De La Fuente Chavez, Spring Hill Real Estate, LLC.. Bright MLS
