Tucked within the sought-after Summerfield community of Covington, this beautifully maintained end-of-row townhouse offers the perfect balance of comfort, style, and convenience. With 1,352 square feet of thoughtfully designed living space, this inviting home features two spacious bedrooms, two full bathrooms, and a layout ideal for both everyday living and entertaining. Step inside to discover a bright and airy interior highlighted by soaring cathedral ceilings, skylights, and an open-concept living and dining area filled with natural light. The cozy gas fireplace with classic brick surround creates a warm focal point, while the updated kitchen showcases black stainless steel appliances, new wood flooring, ample table space, and a functional layout designed for effortless living. The main-level bedroom offers flexibility for guests, a home office, or convenient one-level living, complete with a walk-in closet and dual-entry full bath. Upstairs, the spacious loft overlooks the main living area and leads to a generously sized primary suite featuring another walk-in closet and private access to the second full bathroom. Enjoy added privacy as an end-of-row home, along with a fenced backyard and patio perfect for relaxing, grilling, or enjoying quiet evenings outdoors. Additional highlights include a front-loading washer and dryer, an updated sliding glass door with built-in blinds, assigned parking, and a secure alarm system. Residents of Summerfield enjoy access to community amenities including a pool, basketball courts, tot lots, a clubhouse, and an exercise room. Conveniently located near Bowie Town Center, shopping, dining, parks, transportation, and major commuter routes, this home offers an exceptional lifestyle in a prime location. Move-in ready and thoughtfully updated, this charming townhouse is ready to welcome you home. Schedule a tour today!
For sale
$350,000
3903 Ettrick Ct #11-42, Bowie, MD 20716
2beds
1,352sqft
:
Get pre-qualified$2,706/mo
Townhouse
Built in 1997
-- sqft lot
$348,200 Zestimate®
$259/sqft
$313/mo HOA
What's special
- 82 days |
- 183 |
- 13 |
Zillow last checked:
Listing updated:
Listed by:
Kenneth Powell 240-237-7855,
Realty One Group Performance, LLC 2405831183
Source: Bright MLS,MLS#: MDPG2203024
Facts & features
Interior
Bedrooms & bathrooms
- Bedrooms: 2
- Bathrooms: 2
- Full bathrooms: 2
- Main level bathrooms: 1
- Main level bedrooms: 1
Heating
- Central, Electric
Cooling
- Central Air, Electric
Appliances
- Included: Stainless Steel Appliance(s), Cooktop, Washer, Dishwasher, Dryer, Electric Water Heater
- Laundry: Dryer In Unit, Has Laundry, Main Level
Features
- Doors: Storm Door(s), Sliding Glass
- Windows: Skylight(s)
- Has basement: No
- Number of fireplaces: 1
- Fireplace features: Brick, Gas/Propane
Interior area
- Total structure area: 1,352
- Total interior livable area: 1,352 sqft
- Finished area above ground: 1,352
Property
Parking
- Parking features: Assigned, Parking Lot
- Details: Assigned Parking, Assigned Space #: 11-42
Accessibility
- Accessibility features: None
Features
- Levels: Two
- Stories: 2
- Patio & porch: Patio
- Pool features: Community
Details
- Additional structures: Above Grade
- Parcel number: 17073127602
- Zoning: RU
- Special conditions: Standard
Construction
Type & style
- Home type: Townhouse
- Architectural style: Contemporary
- Property subtype: Townhouse
Materials
- Vinyl Siding
- Foundation: Slab
Condition
- New construction: No
- Year built: 1997
Utilities & green energy
- Sewer: Public Sewer
- Water: Public
Community & HOA
Community
- Features: Pool
- Security: Electric Alarm
- Condo and coop fee: $275 monthly
- Subdivision: Summerfield In Covington
HOA
- Has HOA: Yes
- Amenities included: Basketball Court, Clubhouse, Picnic Area, Pool, Tot Lots/Playground
- Services included: All Ground Fee, Common Area Maintenance, Maintenance Structure, Lawn Care Front, Lawn Care Side, Management, Snow Removal, Road Maintenance, Other
- HOA fee: $453 annually
- HOA name: FIRSTSERVICE
Location
- Region: Bowie
Financial & listing details
- Price per square foot: $259/sqft
- Tax assessed value: $329,800
- Annual tax amount: $5,511
- Date on market: 5/13/2026
- Listing agreement: Exclusive Right To Sell
- Listing terms: Cash,Bank Portfolio,Other
- Ownership: Condominium
Estimated market value
$348,200
$331,000 - $366,000
$2,455/mo
Price history
| Date | Event | Price |
|---|---|---|
| 7/27/2026 | Listed for sale | $350,000$259/sqft |
Source:  Bright MLS #MDPG2203024 Report a problem Bright MLS #MDPG2203024 Report a problem | ||
| 5/30/2026 | Contingent | $350,000$259/sqft |
Source: Bright MLS #MDPG2203024 Report a problem | ||
| 5/14/2026 | Listed for sale | $350,000+7.4%$259/sqft |
Source: Bright MLS #MDPG2203024 Report a problem | ||
| 7/16/2021 | Sold | $326,000+10.5%$241/sqft |
Source: Bright MLS #MDPG604832 Report a problem | ||
| 5/10/2021 | Pending sale | $295,000$218/sqft |
Source: Bright MLS #MDPG604832 Report a problem | ||
| 5/7/2021 | Listed for sale | $295,000+87.9%$218/sqft |
Source: Bright MLS #MDPG604832 Report a problem | ||
| 10/14/2003 | Sold | $157,000+22%$116/sqft |
Source: Public Record Report a problem | ||
| 5/27/1998 | Sold | $128,655$95/sqft |
Source: Public Record Report a problem | ||
Public tax history
| Year | Property taxes | Tax assessment |
|---|---|---|
| 2025 | $5,548 +36.7% | $322,700 +9.9% |
| 2024 | $4,059 +11.4% | $293,700 +11% |
| 2023 | $3,642 +13.1% | $264,700 +12.3% |
| 2022 | $3,220 +11.5% | $235,700 +11% |
| 2021 | $2,888 +12.7% | $212,367 +12.3% |
| 2020 | $2,563 +12.1% | $189,033 +18.4% |
| 2019 | $2,287 | $159,700 |
| 2018 | -- | $159,700 +3.9% |
| 2017 | $2,601 -27.6% | $153,700 +4.1% |
| 2016 | $3,592 | $147,700 |
| 2015 | $3,592 | $147,700 |
| 2014 | $3,592 | $147,700 -36.3% |
| 2013 | -- | $231,800 |
| 2012 | -- | $231,800 |
| 2011 | -- | $231,800 -22.7% |
| 2010 | -- | $299,800 +16.6% |
| 2009 | -- | $257,132 +19.9% |
| 2008 | -- | $214,466 +24.8% |
| 2007 | -- | $171,800 +4.5% |
| 2006 | -- | $164,366 +4.7% |
| 2005 | -- | $156,933 +5% |
| 2004 | -- | $149,500 |
| 2003 | -- | $149,500 +6.2% |
| 2002 | -- | $140,750 +14.2% |
| 2001 | -- | $123,250 |
Find assessor info on the county website
Monthly payment
Est. payment
Payment breakdown
Explore the cost of this home by adjusting the details. Changes won't be saved.Climate risks
Neighborhood: 20716
Nearby schools
GreatSchools rating
- 2/10Northview Elementary SchoolGrades: PK-5Distance: 1.1 mi
- 4/10Benjamin Tasker Middle SchoolGrades: 6-8Distance: 1.6 mi
- 4/10Bowie High SchoolGrades: 9-12Distance: 2.6 mi
Schools provided by the listing agent
- District: Prince George's County Public Schools
Source: Bright MLS. This data may not be complete. We recommend contacting the local school district to confirm school assignments for this home.
- $358,5003 bd3 ba2.2k sqft3901 Ettrick Ct #1141, Bowie, MD 20716Off Market
- $393,4003 bd3 ba1.3k sqft3905 Ettrick Ct #11-43, Bowie, MD 20716Off Market

- $330,600-- bd-- ba1.6k sqft3907 Ettrick Ct #11-44, Bowie, MD 20716Off Market
- $357,4003 bd2 ba1.6k sqft16310 Ellipse Ter #12-45, Bowie, MD 20716Off Market
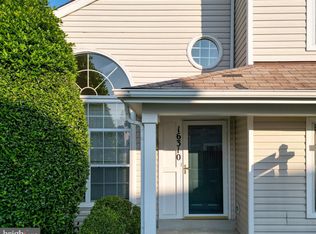
- $361,800-- bd-- ba1.6k sqft3911 Ettrick Ct #1037, Bowie, MD 20716Off Market
- $---- bd-- ba-- sqft3911 Ettrick Ct, Bowie, MD 20716Off Market
- $342,600-- bd-- ba1.3k sqft3915 Ettrick Ct #10-39, Bowie, MD 20716Off Market
- $333,5002 bd2 ba1.8k sqft3917 Ettrick Ct #10-40, Bowie, MD 20716Off Market
A local agent can set up tours, give advice and negotiate with sellers.
Similar homes
- $390,0003 bd3 ba1.6k sqft3808 Eldbridge Ter, Bowie, MD 20716For Sale
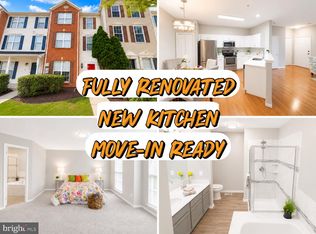
 MLS ID #MDPG2213064, Jason Greenwald, Independent Realty, Inc. Bright MLS
 - $369,0003 bd3 ba1.1k sqft2707 Neman Ct, Bowie, MD 20716For Sale
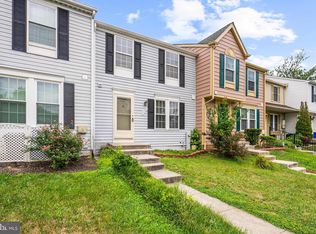 MLS ID #MDPG2213462, Payton Minor, Taylor Properties. Bright MLS
 - $363,0002 bd2 ba1.1k sqft2626 Nemo Ct, Bowie, MD 20716For Sale
 MLS ID #MDPG2210408, Jason Greenwald, Independent Realty, Inc. Bright MLS
 - $420,0004 bd4 ba1.3k sqft814 Pleasant Hill Ln, Bowie, MD 20716For Sale
 MLS ID #MDPG2213306, Sam Gupta, FAB Realty LLC. Bright MLS
 - $349,9002 bd2 ba1.4k sqft2412 Chestnut Terrace Ct Unit 102, Odenton, MD 21113For SaleMLS ID #MDAA2152600, Emily Motto, Investors Management, Inc.. Bright MLS
- $374,9003 bd3 ba1.3k sqftCrofton Mews Condo, Crofton, MD 21114For SaleMLS ID #MDAA2152824, Joshua Mast, HomeSource Pro Real Estate. Bright MLS
- $340,0003 bd3 ba1.2k sqft3512 Wood Creek Dr, Suitland, MD 20746For SaleMLS ID #MDPG2212406, Michelle Upton, Grateful Real Estate, Inc.. Bright MLS
- $395,0003 bd2 ba1.4k sqft1757 Carry Pl, Crofton, MD 21114For SaleMLS ID #MDAA2151468, Bill Franklin, Long & Foster Real Estate, Inc.. Bright MLS
- $340,0003 bd4 ba1.6k sqft224 Glenda Ct, Millersville, MD 21108For SaleMLS ID #MDAA2153006, Kevin Bonk, Keller Williams Flagship. Bright MLS
- $410,0004 bd3 ba1.6k sqft1615 New Windsor Ct, Crofton, MD 21114For SaleMLS ID #MDAA2153078, Sean O'Connor, Coldwell Banker Realty. Bright MLS
- $395,0003 bd3 ba1.4k sqft1700 Granite Ct, Crofton, MD 21114For SaleMLS ID #MDAA2147220, Ashley Fortes, Berkshire Hathaway HomeServices PenFed Realty. Bright MLS
- $369,0003 bd3 ba1.5k sqft15030 Cherrywood Dr Unit 3N, Laurel, MD 20707For SaleMLS ID #MDPG2213226, Bob Chew, Samson Properties. Bright MLS
- $345,0003 bd3 ba1.1k sqft1020 West Ct #10, Laurel, MD 20707For SaleMLS ID #MDPG2212062, Christopher Swade, Taylor Properties. Bright MLS
- $349,9992 bd2 ba1.3k sqft2703 Oak Leaf Ct, Odenton, MD 21113For SaleMLS ID #MDAA2144772, Sonia Graham, Douglas Realty, LLC. Bright MLS
- $405,0003 bd2 ba1.6k sqft2000 Cramer Point Ct, Odenton, MD 21113For SaleMLS ID #MDAA2152614, Suebina Wong, Douglas Realty, LLC. Bright MLS
- $324,9002 bd2 ba1.3k sqftCameron Grove Condo, Upper Marlboro, MD 20774For SaleMLS ID #MDPG2202230, Darren Gibson, The Real Estate Experts. Bright MLS
- $350,0003 bd3 ba1.2k sqft1804 Briggs Chaney Rd, Silver Spring, MD 20905AuctionMLS ID #MDMC2247814, Carley Cooper, Alex Cooper Auctioneers, Inc.. Bright MLS
- $348,0003 bd3 ba1.7k sqft8011 Brookstone Ct #74, Severn, MD 21144For SaleMLS ID #MDAA2150720, Nicole Payton, RLAH @properties. Bright MLS
- $385,5003 bd2 ba1.5k sqft1853 Foxdale Ct, Crofton, MD 21114For SaleMLS ID #MDAA2150878, Matthew Briggs, RE/MAX Leading Edge. Bright MLS
- $355,0004 bd4 ba1.7k sqft7845 Foxfarm Ln, Glen Burnie, MD 21061For SaleMLS ID #MDAA2148988, Harold Kelly, Samson Properties. Bright MLS
