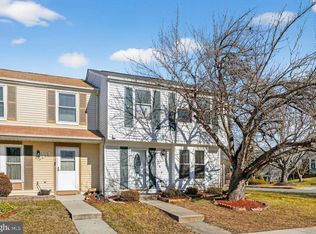
Welcome to this stunning, fully renovated two-level, 2-bedroom Townhome w/ 1 full bath and 1 half bath—in the highly desirable Oak Pond community! Just a short walk to Allen Pond Park, minutes to Bowie Town Center for shopping, dining, and entertainment this home offers exceptional convenience for commuters and everyday living and gives you access to major routes to Annapolis, Washington DC, Baltimore, College Park and more. The fully renovated kitchen is a showstopper, complete with brand-new cabinetry, quartz countertops, and stainless steel appliances. The main level features a newly renovated half bath with a new vanity and a versatile sitting area or a spacious TV room, complete with your OWN fireplace! —The main level showcases new luxury vinyl plank flooring, fresh paint, and a bright open-concept living space. Step directly from the kitchen onto a nice-sized deck—ideal for sipping your coffee in the morning or enjoying summer sun. Upstairs, you’ll find two freshly painted bedrooms with brand-new carpet and one fully renovated bathroom featuring a new vanity with modern finishes and style. This move-in-ready gem combines modern comfort with elegant upgrades throughout—all in an unbeatable location. This property has it all!!
For sale
Price cut: $20K (9/29)
$339,000
2626 Nemo Ct, Bowie, MD 20716
2beds
1,120sqft
Townhouse
Built in 1987
1,500 Square Feet Lot
$-- Zestimate®
$303/sqft
$58/mo HOA
What's special
- 96 days
- 319
- 33
Zillow last checked:
Listing updated:
Listed by:
Jason Greenwald 240-426-5037,
Independent Realty, Inc 3017853300
Source: Bright MLS,MLS#: MDPG2210408
Facts & features
Interior
Bedrooms & bathrooms
- Bedrooms: 2
- Bathrooms: 2
- Full bathrooms: 1
- 1/2 bathrooms: 1
- Main level bathrooms: 1
Heating
- Central, Electric
Cooling
- Central Air, Electric
Appliances
- Included: Electric Water Heater
Features
- Has basement: No
- Number of fireplaces: 1
Interior area
- Total structure area: 1,120
- Total interior livable area: 1,120 sqft
- Finished area above ground: 1,120
Property
Parking
- Parking features: Other
Accessibility
- Accessibility features: None
Features
- Levels: Two
- Stories: 2
- Pool features: None
Lot
- Size: 1,500 Square Feet
Details
- Additional structures: Above Grade
- Parcel number: 17070792044
- Zoning: NA
- Special conditions: Standard
Construction
Type & style
- Home type: Townhouse
- Architectural style: Traditional
- Property subtype: Townhouse
Materials
- Other
- Foundation: Slab
Condition
- New construction: No
- Year built: 1987
Utilities & green energy
- Sewer: Public Septic
- Water: Public
Community & HOA
Community
- Subdivision: Oak Pond
HOA
- Has HOA: Yes
- HOA fee: $58 monthly
Location
- Region: Bowie
Financial & listing details
- Price per square foot: $303/sqft
- Tax assessed value: $307,033
- Annual tax amount: $5,839
- Date on market: 7/9/2026
- Listing agreement: Exclusive Right To Sell
- Ownership: Fee Simple
Estimated market value
Not available
Estimated sales range
Not available
Not available
Price history
| Date | Event | Price |
|---|---|---|
| 9/29/2026 | Price change | $339,000-5.6%$303/sqft |
Source:  Bright MLS #MDPG2210408 Report a problem Bright MLS #MDPG2210408 Report a problem | ||
| 8/11/2026 | Price change | $359,000-1.1%$321/sqft |
Source: Bright MLS #MDPG2210408 Report a problem | ||
| 7/10/2026 | Listed for sale | $363,000+34.4%$324/sqft |
Source: Bright MLS #MDPG2210408 Report a problem | ||
| 4/15/2023 | Listing removed | -- |
Source: Bright MLS #MDPG600680 Report a problem | ||
| 4/27/2021 | Sold | $270,000+0%$241/sqft |
Source: Public Record Report a problem | ||
| 3/27/2021 | Pending sale | $269,950$241/sqft |
Source: Bright MLS #MDPG600680 Report a problem | ||
| 3/26/2021 | Listing removed | $269,950$241/sqft |
Source: Bright MLS #MDPG600680 Report a problem | ||
| 3/24/2021 | Listed for sale | $269,950+150%$241/sqft |
Source: Bright MLS #MDPG600680 Report a problem | ||
| 6/12/2000 | Sold | $108,000$96/sqft |
Source: Public Record Report a problem | ||
Public tax history
| Year | Property taxes | Tax assessment |
|---|---|---|
| 2026 | $5,083 +5.4% | $307,033 +4.5% |
| 2025 | $4,820 +26.8% | $293,700 +6.8% |
| 2024 | $3,802 +7.7% | $275,100 +7.3% |
| 2023 | $3,529 +8.6% | $256,500 +7.8% |
| 2022 | $3,250 +10.6% | $237,900 +10.2% |
| 2021 | $2,937 +11.6% | $215,967 +11.3% |
| 2020 | $2,631 +9.1% | $194,033 +15.2% |
| 2019 | $2,411 | $168,367 |
| 2018 | -- | $168,367 +2.3% |
| 2017 | $2,786 -3.3% | $164,633 +2.3% |
| 2016 | $2,881 | $160,900 |
| 2015 | $2,881 | $160,900 |
| 2014 | $2,881 | $160,900 -8.2% |
| 2013 | -- | $175,200 |
| 2012 | -- | $175,200 |
| 2011 | -- | $175,200 -31.7% |
| 2010 | -- | $256,380 +14.9% |
| 2009 | -- | $223,136 +17.5% |
| 2008 | -- | $189,893 +21.2% |
| 2007 | -- | $156,650 +10.8% |
| 2006 | -- | $141,426 +12.1% |
| 2005 | -- | $126,203 +13.7% |
| 2004 | -- | $110,980 |
| 2003 | -- | $110,980 +4.5% |
| 2002 | -- | $106,182 +9.9% |
| 2001 | -- | $96,590 |
Find assessor info on the county website
Monthly payment
Est. payment
Payment breakdown
Explore the cost of this home by adjusting the details. Changes won't be saved.Climate risks
Neighborhood: 20716
Nearby schools
Schools provided by the listing agent
- District: Prince George's County Public Schools
Source: Bright MLS. This data may not be complete. We recommend contacting the local school district to confirm school assignments for this home.

Similar homes
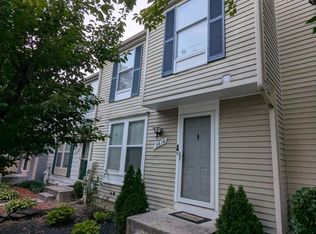
- $340,0002 bd3 ba1.6k sqft2614 Nemo Ct, Bowie, MD 20716For Sale
 MLS ID #MDPG2218316, Brendan Charuhas, Keller Williams Realty Centre. Bright MLS
 - $339,0003 bd2 ba1.1k sqft2279 Prince Of Wales Ct, Bowie, MD 20716For Sale
 MLS ID #MDPG2219076, YVONNE NICHOLS, Coachmen Properties, LLC. Bright MLS
 - $345,0002 bd2 ba1.3k sqft3903 Ettrick Ct #11-42, Bowie, MD 20716For Sale
 MLS ID #MDPG2203024, Kenneth Powell, Realty One Group Performance, LLC. Bright MLS
 - $369,9002 bd3 ba1.6k sqft1317 Patriot Ln, Bowie, MD 20716For Sale
 MLS ID #MDPG2218298, Rachel Flynn, Five Star Real Estate. Bright MLS
 - $369,0003 bd3 ba1.3k sqft11306 Booth Bay Way, Bowie, MD 20720For SaleMLS ID #MDPG2195666, Elisha McDonald, Keller Williams Capital Properties. Bright MLS
- $331,0002 bd3 ba1.3k sqft8640 Willow Leaf Ln, Odenton, MD 21113For SaleMLS ID #MDAA2158304, Jackie Shea, RE/MAX Executive. Bright MLS
- $330,0003 bd2 ba1.2k sqft1319 Upcot Ct, Capitol Heights, MD 20743For SaleMLS ID #MDPG2208918, Eric Nicholson, TTR Sotheby's International Realty. Bright MLS
- $357,9003 bd3 ba1.4k sqft7619 Swan Ter, Landover, MD 20785For SaleMLS ID #MDPG2217588, xin chen, Independent Realty, Inc. Bright MLS
- $310,0003 bd2 ba1.1k sqft133 Kettering Dr, Upper Marlboro, MD 20774For SaleMLS ID #MDPG2202932, Din Khaled, Houwzer, LLC. Bright MLS
- $360,0003 bd3 ba1.3k sqft3421 Wood Creek Dr, Suitland, MD 20746For SaleMLS ID #MDPG2221244, Michelle Upton, Grateful Real Estate, Inc.. Bright MLS
- $325,7902 bd2 ba1k sqft6103 Hil Mar Dr, District Heights, MD 20747For SaleMLS ID #MDPG2215914, James Ivey, EXIT ESSENTIALS REALTY, LLC. Bright MLS
- $335,0003 bd3 ba1.1k sqft1524 Karen Blvd, District Heights, MD 20747For SaleMLS ID #MDPG2204194, Cathy Mack, EXP Realty, LLC. Bright MLS
- $370,0003 bd2 ba1.2k sqft1814 Aberdeen Cir, Crofton, MD 21114For SaleMLS ID #MDAA2149256, Tori Kautz, Allfirst Realty, Inc.. Bright MLS
- $315,0003 bd3 ba1.4k sqftKettering Overlook Condo Phases 3 & 4>, Upper Marlboro, MD 20774For SaleMLS ID #MDPG2215870, Mr. CONRAD D'HAITI, Keller Williams Realty. Bright MLS
- $350,0002 bd2 ba1.4k sqft2412 Chestnut Terrace Ct Unit 302, Odenton, MD 21113For SaleMLS ID #MDAA2157896, Scott Smolen, RE/MAX Leading Edge. Bright MLS
- $355,0003 bd3 ba1.3k sqftCrofton Mews Condo, Crofton, MD 21114For SaleMLS ID #MDAA2151784, Kristi Krankowski, RE/MAX One. Bright MLS
- $289,9992 bd2 ba1.3k sqft4708 Colonel Ashton Pl #424, Upper Marlboro, MD 20772For SaleMLS ID #MDPG2211280, Arynne Crane, RLAH @properties. Bright MLS
- $290,0003 bd2 ba1.1k sqft162 Azalea Ct #24-4, Upper Marlboro, MD 20774For SaleMLS ID #MDPG2211306, Monica D Fortune, Samson Properties. Bright MLS
- $319,9993 bd3 ba1.3k sqft6004 Saint Moritz Dr, Temple Hills, MD 20748For SaleMLS ID #MDPG2206416, Shanair Johnson, EXP Realty, LLC. Bright MLS
- $340,0003 bd4 ba1.6k sqft224 Glenda Ct, Millersville, MD 21108For SaleMLS ID #MDAA2153006, Kevin Bonk, Keller Williams Flagship. Bright MLS
