SELLER OFFERING UP TO $5,000 TOWARD BUYER'S CLOSING COSTS WITH AN ACCEPTABLE OFFER. Beautifully updated and move‑in ready, this Colonial‑style townhouse in Oak Pond offers modern finishes, fresh paint, new carpets, and thoughtful staging throughout. The main level features a bright kitchen with stainless‑steel appliances, granite countertops, and ceramic tile flooring, opening to a warm living/dining area with a cozy fireplace and direct access to the freshly renovated deck. Upstairs, two oversized bedrooms offer generous natural light and new carpets, along with a refreshed full bath. The finished lower level provides flexible space for a home office, gym, or recreation room, complete with a full bath and walk‑out access to the backyard. Additional highlights include two assigned parking spaces, low HOA fees, and a prime Bowie location close to shopping, dining, parks, and major commuter routes. This is a well‑maintained, move‑in‑ready home offering exceptional value in a vibrant community.
For sale
Price cut: $1K (9/21)
$349,000
2614 Nemo Ct, Bowie, MD 20716
2beds
1,640sqft
Townhouse
Built in 1987
1,500 Square Feet Lot
$349,200 Zestimate®
$213/sqft
$57/mo HOA
What's special
Cozy fireplaceFinished lower levelModern finishesFresh paintNew carpetsThoughtful staging throughoutGenerous natural light
- 22 days
- 556
- 50
Zillow last checked:
Listing updated:
Listed by:
Brendan Charuhas 240-440-9422,
Keller Williams Realty Centre 240-309-6000
Source: Bright MLS,MLS#: MDPG2218316
Facts & features
Interior
Bedrooms & bathrooms
- Bedrooms: 2
- Bathrooms: 3
- Full bathrooms: 2
- 1/2 bathrooms: 1
- Main level bathrooms: 1
Rooms
- Room types: Living Room, Dining Room, Bedroom 2, Kitchen, Bedroom 1, Laundry, Recreation Room, Full Bath, Half Bath
Bedroom 1
- Features: Flooring - Carpet
- Level: Upper
Bedroom 2
- Features: Flooring - Carpet
- Level: Upper
Dining room
- Features: Flooring - Laminate Plank
- Level: Main
Other
- Features: Flooring - Ceramic Tile
- Level: Lower
Other
- Features: Flooring - Ceramic Tile
- Level: Upper
Half bath
- Features: Flooring - Ceramic Tile
- Level: Main
Kitchen
- Features: Flooring - Ceramic Tile
- Level: Main
Laundry
- Level: Lower
Living room
- Features: Flooring - Laminate Plank, Fireplace - Electric
- Level: Main
Recreation room
- Features: Flooring - Carpet
- Level: Lower
Heating
- Central, Electric
Cooling
- Central Air, Electric
Appliances
- Included: Stainless Steel Appliance(s), Electric Water Heater
- Laundry: In Basement, Laundry Room
Features
- Dining Area, Pantry, Combination Dining/Living, Attic
- Basement: Partially Finished
- Number of fireplaces: 1
- Fireplace features: Screen
Interior area
- Total structure area: 1,700
- Total interior livable area: 1,640 sqft
- Finished area above ground: 1,140
- Finished area below ground: 500
Property
Parking
- Total spaces: 2
- Parking features: Assigned, Parking Lot
- Details: Assigned Parking
Accessibility
- Accessibility features: None
Features
- Levels: Three
- Stories: 3
- Patio & porch: Deck
- Pool features: None
Lot
- Size: 1,500 Square Feet
Details
- Additional structures: Above Grade, Below Grade
- Parcel number: 17070791988
- Zoning: RSFA
- Special conditions: Standard
Construction
Type & style
- Home type: Townhouse
- Architectural style: Colonial
- Property subtype: Townhouse
Materials
- Frame, Mixed
- Foundation: Block
Condition
- New construction: No
- Year built: 1987
Utilities & green energy
- Sewer: Public Sewer
- Water: Public
Community & HOA
Community
- Subdivision: Oak Pond Plat Fivephase
HOA
- Has HOA: Yes
- Services included: Trash
- HOA fee: $171 quarterly
- HOA name: OAK POND
Location
- Region: Bowie
Financial & listing details
- Price per square foot: $213/sqft
- Tax assessed value: $320,267
- Annual tax amount: $5,259
- Date on market: 9/6/2026
- Listing agreement: Exclusive Right To Sell
- Ownership: Fee Simple
Estimated market value
$349,200
$332,000 - $367,000
$2,603/mo
Price history
| Date | Event | Price |
|---|---|---|
| 9/21/2026 | Price change | $349,000-0.3%$213/sqft |
Source:  Bright MLS #MDPG2218316 Report a problem Bright MLS #MDPG2218316 Report a problem | ||
| 9/13/2026 | Listed for sale | $350,000$213/sqft |
Source: Bright MLS #MDPG2218316 Report a problem | ||
| 9/10/2026 | Contingent | $350,000$213/sqft |
Source: Bright MLS #MDPG2218316 Report a problem | ||
| 9/6/2026 | Listed for sale | $350,000+47.4%$213/sqft |
Source: Bright MLS #MDPG2218316 Report a problem | ||
| 11/5/2022 | Listing removed | -- |
Source: Zillow Rental Manager Report a problem | ||
| 10/31/2022 | Listed for rent | $650-18.8% |
Source: Zillow Rental Manager Report a problem | ||
| 5/2/2022 | Listing removed | -- |
Source: Zillow Rental Manager Report a problem | ||
| 4/1/2022 | Listed for rent | $800-5.9% |
Source: Zillow Rental Manager Report a problem | ||
| 3/2/2022 | Listing removed | -- |
Source: Zillow Rental Manager Report a problem | ||
| 1/30/2022 | Listed for rent | $850$1/sqft |
Source: Zillow Rental Manager Report a problem | ||
| 1/23/2022 | Listing removed | -- |
Source: Zillow Rental Manager Report a problem | ||
| 1/6/2022 | Listed for rent | $850-51.4%$1/sqft |
Source: Zillow Rental Manager Report a problem | ||
| 5/1/2018 | Sold | $237,500+14743.8%$145/sqft |
Source: Public Record Report a problem | ||
| 2/13/2018 | Listing removed | $1,750$1/sqft |
Source: Silver River Real Estate #1000132970 Report a problem | ||
| 2/10/2018 | Listed for rent | $1,750+9.4%$1/sqft |
Source: Silver River Real Estate #1000132970 Report a problem | ||
| 11/1/2016 | Sold | $1,600-98.9%$1/sqft |
Source: Agent Provided Report a problem | ||
| 10/11/2016 | Listing removed | $1,600-3%$1/sqft |
Source: Silver River Real Estate #PG9758693 Report a problem | ||
| 10/10/2013 | Sold | $150,816-39.7%$92/sqft |
Source: Public Record Report a problem | ||
| 6/19/2012 | Listing removed | $1,650$1/sqft |
Source: Rental Source Report a problem | ||
| 5/25/2012 | Price change | $1,650-2.9%$1/sqft |
Source: Real Property Management Capital Report a problem | ||
| 3/17/2012 | Price change | $1,700-5.6%$1/sqft |
Source: Real Property Management Capital Report a problem | ||
| 2/25/2012 | Listed for rent | $1,800$1/sqft |
Source: Real Property Management Capital Report a problem | ||
| 10/29/2008 | Sold | $250,000-7.4%$152/sqft |
Source: Public Record Report a problem | ||
| 8/31/2008 | Price change | $270,000-3.6%$165/sqft |
Source: BIRDVIEW Technologies. Inc. #PG6781164 Report a problem | ||
| 6/7/2008 | Listed for sale | $280,000+127.8%$171/sqft |
Source: BIRDVIEW Technologies. Inc. #PG6781164 Report a problem | ||
| 9/14/2000 | Sold | $122,900+24.8%$75/sqft |
Source: Public Record Report a problem | ||
| 6/7/2000 | Sold | $98,500-14.3%$60/sqft |
Source: Public Record Report a problem | ||
| 10/2/1998 | Sold | $115,000$70/sqft |
Source: Public Record Report a problem | ||
Public tax history
| Year | Property taxes | Tax assessment |
|---|---|---|
| 2026 | $5,295 +13.6% | $320,267 +4% |
| 2025 | $4,660 +18.5% | $307,900 +8.2% |
| 2024 | $3,933 +9.4% | $284,600 +8.9% |
| 2023 | $3,595 +10.6% | $261,300 +9.8% |
| 2022 | $3,251 +3.3% | $238,000 +2.9% |
| 2021 | $3,147 +3.2% | $231,400 +2.9% |
| 2020 | $3,048 +5.6% | $224,800 +11.5% |
| 2019 | $2,886 | $201,567 |
| 2018 | -- | $201,567 +9% |
| 2017 | $3,129 -0.9% | $184,933 +9.9% |
| 2016 | $3,157 | $168,300 |
| 2015 | $3,157 | $168,300 |
| 2014 | $3,157 | $168,300 -12.4% |
| 2013 | -- | $192,200 |
| 2012 | -- | $192,200 |
| 2011 | -- | $192,200 -35.9% |
| 2010 | -- | $299,900 +16.3% |
| 2009 | -- | $257,912 +19.4% |
| 2008 | -- | $215,926 +24.1% |
| 2007 | -- | $173,940 +10.5% |
| 2006 | -- | $157,446 +11.7% |
| 2005 | -- | $140,953 +13.3% |
| 2004 | -- | $124,460 |
| 2003 | -- | $124,460 +3.4% |
| 2002 | -- | $120,316 +7.4% |
| 2001 | -- | $112,030 |
Find assessor info on the county website
Monthly payment
Est. payment
Payment breakdown
Explore the cost of this home by adjusting the details. Changes won't be saved.Climate risks
Neighborhood: 20716
Nearby schools
Schools provided by the listing agent
- District: Prince George's County Public Schools
Source: Bright MLS. This data may not be complete. We recommend contacting the local school district to confirm school assignments for this home.
Similar homes
- $369,9002 bd3 ba1.6k sqft1317 Patriot Ln, Bowie, MD 20716For Sale

 MLS ID #MDPG2218298, Rachel Flynn, Five Star Real Estate. Bright MLS
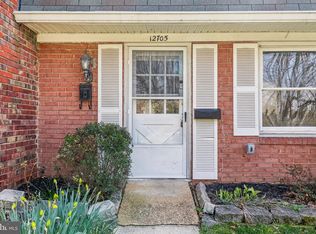
 - $325,0002 bd2 ba1.3k sqft12705 Marquette Ln, Bowie, MD 20715For Sale
 MLS ID #MDPG2218310, Tom Chroniger, Cummings & Co. Realtors. Bright MLS
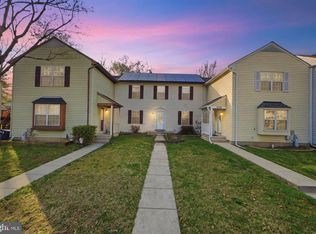
 - $369,0003 bd3 ba1.3k sqft11306 Booth Bay Way, Bowie, MD 20720For Sale
 MLS ID #MDPG2195666, Elisha McDonald, Keller Williams Capital Properties. Bright MLS
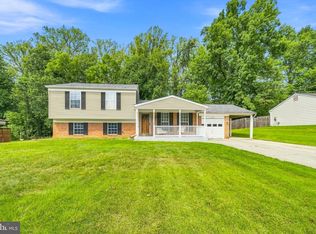
 - $490,0003 bd2 ba1.7k sqft4104 Nottaway Pl, Bowie, MD 20716For Sale
 MLS ID #MDPG2218670, Christian Videla, Redfin Corp. Bright MLS
 - $314,9003 bd2 ba1k sqft1007 Saint Michaels Dr, Bowie, MD 20721For SaleMLS ID #MDPG2207772, Melanie Gamble, 212 Degrees Realty, LLC. Bright MLS
- $355,0003 bd3 ba1.8k sqft4843 Brookstone Ter Unit 21, Bowie, MD 20720For SaleMLS ID #MDPG2210538, Bob Lucido, Keller Williams Lucido Agency. Bright MLS
- $350,0003 bd3 ba1.4k sqft7205 Split Rail Ln, Laurel, MD 20707For SaleMLS ID #MDPG2220384, Vincent Ekuban, EXIT Realty Enterprises. Bright MLS
- $325,0004 bd4 ba1.7k sqft10137 Campus Way S #56, Upper Marlboro, MD 20774For SaleMLS ID #MDPG2218402, Simone Malloy, HomeSmart. Bright MLS
- $350,0003 bd3 ba1.8k sqft7957 Heather Mist Dr #108, Severn, MD 21144For SaleMLS ID #MDAA2152596, Whitney Ward, Berkshire Hathaway HomeServices PenFed Realty. Bright MLS
- $350,0004 bd4 ba1.9k sqft1040 Karen Blvd, Capitol Heights, MD 20743For SaleMLS ID #MDPG2208344, James Buckley, EXP Realty, LLC. Bright MLS
- $350,0003 bd2 ba1.3k sqft12403 Persimmon Rd, Upper Marlboro, MD 20772For SaleMLS ID #MDPG2217846, Symone Smith, Samson Properties. Bright MLS
- $349,0004 bd3 ba2.1k sqft24 Gentry Ct, Annapolis, MD 21403For SaleMLS ID #MDAA2156868, Joe Zimmerman, Compass. Bright MLS
- $389,0003 bd3 ba1.4k sqft7035 Woodstream Ln, Lanham, MD 20706For SaleMLS ID #MDPG2209014, Alison Debraux, Taylor Properties. Bright MLS
- $369,0003 bd2 ba1.5k sqft1853 Foxdale Ct, Crofton, MD 21114For SaleMLS ID #MDAA2150878, Matthew Briggs, RE/MAX Leading Edge. Bright MLS
- $224,9002 bd2 ba836 sqft15819 Easthaven Ct #210, Bowie, MD 20716For SaleMLS ID #MDPG2205526, Kedrick King, Realty ONE Group Excellence. Bright MLS
- $345,8993 bd2 ba1.2k sqft1319 Upcot Ct, Capitol Heights, MD 20743For SaleMLS ID #MDPG2208918, Eric Nicholson, TTR Sotheby's International Realty. Bright MLS
- $430,0003 bd4 ba2.4k sqft10209 Balsam Poplar Pl, Bowie, MD 20721For SaleMLS ID #MDPG2219684, Tiffany Dodson, Samson Properties. Bright MLS
- $364,9003 bd3 ba1.5k sqft15644 Millbrook Ln #33, Laurel, MD 20707For SaleMLS ID #MDPG2217896, John Newman, Keller Williams Flagship. Bright MLS
- $319,0002 bd2 ba960 sqftCrofton Meadows, Crofton, MD 21114For SaleMLS ID #MDAA2153782, Temi Akojie, Keller Williams Capital Properties. Bright MLS
- $308,5002 bd2 ba1.3k sqft4808 Colonel Brooke Ct #304, Upper Marlboro, MD 20772For SaleMLS ID #MDPG2210760, Melissa Haner, CENTURY 21 New Millennium. Bright MLS
