FREE 1 YEAR HOME WARRANTY + NEW PRICE! Welcome home to this beautifully renovated townhome in the heart of Upper Marlboro! This 3 bedroom, 1.5 bath gem offers 1,388 sq ft of thoughtfully updated living space — move-in ready and waiting for you. Step inside to brand new LVP flooring flowing throughout the main level, paired with fresh paint and recessed lighting for a bright, modern feel. The kitchen is a showstopper with new granite countertops, brand new cabinetry, stainless steel appliances, and an extended breakfast bar overhang — perfect for morning coffee or entertaining guests while you cook. Upstairs offers a spacious owner's bedroom with brand new carpet and generous closet space, plus a newly updated bathroom with a sleek vanity. Out back, enjoy your own private, fully fenced and gated patio — ideal for weekend fun or unwinding after a long day. Conveniently located near Route 4 and Route 301, Woodmore Towne Centre, and just minutes from Joint Base Andrews — with an easy commute into Washington, DC. Shopping, dining, and major commuter routes are all within reach! Schedule your tour today!
For sale
Price cut: $10K (10/2)
$340,000
12403 Persimmon Rd, Upper Marlboro, MD 20772
3beds
1,386sqft
Townhouse
Built in 1971
2,013 Square Feet Lot
$338,800 Zestimate®
$245/sqft
$175/mo HOA
What's special
Fresh paintStainless steel appliancesGenerous closet spaceKitchen is a showstopperExtended breakfast bar overhangBrand new cabinetryNew granite countertops
- 50 days
- 537
- 33
Likely to sell faster than
Zillow last checked:
Listing updated:
Listed by:
Symone Smith 240-853-7630,
Samson Properties 3018500255
Source: Bright MLS,MLS#: MDPG2217846
Facts & features
Interior
Bedrooms & bathrooms
- Bedrooms: 3
- Bathrooms: 2
- Full bathrooms: 1
- 1/2 bathrooms: 1
- Main level bathrooms: 1
Basement
- Area: 0
Heating
- Central, Natural Gas
Cooling
- Central Air, Electric
Appliances
- Included: Gas Water Heater
- Laundry: Main Level
Features
- Has basement: No
- Has fireplace: No
Interior area
- Total structure area: 1,386
- Total interior livable area: 1,386 sqft
- Finished area above ground: 1,386
- Finished area below ground: 0
Property
Parking
- Total spaces: 2
- Parking features: Parking Lot
Accessibility
- Accessibility features: None
Features
- Levels: Two
- Stories: 2
- Pool features: None
Lot
- Size: 2,013 Square Feet
Details
- Additional structures: Above Grade, Below Grade
- Parcel number: 17151737733
- Zoning: RSFA
- Special conditions: Standard
Construction
Type & style
- Home type: Townhouse
- Architectural style: Colonial
- Property subtype: Townhouse
Materials
- Vinyl Siding
- Foundation: Brick/Mortar
Condition
- Very Good
- New construction: No
- Year built: 1971
- Major remodel year: 2026
Utilities & green energy
- Sewer: Public Septic
- Water: Public
Community & HOA
Community
- Subdivision: Brandywine Country
HOA
- Has HOA: Yes
- HOA fee: $175 monthly
Location
- Region: Upper Marlboro
Financial & listing details
- Price per square foot: $245/sqft
- Tax assessed value: $277,367
- Annual tax amount: $3,976
- Date on market: 9/4/2026
- Listing agreement: Exclusive Agency
- Listing terms: Cash,Conventional,FHA,VA Loan
- Ownership: Fee Simple
Estimated market value
$338,800
$322,000 - $356,000
$2,862/mo
Price history
| Date | Event | Price |
|---|---|---|
| 10/2/2026 | Price change | $340,000-2.9%$245/sqft |
Source:  Bright MLS #MDPG2217846 Report a problem Bright MLS #MDPG2217846 Report a problem | ||
| 9/4/2026 | Listed for sale | $350,000+84.2%$253/sqft |
Source: Bright MLS #MDPG2217846 Report a problem | ||
| 7/17/2008 | Sold | $190,000-18.8%$137/sqft |
Source: Public Record Report a problem | ||
| 4/8/2008 | Sold | $234,000+160%$169/sqft |
Source: Public Record Report a problem | ||
| 9/15/1997 | Sold | $89,990$65/sqft |
Source: Public Record Report a problem | ||
Public tax history
| Year | Property taxes | Tax assessment |
|---|---|---|
| 2026 | $4,368 +21.2% | $277,367 +3.6% |
| 2025 | $3,603 +35.6% | $267,600 +12% |
| 2024 | $2,657 +13.6% | $238,933 +13.6% |
| 2023 | $2,338 +15.8% | $210,267 +15.8% |
| 2022 | $2,019 | $181,600 |
| 2021 | $2,019 | $181,600 |
| 2020 | $2,019 -23.8% | $181,600 +1.9% |
| 2019 | $2,650 | $178,300 |
| 2018 | $2,650 +4.6% | $178,300 +4.6% |
| 2017 | $2,534 +23.3% | $170,500 +4.8% |
| 2016 | $2,054 | $162,700 |
| 2015 | $2,054 | $162,700 |
| 2014 | $2,054 | $162,700 -4.5% |
| 2013 | -- | $170,400 |
| 2012 | -- | $170,400 |
| 2011 | -- | $170,400 -29.5% |
| 2010 | -- | $241,630 +15.8% |
| 2009 | -- | $208,610 +18.8% |
| 2008 | -- | $175,590 +23.2% |
| 2007 | -- | $142,570 +12.2% |
| 2006 | -- | $127,056 +13.9% |
| 2005 | -- | $111,543 +16.2% |
| 2004 | -- | $96,030 |
| 2003 | -- | $96,030 +2.2% |
| 2002 | -- | $93,962 +4.6% |
| 2001 | -- | $89,830 |
Find assessor info on the county website
Monthly payment
Est. payment
Payment breakdown
Explore the cost of this home by adjusting the details. Changes won't be saved.Climate risks
Neighborhood: Marlton
Nearby schools
Schools provided by the listing agent
- District: Prince George's County Public Schools
Source: Bright MLS. This data may not be complete. We recommend contacting the local school district to confirm school assignments for this home.
- $312,900-- bd2 ba1.5k sqft12405 Persimmon Rd, Upper Marlboro, MD 20772Off Market
- $320,400-- bd2 ba1.6k sqft12401 Persimmon Rd, Upper Marlboro, MD 20772Off Market
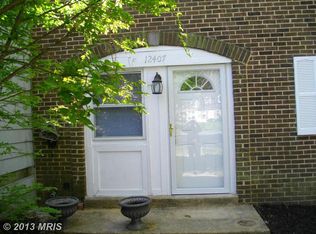
- $314,6004 bd2 ba1.5k sqft12407 Persimmon Rd, Upper Marlboro, MD 20772Off Market
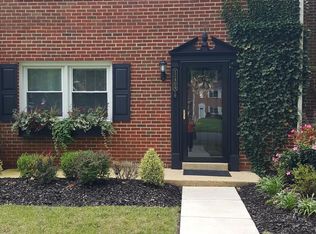
- $353,8003 bd3 ba1.5k sqft12409 Persimmon Rd, Upper Marlboro, MD 20772Off Market
Similar homes
- $370,0003 bd4 ba1.9k sqftPrince Place Iii Condominium, Upper Marlboro, MD 20774For Sale

 MLS ID #MDPG2223182, Seth Haskins, Realty of America LLC. Bright MLS
 - $330,0003 bd3 ba1.2k sqft1766 Tulip Ave, District Heights, MD 20747For Sale
 MLS ID #MDPG2213058, Tiffany Dodson, Samson Properties. Bright MLS
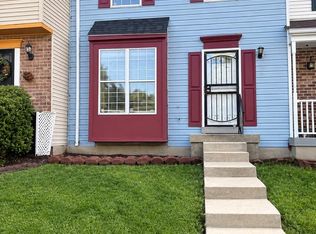
 - $335,0003 bd2 ba1.1k sqft7322 Shady Glen Ter #37, Capitol Heights, MD 20743For Sale
 MLS ID #MDPG2222418, Michelle Travers, Taylor Properties. Bright MLS
 - $449,9903 bd3 ba1.1k sqft4801 Woodford Ln, Upper Marlboro, MD 20772For Sale
 MLS ID #MDPG2205704, Mr. Jonathan S Lahey, EXP Realty, LLC. Bright MLS
 - $509,9005 bd3 ba1.2k sqft10800 Knoll Ct, Upper Marlboro, MD 20772For SaleMLS ID #MDPG2209094, Christine Fortune, The Home Team Realty Group, LLC. Bright MLS
- $349,8003 bd3 ba1.4k sqft7621 Ingrid Pl, Landover, MD 20785For SaleMLS ID #MDPG2216744, Walter Ayala, The Agency DC. Bright MLS
- $300,0003 bd2 ba1.2k sqft33 Cable Hollow Way #49-1, Upper Marlboro, MD 20774For SaleMLS ID #MDPG2214240, Ashley Brooks, Long & Foster Real Estate, Inc.. Bright MLS
- $335,0003 bd2 ba1.3k sqft7702 Burnside Rd, Landover, MD 20785For SaleMLS ID #MDPG2210148, Swathi Yalla, Samson Properties. Bright MLS
- $349,0003 bd3 ba1.3k sqft8108 Lakecrest Dr, Greenbelt, MD 20770For SaleMLS ID #MDPG2221870, Rachel Howard, Town Center Realty & Associates, Inc. Bright MLS
- $355,0003 bd3 ba2k sqft5306 Stoney Meadows Dr, District Heights, MD 20747For SaleMLS ID #MDPG2221524, SANDY THONGPHOK, EXP Realty, LLC. Bright MLS
- $349,9003 bd2 ba1.6k sqftVillage Of Lake Manor, Bowie, MD 20716For SaleMLS ID #MDPG2213914, Aaron Adams, Keller Williams Capital Properties. Bright MLS
- $315,0003 bd2 ba1k sqft3738 Apothecary St, District Heights, MD 20747For SaleMLS ID #MDPG2210838, Keyona Wran, Keller Williams Preferred Properties. Bright MLS
- $340,0002 bd3 ba1.6k sqft2614 Nemo Ct, Bowie, MD 20716For SaleMLS ID #MDPG2218316, Brendan Charuhas, Keller Williams Realty Centre. Bright MLS
- $345,0003 bd3 ba1.2k sqft1447 Bangor St SE, Washington, DC 20020For SaleMLS ID #DCDC2283030, Cornelius Henderson, RE/MAX Allegiance. Bright MLS
- $289,9993 bd2 ba1.2k sqft126 Big Chimney Br Unit 11-1, Upper Marlboro, MD 20774For SaleMLS ID #MDPG2214284, Judy England, IGOLDENONE REALTY AND CONCIERGE LLC. Bright MLS
- $375,0003 bd2 ba1.3k sqft6204 Auth Rd, Suitland, MD 20746For SaleMLS ID #MDPG2213988, John Burgess, Samson Properties. Bright MLS
- $380,0003 bd3 ba1.7k sqftCrofton Square, Crofton, MD 21114For SaleMLS ID #MDAA2157736, Tom Chroniger, Cummings & Co. Realtors. Bright MLS
- $351,0003 bd3 ba1.7k sqft4042 Tahoe Pl, White Plains, MD 20695For SaleMLS ID #MDCH2060128, Verria Hairston, Open Door Brokerage, LLC. Bright MLS
- $349,9004 bd3 ba1.9k sqft1436 Potomac Heights Dr, Fort Washington, MD 20744For SaleMLS ID #MDPG2201318, Suzette Hampton, Samson Properties. Bright MLS
- $364,9003 bd2 ba1.5k sqft13004 Midsummer Ln, Bowie, MD 20715For SaleMLS ID #MDPG2220040, Karen Forsythe, CENTURY 21 New Millennium. Bright MLS
